- Overview
- Description
- Property Details
- Location
- Facts & Features
- Getting Around
- Nearby Homes
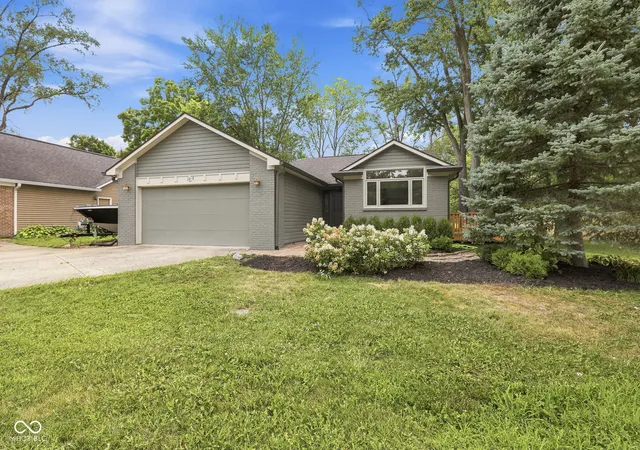
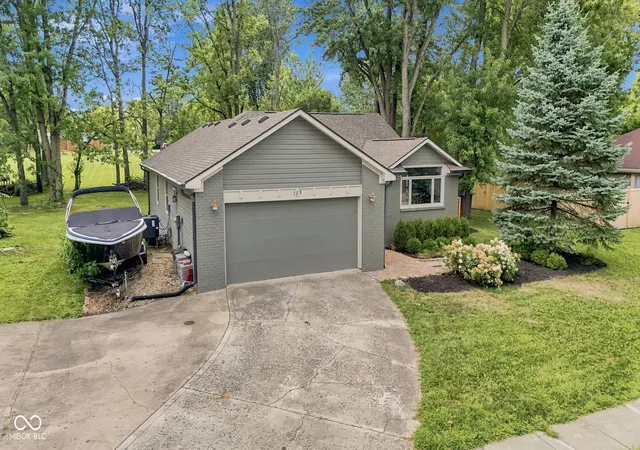
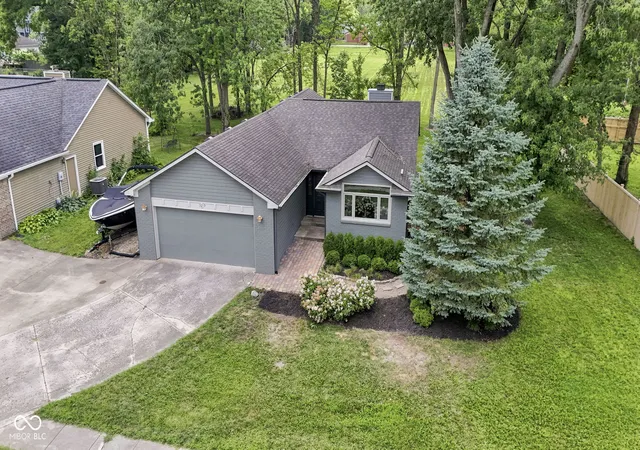
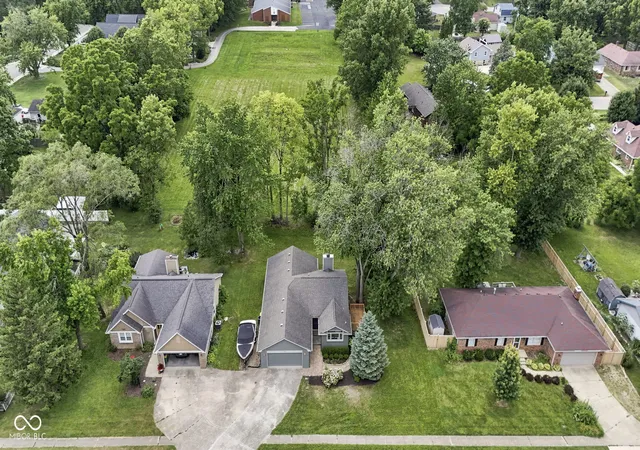
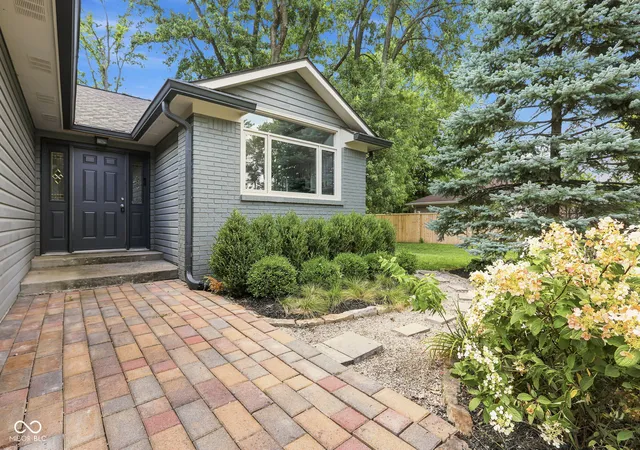


$379,000
Monthly Est:$1,886
 3 Beds
 2 Baths
2 full baths
 1,528sqft
329 N East St, Westfield, IN 46074
$379,000
$1,886/moEst:
Get Pre-Approved
Single Family Residence
Built in 1988
$-- HOA
13,504 sqft lot
$248/sq.ft
Description
Welcome to this beautifully updated 3-bedroom, 2-bathroom home in one of Westfield's most desirable and rapidly growing locations. Situated just minutes from the exciting redevelopment of downtown Westfield, you'll enjoy easy access to new restaurants, boutique shopping, entertainment, and beautiful public parks that make this community one of Central Indiana's most sought-after destinations. This property is not only an exceptional place to call home but also presents an outstanding investment opportunity. Located just minutes from Grand Park Sports Campus one of the nation's premier youth sports destinations that attracts approximately 5.5 million visitors annually this home offers tremendous potential as a short-term rental or Airbnb. Inside, you'll find a completely remodeled interior featuring durable luxury vinyl plank flooring throughout, soaring vaulted ceilings, and an open, inviting layout. The updated kitchen showcases modern cabinetry, stylish countertops, stainless steel appliances, and everything needed for today's lifestyle. The washer and dryer are included, making this home truly move-in ready. Both the primary ensuite and the main bathroom have been thoughtfully renovated with custom tile, updated vanities, and modern fixtures, creating a fresh, upscale feel throughout the home. The spacious primary suite offers a large walk-in closet along with a versatile sitting room that can easily serve as a private home office, nursery, or reading retreat. Major mechanical updates provide added peace of mind, including a new furnace and air conditioning system installed within the last year. Step outside to enjoy one of this home's rarest features for the area a private backyard, offering space to relax, entertain, or simply enjoy the outdoors in your own secluded setting.Whether you're looking for a primary residence, a turnkey investment property, or an ideal Airbnb near Grand Park, this home combines modern updates and an unbeatable location.
- Houzeo last checked: 3 hours ago
- Listing updated: September 29, 2026 at 6:30 pm
- Listing Provided by: Jared Nelson (317) 617-6213 | AMR Real Estate LLC (317) 537-2130
- Source: Metropolitan Indianapolis Board of REALTORS (MIBOR) MLS-IN | MLS#: 22116233

Property Details
Status
Active
Type
Single Family Residence
No. of Stories
-
County
City
Neighborhood
--
Year Built
1988
HOA Fees
-
Finished Area
1,528 sqft
Lot Size
13,504 sqft lot
Basement Area
- sqft
MLS Name
Metropolitan Indianapolis Board of REALTORS (MIBOR) MLS
MLS Number
22116233
MLS Status
Active
Days on Market
69
Cumulative Days on Market
110

Continue Your Journey in App
Find your dream home, receive real-time updates, and many more!
Download App
Continue Your Journey in App
Find your dream home, receive real-time updates, and many more!
Location
Facts & Features
Rooms
Bedrooms & bathrooms
Bedrooms: 3
Bathrooms: 2
Bedroom 2
Level: Main
Area: 121.00 Square Feet
Dimensions: 11x11
Bedroom 3
Level: Main
Area: 121.00 Square Feet
Dimensions: 11x11
Office
Level: Main
Area: 80.00 Square Feet
Dimensions: 10x8
Kitchen
Level: Main
Area: 100.00 Square Feet
Dimensions: 10x10
Master Bedroom
Level: Main
Area: 168.00 Square Feet
Dimensions: 14x12
Living Room
Level: Main
Area: 272.00 Square Feet
Dimensions: 17x16
Dining Room
Level: Main
Area: 144.00 Square Feet
Dimensions: 12x12
Laundry
Level: Main
Area: 42.00 Square Feet
Dimensions: 7x6
Interior
Interior Features
Attic Access, Breakfast Bar, Cathedral Ceiling(s), Entrance Foyer, Pantry, Walk In Closet(s), Wood Work Painted
Appliances
Dishwasher, Dryer, Electric Water Heater, Disposal, Microwave, Electric Oven, Refrigerator
Window Features
Low Emissivity Windows, Vinyl Windows, Wood Frames
Heating
Electric, Heat Pump
Cooling
Central Air
Construction
Year Built
Year Built: 1988
Home type
Single Family Residence
Foundation Details
Crawl Space
Construction Materials
Brick, Vinyl Siding
Architectural Style
Ranch, Traditional
Property Condition
Updated/remodeled
Utilities & Energy
Laundry Features
Main Level
Fireplace Features
Living Room, Wood Burning
Parking Features
Attached
Security Features
Smoke Detector(s)
Utilities
Cable Available, Natural Gas Available
Water Source
Public
Electric
200+ Amp Service
Other Features
Subdivision Name
Pine Hollow
Patio And Porch Features
Deck, Porch
Lot Features
Mature Trees
Price History
| Date | Event | Price |
|---|---|---|
09/08/2026 Source: | Price Decreased | $380,000 -0.65% $249/sqft |
08/27/2026 Source: | Price Decreased | $382,500 -0.65% $250/sqft |
08/20/2026 Source: | Price Decreased | $385,000 -0.77% $252/sqft |
08/12/2026 Source: | Price Decreased | $388,000 -0.49% $254/sqft |
08/08/2026 Source: | Listed for Sale | $389,900 +2.88% $255/sqft |

Show more
Nearby Homes
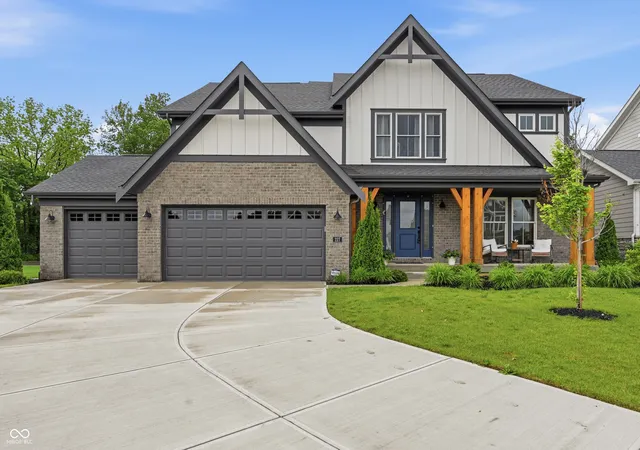
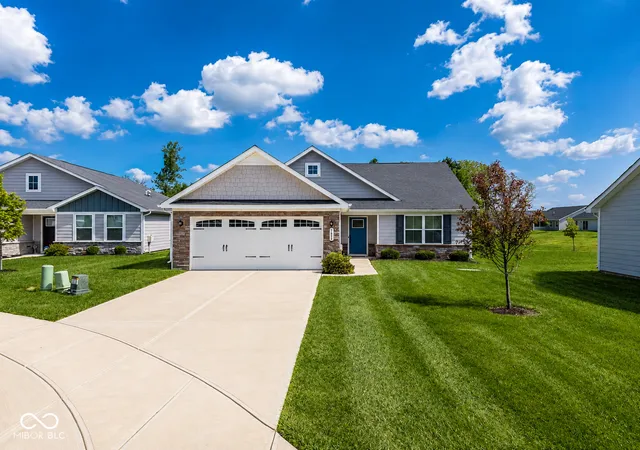

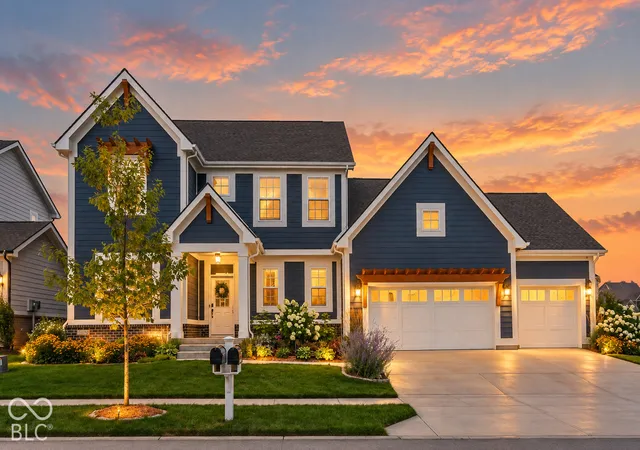
Find Homes by Property Features in Westfield, IN
Nearby New Homes For Sale

Based on information from MIBOR REALTOR® Association through Oct 01, 2026, 05:45AM. The Broker Listing Cooperative® listing service's Listing information is deemed reliable but is not guaranteed accurate by the Broker Listing Cooperative® listing service. All data is obtained from various sources and may not have been verified by broker or Broker Listing Cooperative listing service. Supplied Open House Information is subject to change without notice. All information should be independently reviewed and verified for accuracy. Properties may or may not be listed by the office/agent presenting the information.. All Rights Reserved. © 2026 MIBOR REALTOR® Association.
 Advertising Broker: Jonah Hartsburg | Hoosier Hub Realty