- Overview
- Description
- Property Details
- Location
- HOA Management
- Facts & Features
- Getting Around
- Nearby Homes

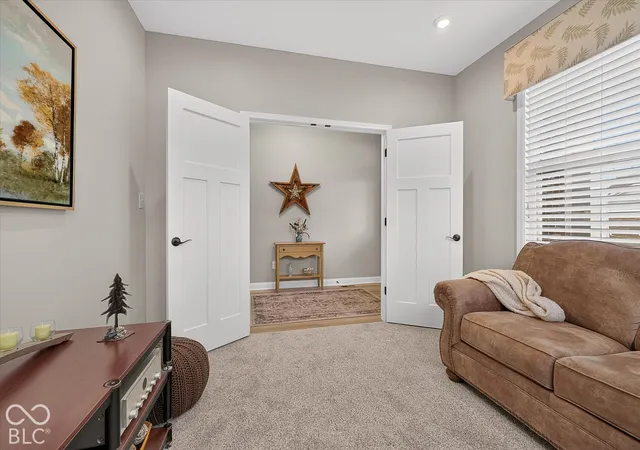

Street View
$535,000
Monthly Est:$2,663
 2 Beds
 2 Baths
2 full baths
 2,197sqft
3845 Stratfield Way, Westfield, IN 46074
$535,000
$2,663/moEst:
Get Pre-Approved
Single Family Residence
Built in 2021
$145/mo HOA
10,454 sqft lot
$244/sq.ft
Description
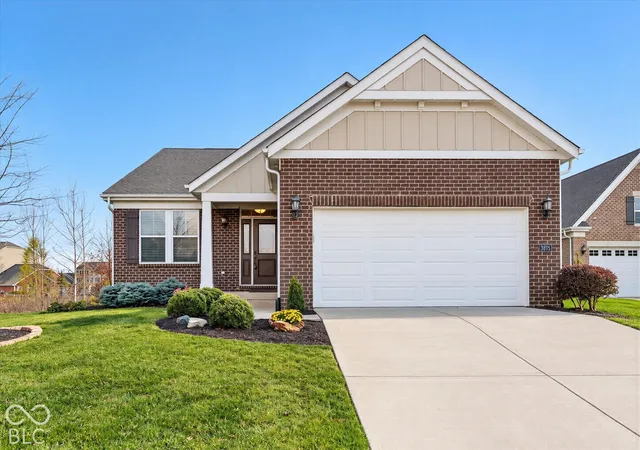
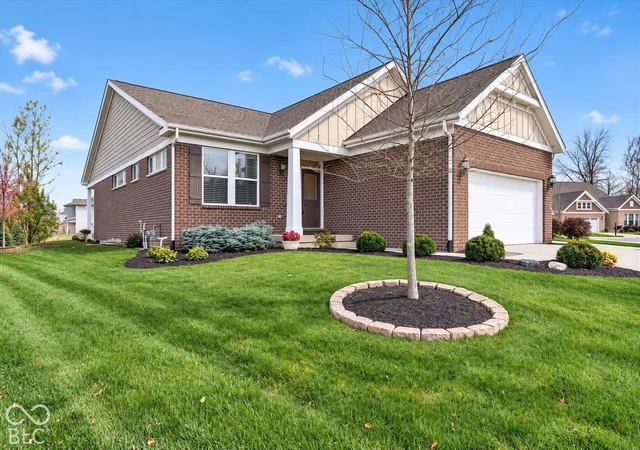
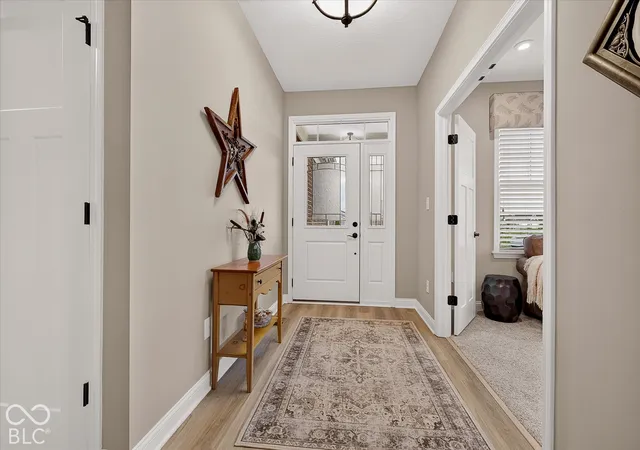
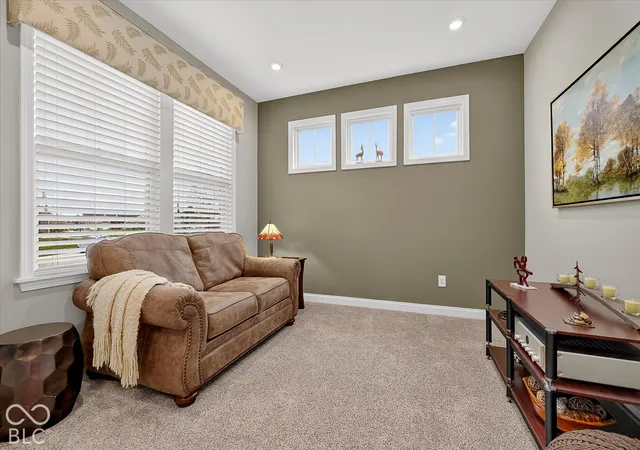
Morning coffee, birdsong and changing seasons await on the covered patio at 3845 Stratfield Way in Westfield. Overlooking an adjoining wetland natural area, this outdoor retreat offers a tucked-away feel with limited views of neighboring homes from the seating area. Two spruces, a chokecherry tree and thoughtfully tended landscaping enrich the setting, while Midland Trace Trail access is approximately 50 yards away. Built in 2021 in Nottingham at The Villages of Oak Manor, this brick ranch offers 2 bedrooms, 2 full baths, a separate office/flex room with double doors, and 1,758 sq ft on the main level. An open kitchen, dining area and great room create an inviting gathering space with abundant windows, luxury vinyl plank flooring and upgraded lighting. The kitchen features granite countertops, an island with seating, tall cabinetry, soft-close doors, lower-cabinet pullouts, subway tile backsplash, under-cabinet lighting and stainless steel appliances. The primary suite pairs a tray ceiling with a dual-sink vanity, tiled shower with bench and spacious walk-in closet. Main-level laundry includes cabinetry, a utility sink, washer and dryer; a built-in drop zone keeps everyday essentials organized. The full basement adds 439 finished sq ft for recreation or relaxing, plus approximately 1,319 unfinished sq ft for storage, hobbies and exercise. A 4-foot garage extension provides extra room, complemented by a coated floor and recently replaced opener and springs. Additional features include irrigation, a water softener, radon mitigation and a backup sump pump. HOA benefits include lawn care, grounds maintenance, snow removal, pool, clubhouse, fitness center, game room, playground and walking trails. Enjoy more time outdoors and less time on yardwork. Ask your REALTOR to schedule a showing and experience the patio setting for yourself.
- Houzeo last checked: 1 minute ago
- Listing updated: November 15, 2026 at 10:02 pm
- Listing Provided by: Beau Benjamin | Real Broker, LLC (317) 794-2827
- Source: Metropolitan Indianapolis Board of REALTORS (MIBOR) MLS-IN as distributed by MLS GRID | MLS#: 22135268

Property Details
Status
Active
Type
Single Family Residence
No. of Stories
-
County
City
Neighborhood
--
Year Built
2021
HOA Fees
$145/mo
Finished Area
2,197 sqft
Lot Size
10,454 sqft lot
Basement Area
- sqft
MLS Name
Metropolitan Indianapolis Board of REALTORS (MIBOR) MLS
MLS Number
22135268
MLS Status
Active
Days on Market
3
Cumulative Days on Market
3

Continue Your Journey in App
Find your dream home, receive real-time updates, and many more!
Continue Your Journey in App
Find your dream home, receive real-time updates, and many more!
Location
HOA Management
N/A
HOA Fees
$145/ Monthly
Amenities
 Amenities and services may be covered by one or multiple associations and service providers.
 Snow Removal
 Gym
 Insurance
 Health Club
 Park Playground
 Bike Trails
 Club House
 Pool
 Maintenance
 Walk path
Game Room
Association Home Owners
Walking Trails
Exercise Course
Lawncare
Management
Nature Area
Entrance Private
Pond Seasonal
Disclaimer: Amenities are based on third-party information and may vary; buyers must independently verify all amenities, as information is deemed reliable but not guaranteed.
Facts & Features
Rooms
Bedrooms & bathrooms
Bedrooms: 2
Bathrooms: 2
Family Room
Level: Main
Area: 255.00 Square Feet
Dimensions: 17x15
Dining Room
Level: Main
Area: 120.00 Square Feet
Dimensions: 12x10
Kitchen
Level: Main
Area: 150.00 Square Feet
Dimensions: 10x15
Library
Level: Main
Area: 187.00 Square Feet
Dimensions: 17x11
Master Bedroom
Level: Main
Area: 224.00 Square Feet
Dimensions: 14x16
Bedroom 2
Level: Main
Area: 121.00 Square Feet
Dimensions: 11x11
Interior
Appliances
Gas Cooktop, Dishwasher, Dryer, Disposal, Gas Water Heater, Microwave, Oven, Refrigerator, Washer, Water Heater, Water Softener Owned
Flooring
Hardwood
Window Features
Screens, Low Emissivity Windows, Vinyl Windows
Interior Features
Bath Sinks Double Main, High Ceilings, Tray Ceiling(s), Kitchen Island, Entrance Foyer, Hi Speed Internet Availbl, Eat In Kitchen, Wired For Data, Pantry, Smart Thermostat, Walk In Closet(s)
Cooling
Central Air
Heating
Forced Air, Natural Gas
Exterior Features
Sprinkler System
Construction
Year Built
Year Built: 2021
Home type
Single Family Residence
Architectural Style
Ranch
Construction Materials
Brick, Cement Siding
Foundation Details
Full, Poured Concrete
Utilities & Energy
Utilities
Cable Available, Electricity Connected, Natural Gas Available, Natural Gas Connected, Sewer Connected, Water Connected
Parking Features
Attached
Water Source
Public
Laundry Features
In Unit, Main Level
Association Amenities
Clubhouse, Fitness Center, Game Room, Insurance, Jogging Path, Maintenance Grounds, Management, Party Room, Playground, Pond Seasonal, Pool, Snow Removal, Trail(s), Exercise Course, Maintenance
Basement
Ceiling 9+ Feet, Daylight, Egress Window(s), Finished Ceiling, Finished Walls, Interior Entry, Partial, Partially Finished, Roughed In, Storage Space
Security Features
Smoke Detector(s)
Electric
200+ Amp Service
Other Features
Patio And Porch Features
Covered
Lot Features
Curbs, On Trail, Sidewalks, Street Lights
Subdivision Name
Nottingham At The Villages Of Oak Manor
Price History
| Date | Event | Price |
|---|---|---|
11/14/2026 Source: | Listed for Sale | $535,000 +13.20% $244/sqft |
12/27/2021 Source: | Sold | $472,624 $215/sqft |

Nearby Homes
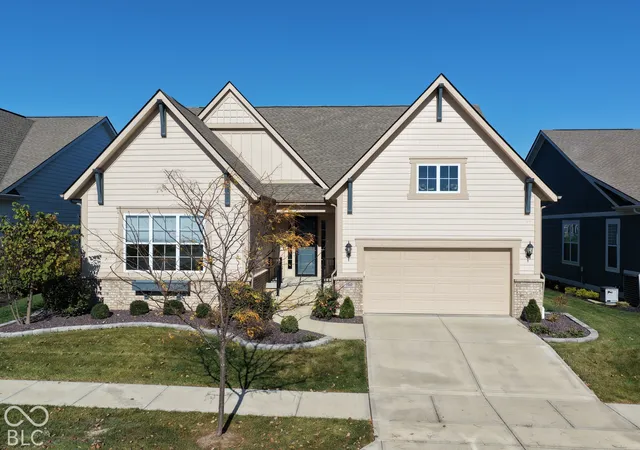
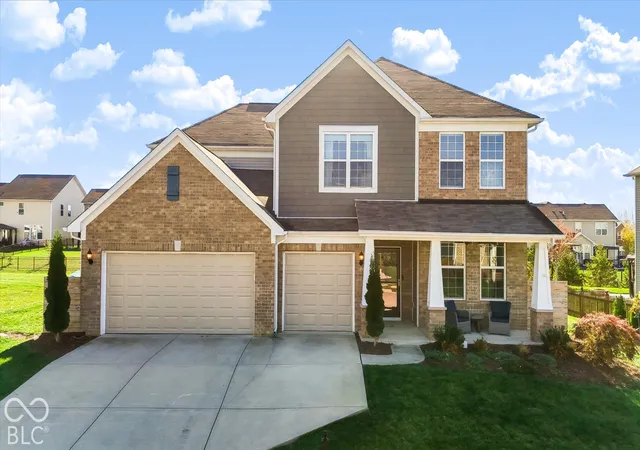
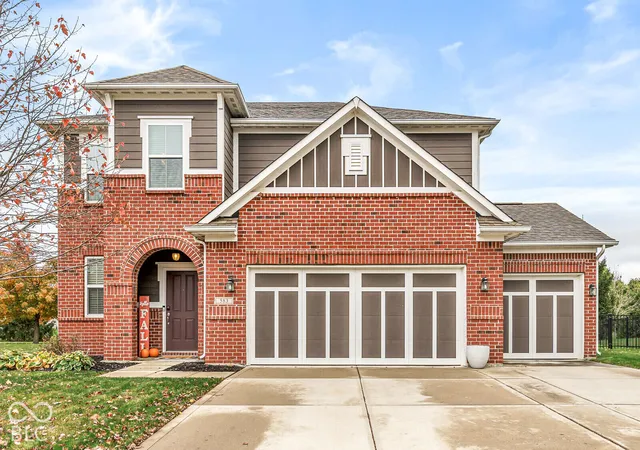
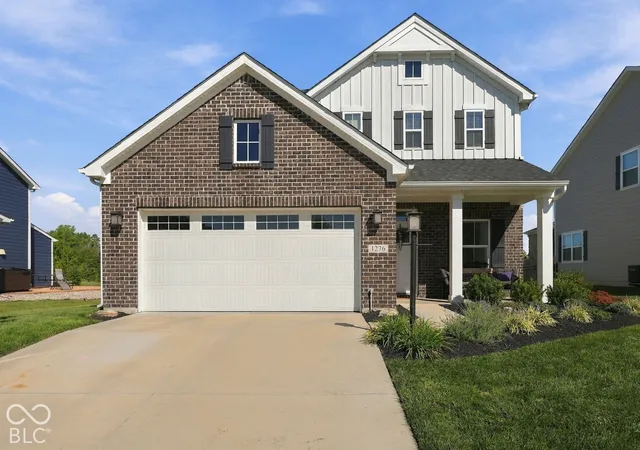
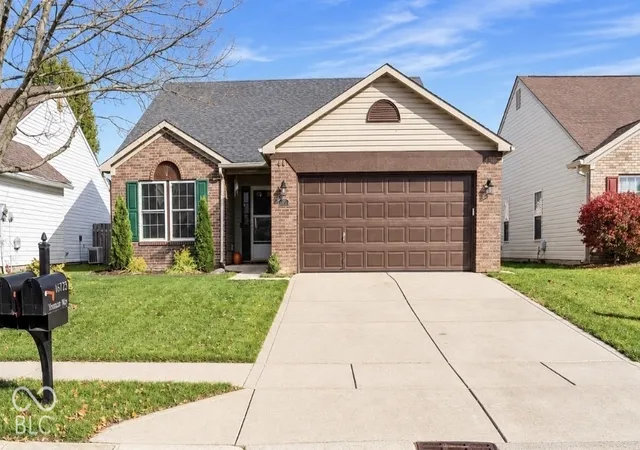
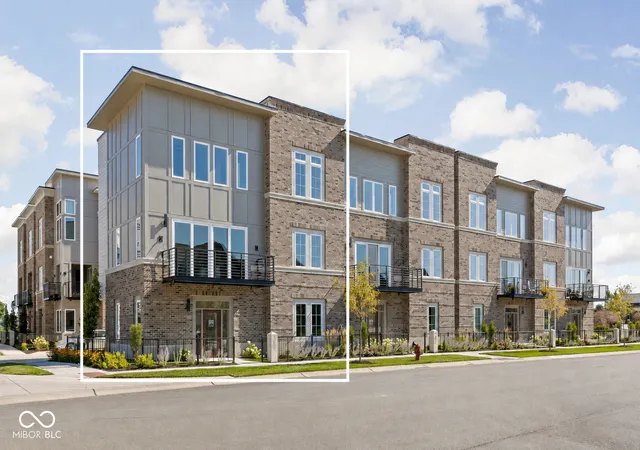
Find Homes by Property Features in Westfield, IN
Nearby New Homes For Sale

Based on information from MIBOR REALTOR® Association through Nov 16, 2026, 12:00PM as submitted to and distributed by MLS GRID. The Broker Listing Cooperative® listing service's Listing information is deemed reliable but is not guaranteed accurate by the Broker Listing Cooperative® listing service. All data is obtained from various sources and may not have been verified by broker or Broker Listing Cooperative listing service. Supplied Open House Information is subject to change without notice. All information should be independently reviewed and verified for accuracy. Properties may or may not be listed by the office/agent presenting the information. IDX information is provided exclusively for consumers personal non-commercial use. It may not be used for any purpose other than to identify prospective properties consumers may be interested in purchasing. The data is deemed reliable but is not guaranteed by MLS GRID. The use of the MLS GRID Data may be subject to an end-user license agreement prescribed by the Member Participant’s applicable MLS, if any, and as amended from time to time. All Rights Reserved. © 2026 MIBOR REALTOR® Association.
 Advertising Broker: Jonah Hartsburg | Hoosier Hub Realty
