- Overview
- Description
- Property Details
- Location
- HOA Management
- Facts & Features
- Getting Around
- Nearby Homes




$725,000
Monthly Est:$3,609
 3 Beds
 3 Baths
3 full baths
 2,577sqft
15005 Pax Ln, Westfield, IN 46074
$725,000
$3,609/moEst:
Get Pre-Approved
Single Family Residence
Built in 2022
$250/mo HOA
9,148 sqft lot
$281/sq.ft
Description
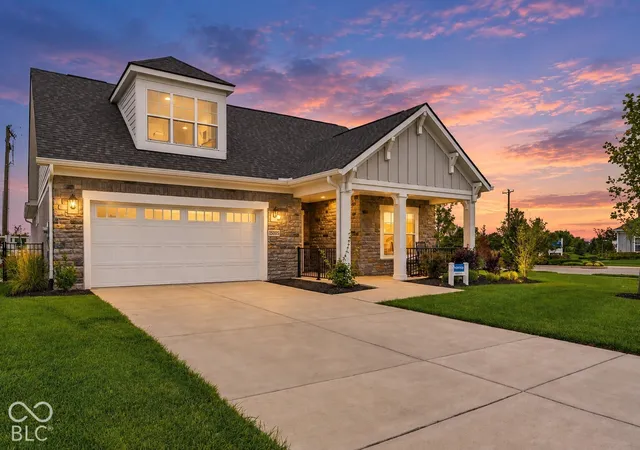
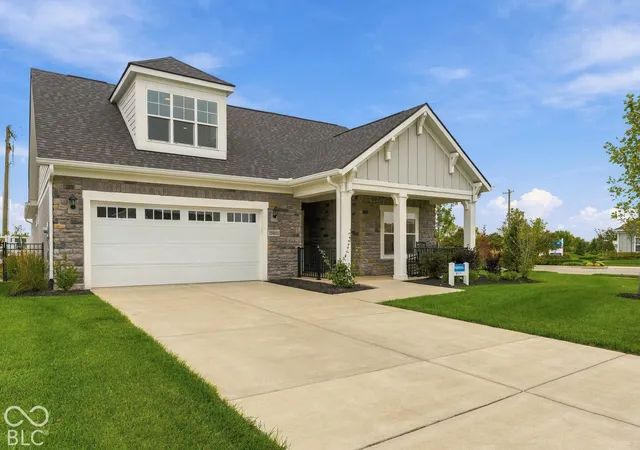
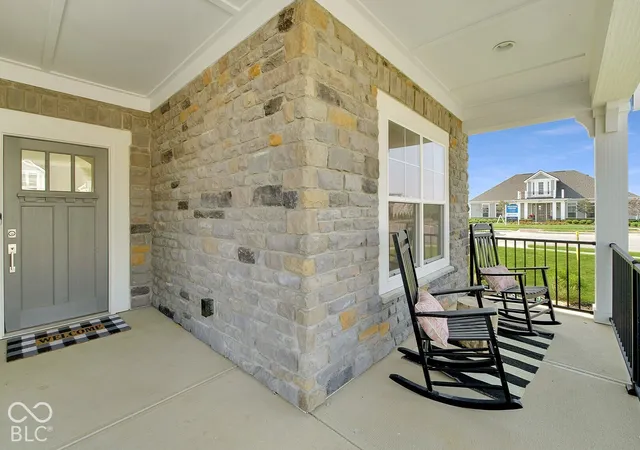
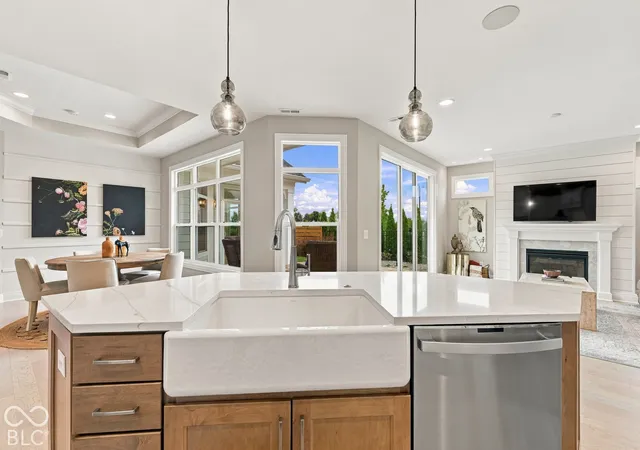
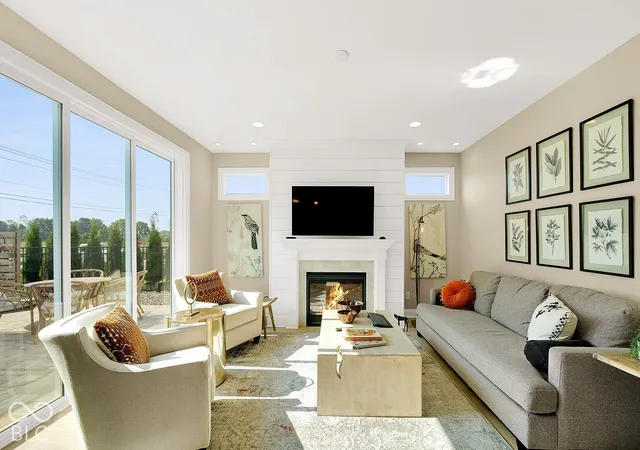
Gorgeous Former Model Home with all the upgrades is NOW available! Rare opportunity to own this stunning Portico w/ Upper Level! Premium lot that has been lavishly landscaped - both hardscaping & plants galore, including a full fence and custom cedar privacy panels. Step inside via the covered front porch with zero threshold and enter the light-filled great room! Because this is an end unit, there are no homes blocking your sunshine. Epcon's signature floor plans give you the spectacular wall of glass/windows, combining incredible views + privacy! The 9-foot multi-slide patio door makes indoor/outdoor space seamless! An elegant gourmet kitchen with premium appliances, quartz countertops, custom vent hood, roll-outs and designer backsplash tile and pendants is a chef's dream! Bar seating is great for entertaining and nearby dining area offers space for both formal and informal gatherings. A split bedroom layout gives you ultimate privacy with the primary retreat at the rear of the home and the guest suite at the opposite end. You won't be disappointed when you see this Primary Suite. Features include a tray ceiling, a sitting room with patio access, WIC with custom built-ins, and an extraordinary spa-style bath! Zero entry shower with built-in bench and transom window, raised height double vanity, plus a private water closet & linen storage complete the full package. Upstairs offers more space for recreation, hobbies, overnight guests and more - complete with wet bar! Surround sound both up and downstairs with Klipsch speakers make this the ultimate home for entertaining; movie nights, music, game nights, etc! 3rd bedroom is spacious and private as well. No shortage of storage including an oversized garage, multiple closets, huge pantry, laundry/mud room and more! Thoughtful updates include pet turf outside, rough-in gas line for outdoor kitchen/firepit, 30 added can lights, undercabinet lighting, flood lights and MORE! This home is LOADED! Come see for yourself
- Houzeo last checked: 50 minutes ago
- Listing updated: September 28, 2026 at 5:48 pm
- Listing Provided by: Kristen Yazel | CENTURY 21 Scheetz (317) 705-2500
- Source: Metropolitan Indianapolis Board of REALTORS (MIBOR) MLS-IN | MLS#: 22128146

Property Details
Status
Active
Type
Single Family Residence
No. of Stories
-
County
City
Neighborhood
--
Year Built
2022
HOA Fees
$250/mo
Finished Area
2,577 sqft
Lot Size
9,148 sqft lot
Basement Area
- sqft
MLS Name
Metropolitan Indianapolis Board of REALTORS (MIBOR) MLS
MLS Number
22128146
MLS Status
Active
Days on Market
6
Cumulative Days on Market
4

Continue Your Journey in App
Find your dream home, receive real-time updates, and many more!
Download App
Continue Your Journey in App
Find your dream home, receive real-time updates, and many more!
Location
HOA Management
N/A
HOA Fees
$250/ Monthly
Amenities
 Amenities and services may be covered by one or multiple associations and service providers.
 Snow Removal
 Insurance
 Trash Pickup
 Gym
Gym
 Health Club
 Maintenance
 Club House
 Sports Court
Management
Entrance Common
Lawncare
Exercise Course
Disclaimer: Amenities are based on third-party information and may vary; buyers must independently verify all amenities, as information is deemed reliable but not guaranteed.
Facts & Features
Rooms
Bedrooms & bathrooms
Bedrooms: 3
Bathrooms: 3
Kitchen
Level: Main
Area: 204.00 Square Feet
Dimensions: 17x12
Great Room
Level: Main
Area: 306.00 Square Feet
Dimensions: 18x17
Dining Room
Level: Main
Area: 144.00 Square Feet
Dimensions: 12x12
Office
Level: Main
Area: 120.00 Square Feet
Dimensions: 12x10
Master Bedroom
Level: Main
Area: 437.00 Square Feet
Dimensions: 23x19
Bedroom 2
Level: Main
Area: 154.00 Square Feet
Dimensions: 14x11
Laundry
Level: Main
Area: 36.00 Square Feet
Dimensions: 6x6
Bonus Room
Level: Upper
Area: 529.00 Square Feet
Dimensions: 23x23
Bedroom 3
Level: Upper
Area: 272.00 Square Feet
Dimensions: 17x16
Interior
Exterior Features
Gas Grill, Lighting
Window Features
Screens, Low Emissivity Windows
Cooling
Central Air
Flooring
Hardwood
Heating
Natural Gas
Interior Features
Breakfast Bar, High Ceilings, Tray Ceiling(s), Kitchen Island, Entrance Foyer, Handicap Accessible Interior, Hi Speed Internet Availbl, Eat In Kitchen, Pantry, Smart Thermostat, Wired For Sound, Walk In Closet(s), Wet Bar, Wood Work Painted
Appliances
Gas Cooktop, Dishwasher, Disposal, Exhaust Fan, Double Oven, Convection Oven, Refrigerator, Bar Fridge, Tankless Water Heater
Construction
Year Built
Year Built: 2022
Home type
Single Family Residence
Architectural Style
Craftsman
Construction Materials
Cement Siding, Cultured Stone
Property Condition
New Construction
Foundation Details
Slab
Utilities & Energy
Water Source
Public
Parking Features
Attached
Association Amenities
Clubhouse, Exercise Course, Fitness Center, Insurance, Maintenance Grounds, Maintenance, Pickleball Court(s), Management, Snow Removal, Trash
Fireplace Features
Great Room
Security Features
Carbon Monoxide Detector(s), Security System, Smoke Detector(s)
Laundry Features
In Unit, Main Level
Other Features
Subdivision Name
The Courtyards Of Westfield
Lot Features
Close To Clubhouse, Sidewalks, Street Lights, Suburb, Trees Small (under 20 Ft)
Patio And Porch Features
Covered, Glass Enclosed, Patio
Price History
| Date | Event | Price |
|---|---|---|
09/25/2026 Source: | Listed for Sale | $725,000 +2.74% $281/sqft |
05/03/2023 Source: | Sold | $705,683 $274/sqft |

Nearby Homes

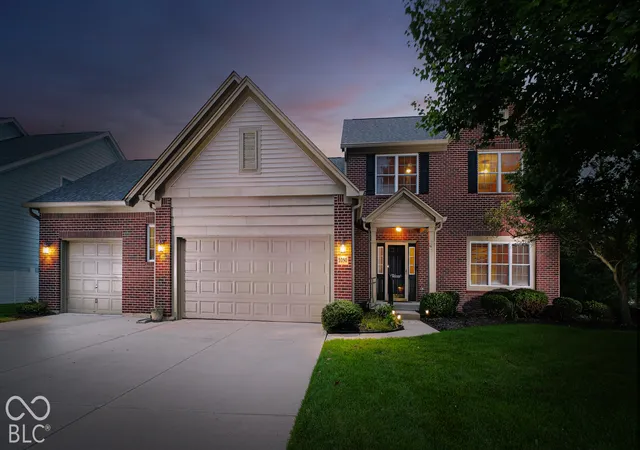
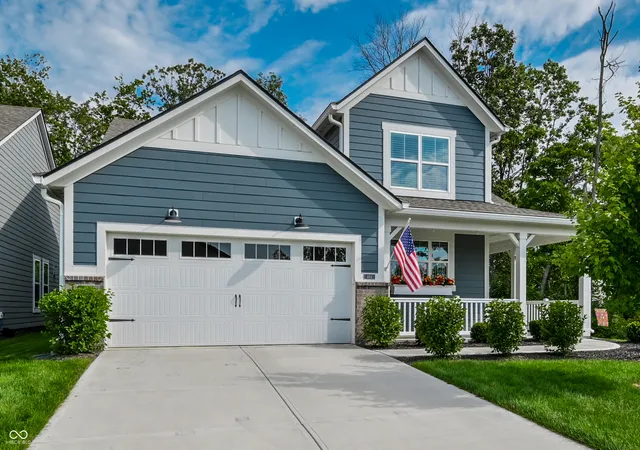
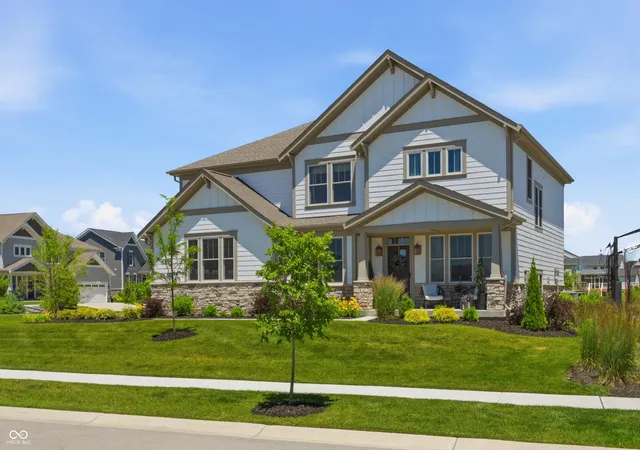
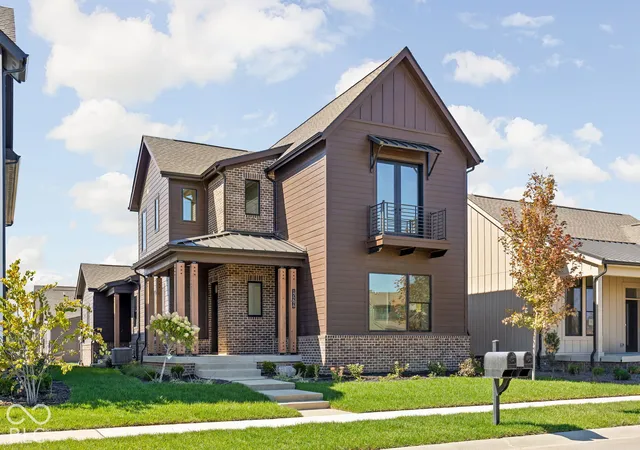
Find Homes by Property Features in Westfield, IN
Nearby New Homes For Sale

Based on information from MIBOR REALTOR® Association through Oct 01, 2026, 09:30AM. The Broker Listing Cooperative® listing service's Listing information is deemed reliable but is not guaranteed accurate by the Broker Listing Cooperative® listing service. All data is obtained from various sources and may not have been verified by broker or Broker Listing Cooperative listing service. Supplied Open House Information is subject to change without notice. All information should be independently reviewed and verified for accuracy. Properties may or may not be listed by the office/agent presenting the information.. All Rights Reserved. © 2026 MIBOR REALTOR® Association.
 Advertising Broker: Jonah Hartsburg | Hoosier Hub Realty