- Overview
- Description
- Property Details
- Location
- HOA Management
- Facts & Features
- Getting Around
- Nearby Homes




$495,000
Monthly Est:$2,464
 3 Beds
 2 Baths
2 full baths
 2,032sqft
12961 Satin Lily Dr, Riverview, FL 33579
$495,000
$2,464/moEst:
Get Pre-Approved
Single Family Residence
Built in 2020
$8.33/mo HOA
7,199 sqft lot
$244/sq.ft
Description
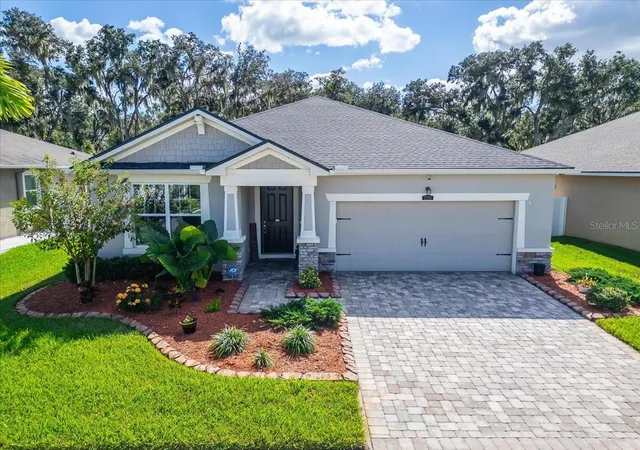
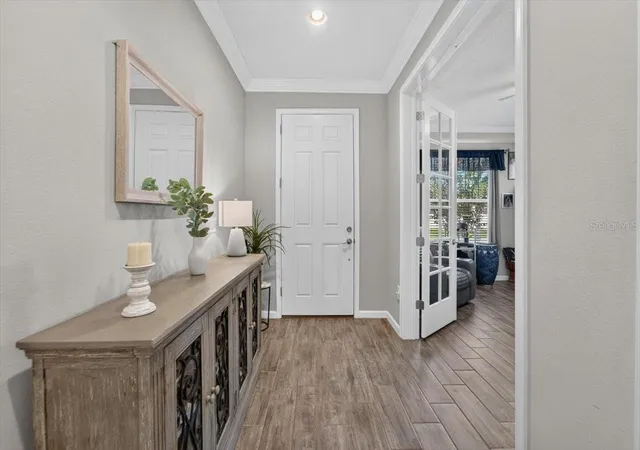
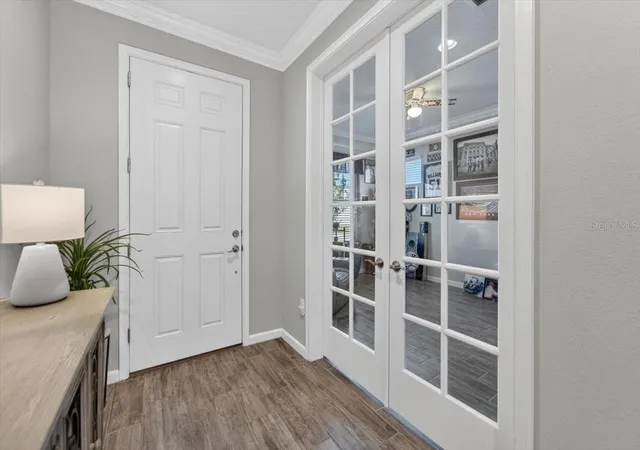
Welcome home to the highly sought-after community of Triple Creek in Riverview! Assumable VA Loan available! This immaculate 2020-built pool home features 3 bedrooms, 2 bathrooms, and 2,032 square feet of thoughtfully designed living space. Highlighted by an NEW ROOF, open-concept floor plan, modern finishes, and gorgeous crown molding, the home exudes elegance at every turn and boasts numerous custom upgrades throughout.
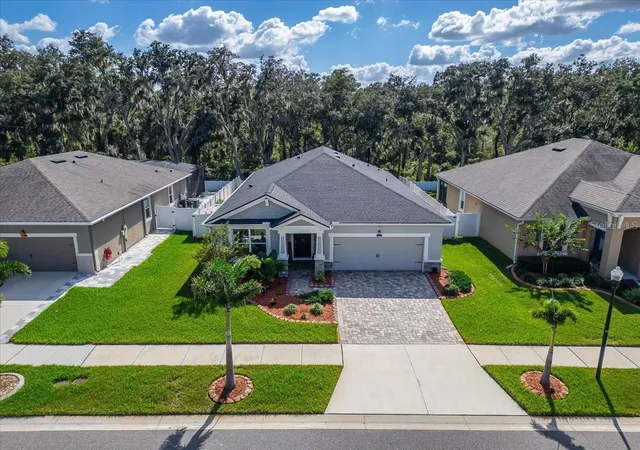
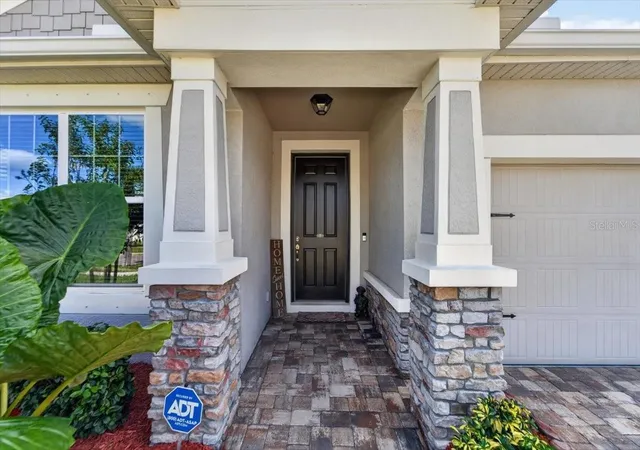
Approaching the property, you're greeted by a beautifully paved driveway and walkway, custom decorative curbing, and meticulously cared-for landscaping. Inside, the home features seamless ceramic plank tile flooring, a floor-to-ceiling "Stop and Drop" storage area in the laundry room, and a 12-foot sliding glass door that opens directly to your backyard oasis. The garage is fully equipped with an epoxy floor, a utility sink, and two large storage racks. The kitchen serves as a central gathering place, featuring a large island with seating space, soft-close drawers and cabinetry, ample storage, and a spacious walk-in pantry with a frosted glass door. A versatile bonus room accented with glass French doors, a tray ceiling, and abundant natural light can easily serve as an office, study, den, or extra bedroom. The primary bedroom features a tray ceiling, a large walk-in closet, and a roomy ensuite bathroom complete with a dual vanity, custom mirrors, and a spacious walk-in shower. Step outside to your private outdoor retreat, complete with a screened-in heated pool, a privacy roll-down shade, and breathtaking, tranquil conservation views with no rear neighbors. The side yard has been transformed into a peaceful sanctuary featuring xeriscape landscaping, a cozy seating area, and a private planting garden. Living in Triple Creek offers access to resort-style amenities, including pools, clubhouses, fitness centers, and scenic walking trails, all while being conveniently close to top-rated local schools, shopping, dining, and major highways.
- Houzeo last checked: 6 minutes ago
- Listing updated: October 28, 2026 at 5:01 am
- Listing Provided by: Vanessa Maresca-Cruz (352) 255-0737 , Janet Maresca-Cruz | CIRCINUS REALTY (772) 708-1441
- Source: Stellar MLS-FL as distributed by MLS GRID | MLS#: C7532512

Property Details
Status
Active
Type
Single Family Residence
No. of Stories
1
County
City
Neighborhood
--
Year Built
2020
HOA Fees
$8.33/mo
Finished Area
2,032 sqft
Lot Size
7,199 sqft lot
Basement Area
- sqft
MLS Name
Stellar MLS
MLS Number
C7532512
MLS Status
Active
Days on Market
8
Cumulative Days on Market
1

Continue Your Journey in App
Find your dream home, receive real-time updates, and many more!
Continue Your Journey in App
Find your dream home, receive real-time updates, and many more!
Location
HOA Management
Manager / Asjia Smith
HOA Fees
$100.34/ Annually
Amenities
 Amenities and services may be covered by one or multiple associations and service providers.
 Pool
 Common Area Taxes
Escrow Reserves Fund
Recreational Facilities
Disclaimer: Amenities are based on third-party information and may vary; buyers must independently verify all amenities, as information is deemed reliable but not guaranteed.
Facts & Features
Rooms
Bedrooms & bathrooms
Bedrooms: 3
Bathrooms: 2
Interior
Interior Features
Carbon Monoxide Detector(s), Ceiling Fans(s), Crown Molding, High Ceilings, Living Room/dining Room Combo, Open Floorplan, Primary Bedroom Main Floor, Solid Wood Cabinets, Stone Counters, Thermostat, Tray Ceiling(s), Walk In Closet(s), Window Treatments
Flooring
Ceramic Tile
Cooling
Central Air
Appliances
Dishwasher, Disposal, Dryer, Electric Water Heater, Exhaust Fan, Microwave, Range, Refrigerator, Washer, Water Softener
Heating
Central
Sewer
Public Sewer
Window Features
Carbon Mono/detector, Shades, Window Treatments
Exterior Features
Hurricane Shutters, Lighting, Rain Gutters, Sidewalk, Sprinkler Metered
Construction
Year Built
Year Built: 2020
Home type
Single Family Residence
Foundation Details
Slab
Construction Materials
Block, Concrete, Stucco
Roof
Shingle
Utilities & Energy
Utilities
Cable Connected, Electricity Connected, Phone Available, Sewer Connected, Sprinkler Meter, Underground Utilities, Water Connected
Pool Features
In Ground, Auto Cleaner, Gunite, Heated, Lighting, Salt Water, Screen Enclosure, Self Cleaning, Waterfall, Tile
Parking Features
Driveway, Garage Door Opener
Laundry Features
Laundry Room
Water Source
Public
Security Features
Security System, Security System Owned
Other Features
Community Features
Clubhouse, Community Mailbox, Fitness Center, Park, Playground, Pool, Sidewalks, Tennis Court(s), Street Lights
Subdivision Name
Triple Crk Ph 2 Village E3
Price History
| Date | Event | Price |
|---|---|---|
10/26/2026 Source: | Listed for Sale | $495,000 $244/sqft |

Nearby Homes










Find Homes by Property Features in Riverview, FL

Based on information from Stellar MLS® through Nov 04, 2026, 07:15AM as submitted to and distributed by MLS GRID. All data is obtained from various sources and may not have been verified by the broker or MLS GRID. Supplied Open House Information is subject to change without notice. All information should be independently reviewed and verified for accuracy. Properties may or may not be listed by the office/agent presenting the information. IDX information is provided exclusively for consumers’ personal non-commercial use. It may not be used for any purpose other than to identify prospective properties consumers may be interested in purchasing. The data is deemed reliable but is not guaranteed by MLS GRID. The use of the MLS GRID Data may be subject to an end-user license agreement prescribed by the Member Participant’s applicable MLS, if any, and as amended from time to time. © 2026 Stellar MLS. All Rights Reserved.
 Advertising Broker: Fred McGill | Simple Showing, Inc
