- Overview
- Description
- Property Details
- Location
- Facts & Features
- Getting Around
- Nearby Homes



$350,000
Monthly Est:$1,742
 4 Beds
 2 Baths
2 full baths
 1,836sqft
1297 Washington Twin Rd, Eaton, OH 45320
$350,000
$1,742/moEst:
Get Pre-Approved
Single Family Residence
Built in -
$-- HOA
7 acres lot
$191/sq.ft
Description
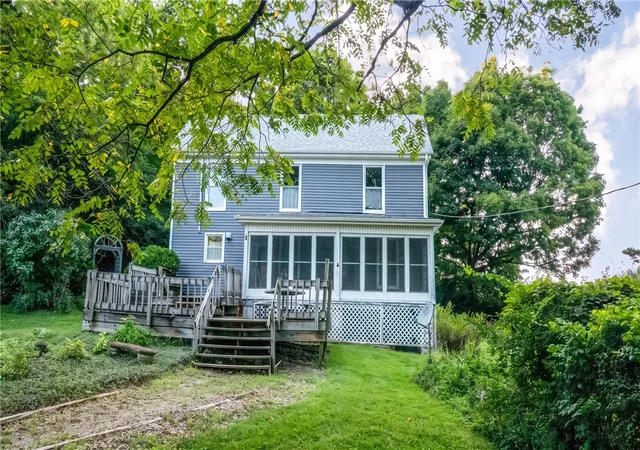
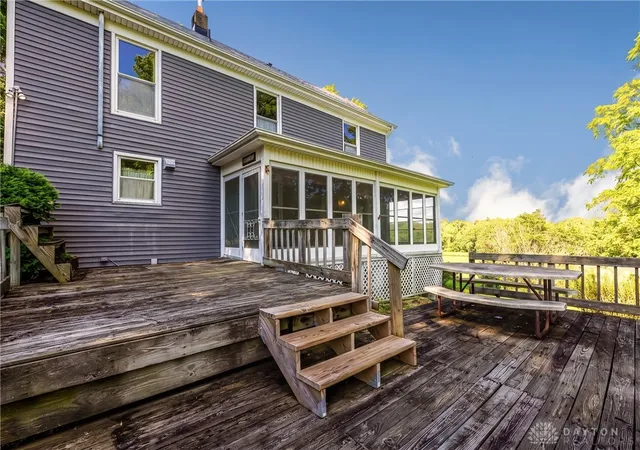
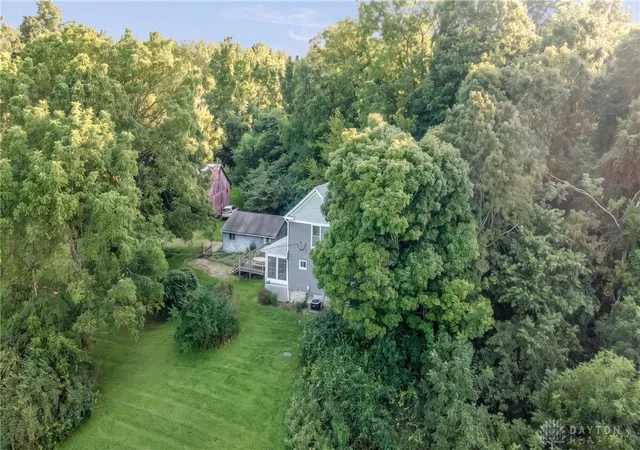
Nestled on 7+ private, peaceful acres, this charming farmhouse blends classic rustic character with essential modern updates to create your ideal homestead. A sprawling front porch leads through a reinforced door with stained-glass fanlight into a sunlit home filled with solid wood doors, wood beams, and detailed trim. The flexible main level features an inviting living room and a formal dining room with built-in shelving, seamlessly connecting to a kitchen with wood cabinetry and a tile backsplash. Double French doors in both the dining area and kitchen open directly to the fenced backyard. A main-floor bedroom suite—currently utilized as an office and laundry room—includes a deep closet and a full en-suite bath. Upstairs, a wide, sunlit hallway leads to three additional bedrooms and a second full bathroom complete with a clawfoot tub, walk-in shower, and pedestal sink.
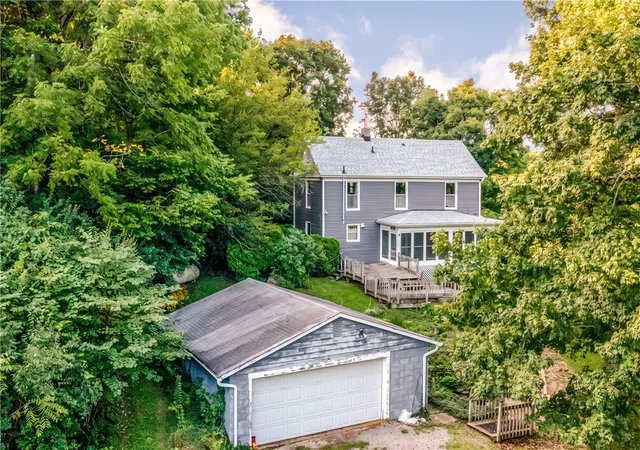
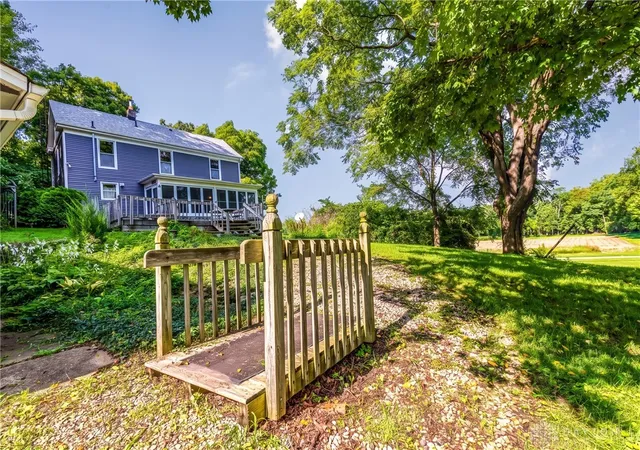
Major capital improvements offer complete peace of mind, including a new roof and well pump (2025), updated HVAC (2020), replacement windows, and a 200-amp electrical panel. The walkout stone basement has been structurally reinforced with nine steel beams, and the gutters are buried and extended. Outside, the property boasts a barn, a private pond, a creek winding through the woods, and a 1.5-car garage with electric. Conveniently located just five minutes from Reid Hospital with access to Eaton or Twin Valley schools, this exceptional property offers quiet country living with zero compromise on convenience.
- Houzeo last checked: 12 hours ago
- Listing updated: September 10, 2026 at 1:00 am
- Listing Provided by: Lynda Anello (937) 654-9414 | eXp Realty (866) 212-4991
- Source: Dayton Realtors MLS-OH | MLS#: 967086

Property Details
Status
Active Under Contract
Type
Single Family Residence
No. of Stories
2
County
City
Neighborhood
--
Year Built
-
HOA Fees
-
Finished Area
1,836 sqft
Lot Size
7 acres lot
Basement Area
- sqft
MLS Name
Dayton Realtors MLS
MLS Number
967086
MLS Status
ActiveUnderContract
Days on Market
44

Continue Your Journey in App
Find your dream home, receive real-time updates, and many more!
Download App
Continue Your Journey in App
Find your dream home, receive real-time updates, and many more!
Location
Facts & Features
Rooms
Bedrooms & bathrooms
Bedrooms: 4
Bathrooms: 2
Bedroom
Level: Second
Area: 204.00 Square Feet
Dimensions: 17 x 12
Bedroom
Level: Second
Area: 234.00 Square Feet
Dimensions: 18 x 13
Bedroom
Level: Second
Area: 108.00 Square Feet
Dimensions: 12 x 9
Kitchen
Level: Main
Area: 144.00 Square Feet
Dimensions: 18 x 8
DiningRoom
Level: Main
Area: 240.00 Square Feet
Dimensions: 16 x 15
Bedroom
Level: Main
Area: 144.00 Square Feet
Dimensions: 12 x 12
LivingRoom
Level: Main
Area: 340.00 Square Feet
Dimensions: 20 x 17
FloridaRoom
Level: Main
Area: 184.00 Square Feet
Dimensions: 23 x 8
Interior
Exterior Features
Deck, Fence, Porch
Interior Features
Ceiling Fans, Pantry
Sewer
Septic Tank
Heating
Forced Air, Propane
Cooling
Central Air
Window Features
Double Hung, Double Pane Windows, Vinyl
Appliances
Dishwasher, Microwave, Range, Refrigerator, Washer, Electric Water Heater
Construction
Year Built
-
Home type
Single Family Residence
Construction Materials
Stone, Vinyl Siding
Architectural Style
Traditional
Utilities & Energy
Utilities
Propane, Septic Available, Water Available
Basement
Unfinished, Walk Out Access
Water Source
Well
Security Features
Smoke Detectors
Parking Features
Detached, Garage, Two Car Garage, Garage Door Opener
Fireplace Features
Two, Stove, Wood Burning
Other Features
Patio And Porch Features
Deck, Porch
Price History
| Date | Event | Price |
|---|---|---|
09/09/2026 Source: | Contingent (Active Under Contract) | $350,000 $191/sqft |
08/31/2026 Source: | Listed for Sale | $350,000 $191/sqft |
08/24/2026 Source: | Coming Soon | $350,000 $191/sqft |


Nearby Homes


Find Homes by Property Features in Eaton, OH
Nearby New Homes For Sale
Nearby Pre-Owned Homes For Sale

Based on information from Dayton Realtors® MLS through Oct 07, 2026, 06:00AM. Information is provided exclusively for consumers’ personal, non-commercial use, that it may not be used for any purpose other than to identify prospective properties consumers may be interested in purchasing. The data is deemed reliable but is not guaranteed accurate by the MLS. The MLS may, at its discretion, require use of other disclaimers as necessary to protect participants and/or the MLS from liability. This website may not include listings or property addresses of sellers who have directed their listing brokers to withhold their listing or their property address from display on the Internet. © 2026 Dayton Area Board of Realtors®, Inc. All rights reserved.
 Advertising Broker: Nicholas Huscroft | Chosen Realty