- Overview
- Description
- Property Details
- Location
- HOA Management
- Facts & Features
- Getting Around
- Nearby Homes

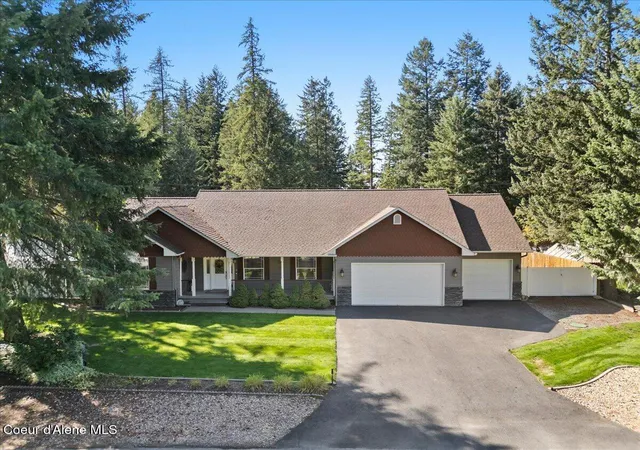


$744,900
Monthly Est:$3,708
 3 Beds
 2 Baths
2 full baths
 1,833sqft
12975 N Ferndale Dr, Hayden, ID 83835
$744,900
$3,708/moEst:
Get Pre-Approved
Single Family Residence
Built in 2002
$-- HOA
13,068 sqft lot
$406/sq.ft
Description
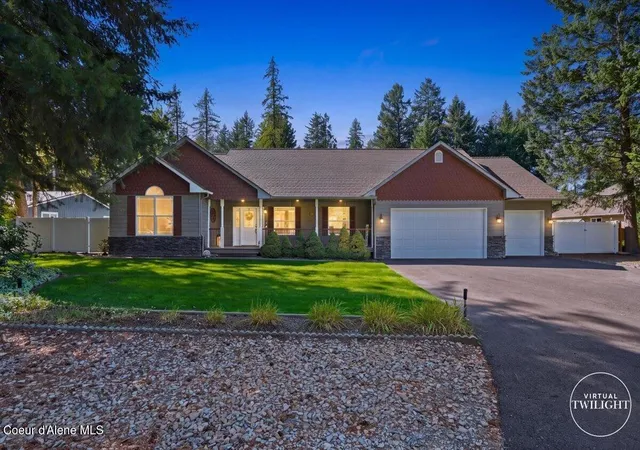
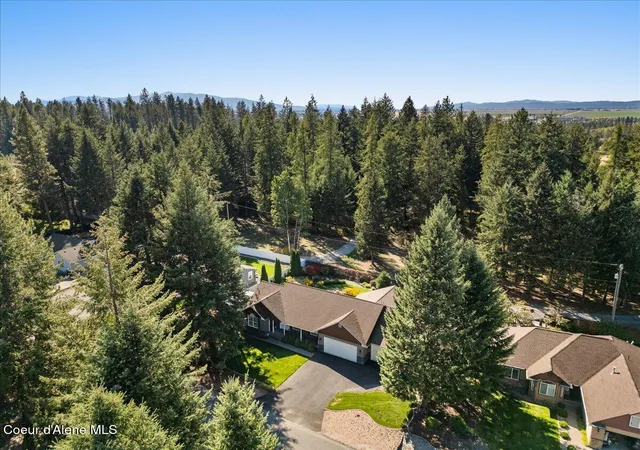
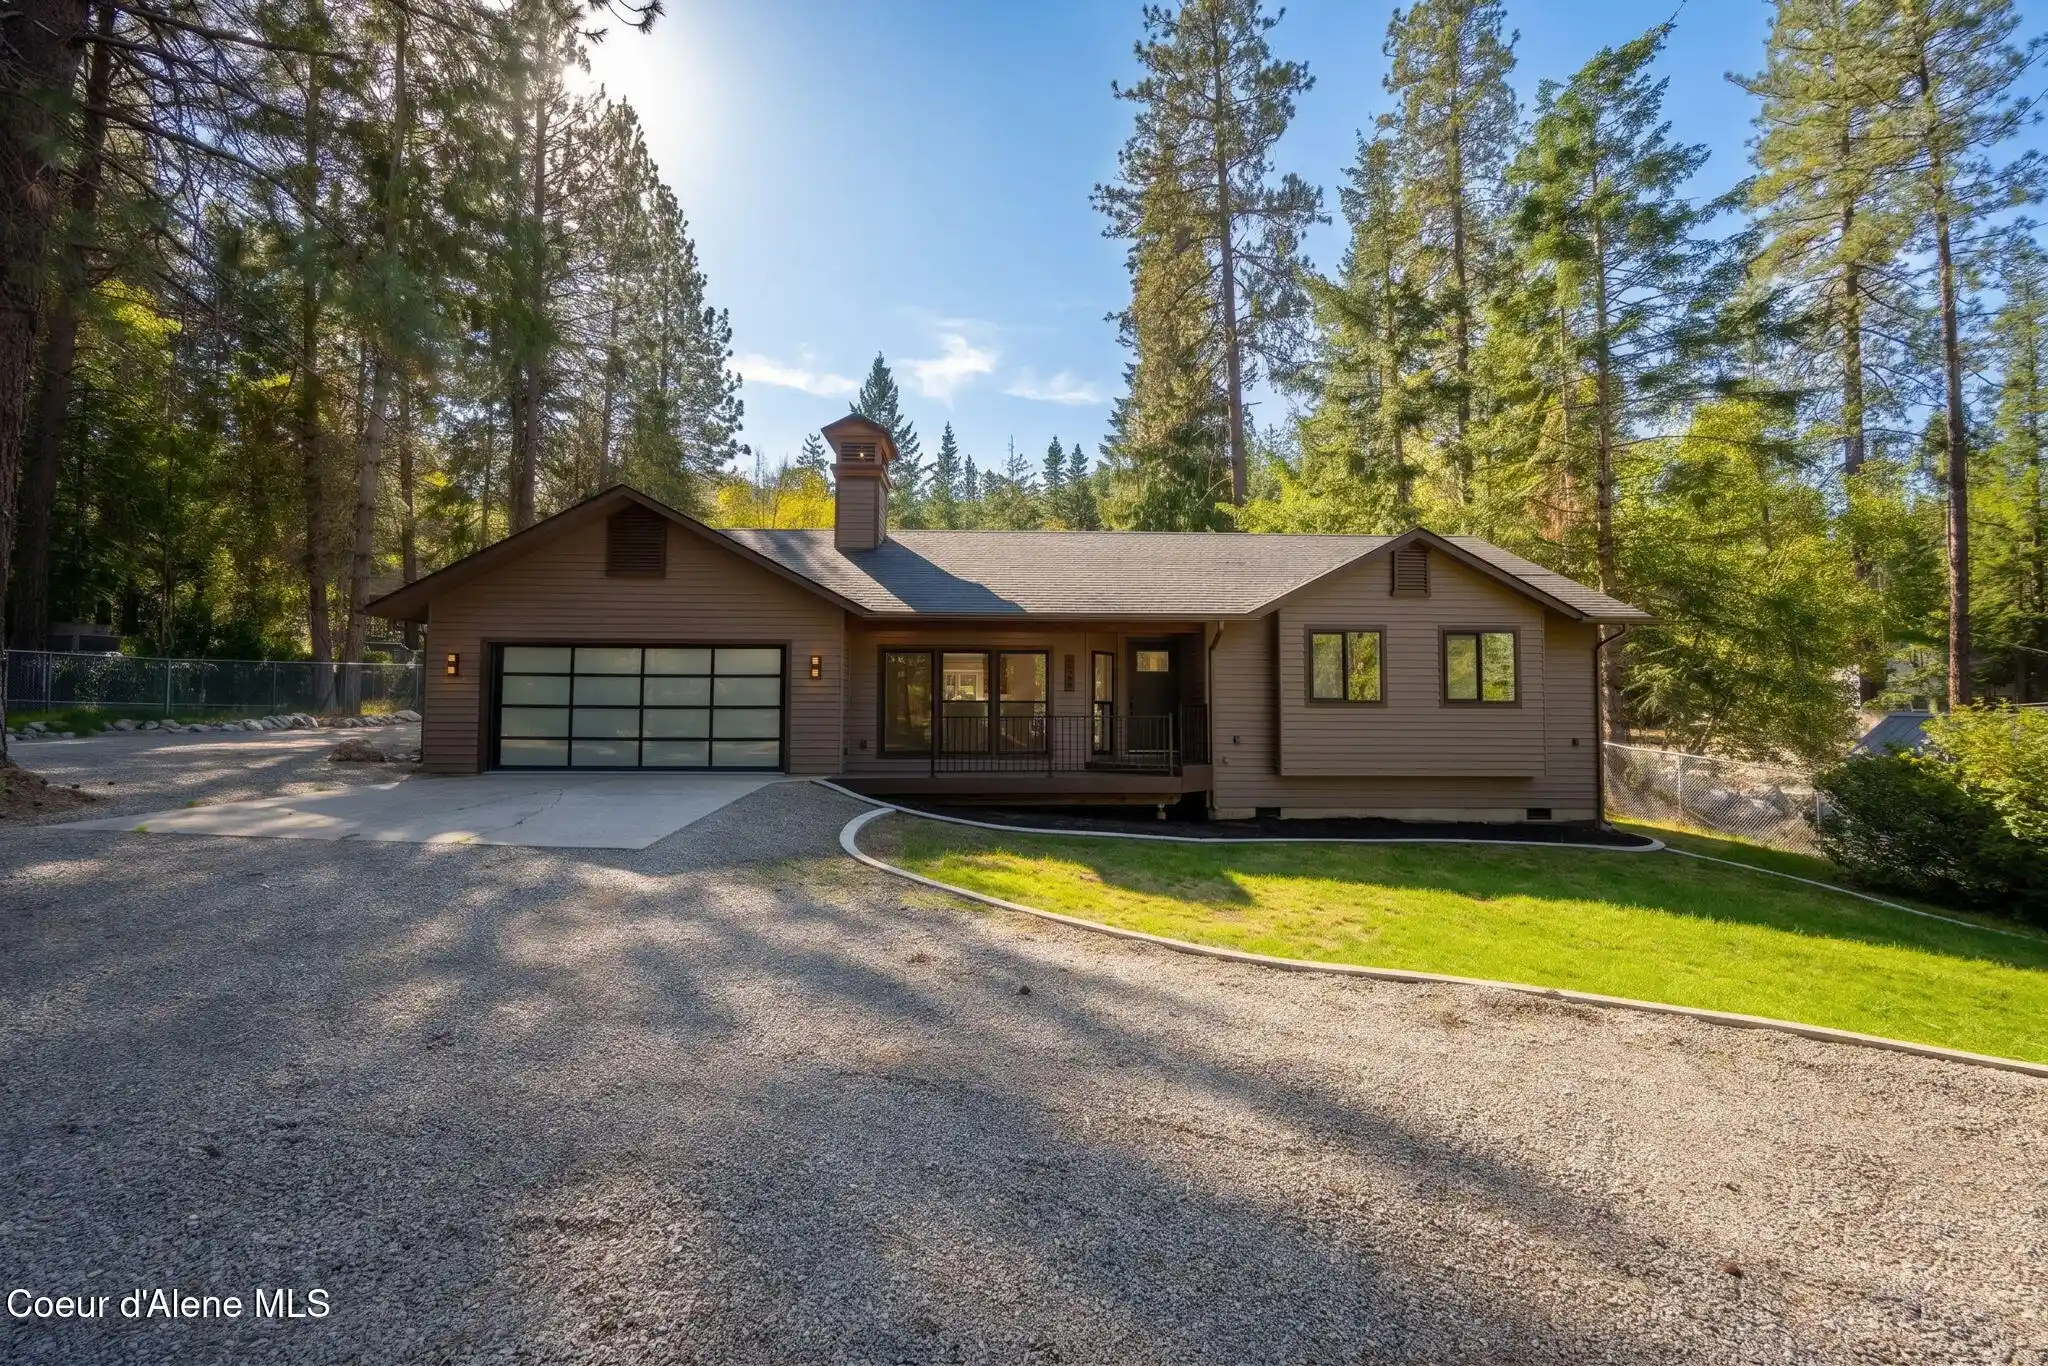
Immaculate single level home in very desirable Hayden location, east of Government Way.
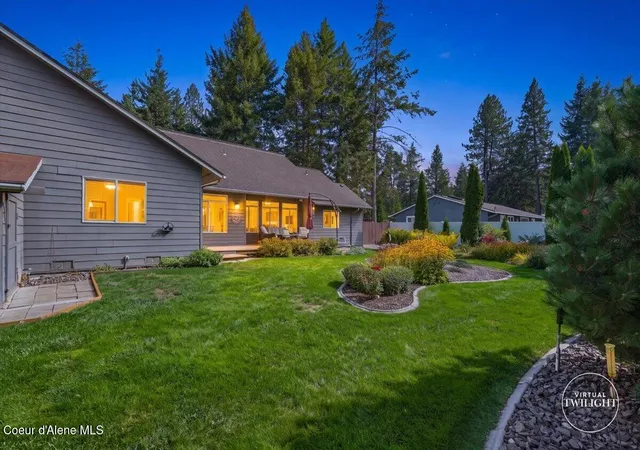
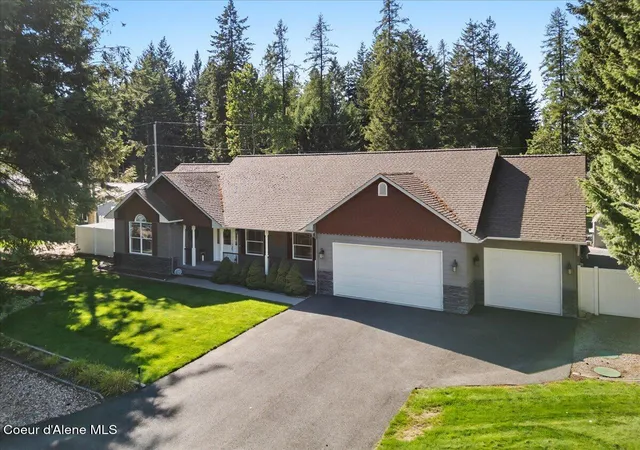
Almost 2000 SF of upgraded space remodeled in 2019. Remodel includes new flooring throughout, granite tops, stainless appliances, upgraded trim and light fixtures. Primary bath remodel includes large custom tile shower, knotty alder vanity with granite plus a separate vanity and his/her closets. 9' ceilings with elegant crown molding and everything is super well maintained. Rear neighbor sits on 2.5 acres which creates a private, serene back deck to view the stunning landscaping. Additional amenities include 15' x 30' fenced and sprinkled garden, 10 x 16' garden shed, paved RV/Boat parking area behind a double gate. Garage is 3-car oversized which includes an additional 12' x 12' indoor work area. Take the time to come see this Idaho Gem, you will not be disappointed.
- Houzeo last checked: 2 minutes ago
- Listing updated: November 4, 2026 at 6:04 pm
- Listing Provided by: Mike DeLong (208) 661-3734 DRE #SP34498, Jenna Fore (208) 755-6591 DRE #SP42338 | CENTURY 21 Beutler & Associates (208) 765-5554
- Source: Coeur d'Alene MLS-ID | MLS#: 26-10348

Property Details
Status
Pending
Type
Single Family Residence
No. of Stories
-
County
City
Neighborhood
--
Year Built
2002
HOA Fees
-
Finished Area
1,833 sqft
Lot Size
13,068 sqft lot
Basement Area
- sqft
MLS Name
Coeur d'Alene MLS
MLS Number
26-10348
MLS Status
Pending
Days on Market
20

Continue Your Journey in App
Find your dream home, receive real-time updates, and many more!
Continue Your Journey in App
Find your dream home, receive real-time updates, and many more!
Location
HOA Management
West Hayden Estates
HOA Fees
$-/ Annually
Disclaimer: Amenities are based on third-party information and may vary; buyers must independently verify all amenities, as information is deemed reliable but not guaranteed.
Facts & Features
Rooms
Bedrooms & bathrooms
Bedrooms: 3
Bathrooms: 2
Interior
Cooling
Central Air
Exterior Features
Garden, Lighting, Rain Gutters, See Remarks, Lawn
Heating
Natural Gas, Forced Air
Flooring
Laminate
Appliances
Gas Range, Gas Water Heater, Water Softener, Refrigerator, Microwave, Disposal, Dishwasher
Sewer
Septic Tank, Community System
Interior Features
Cable Internet Available, High Speed Internet, Washer Hookup
Construction
Year Built
Year Built: 2002
Home type
Single Family Residence
Roof
Composition
Construction Materials
Fiber Cement, Stone, Frame
Foundation Details
Concrete Perimeter
Utilities & Energy
Water Source
Community System
Parking Features
Paved Parking, Rv Parking Open
Utilities
Cable Tv
Laundry Features
Electric Dryer Hookup
Basement
Crawl Space
Other Features
Patio And Porch Features
Covered Porch, Covered Deck
Subdivision Name
West Hayden Est
Lot Features
Sprinklers In Rear, Sprinklers In Front, Open Lot, Landscaped, Level
Price History
| Date | Event | Price |
|---|---|---|
11/04/2026 Source: | Pending | $744,900 -3.88% $406/sqft |
09/18/2026 Source: | Listed for Sale | $775,000 $423/sqft |
09/18/2026 Source: | Off Market | $775,000 +9.17% $423/sqft |
11/16/2021 Source: | Sold | $709,900 $387/sqft |

Nearby Homes
Find Homes by Property Features in Hayden, ID


Based on information from CDA Regional REALTORS® or its Multiple Listing Service through Nov 08, 2026, 03:00PM The IDX information being provided is for consumers' personal, non-commercial use and may not be used for any purpose other than to identify prospective properties consumers may be interested in purchasing. The data is deemed reliable but is not guaranteed accurate by the MLS. © 2026 CDA Regional REALTORS®. All Rights Reserved.
 Advertising Broker: Jared Andrew English | Congress Realty, Inc
