- Overview
- Description
- Property Details
- Location
- Facts & Features
- Getting Around
- Nearby Homes



$575,000
Monthly Est:$2,862
 3 Beds
 2 Baths
2 full baths
 1,344sqft
1298 Julian Clark Rd, Charleston, SC 29412
$575,000
$2,862/moEst:
Get Pre-Approved
Single Family Residence
Built in 1966
$-- HOA
0.31 acre lot
$428/sq.ft
Description
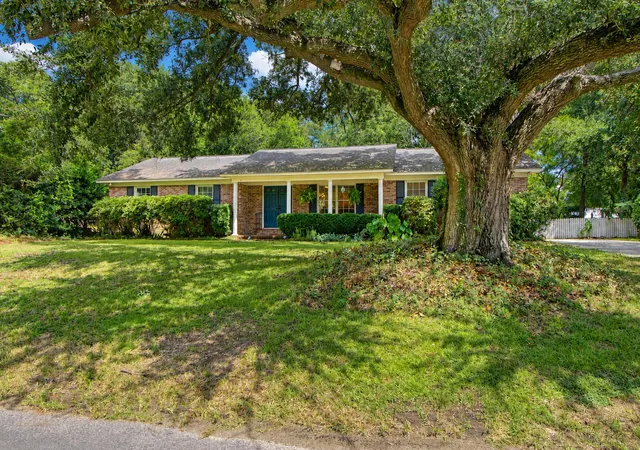
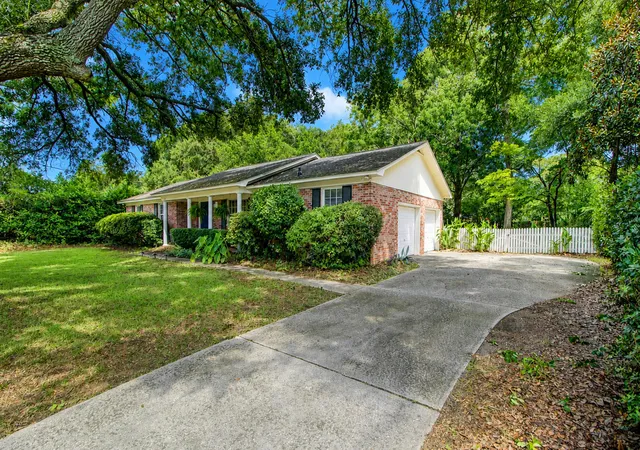
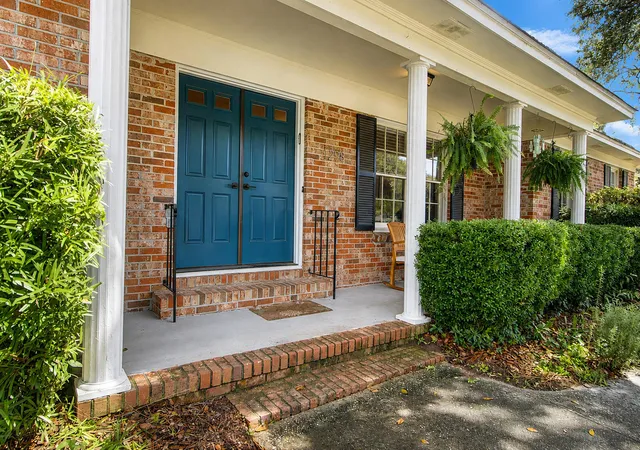
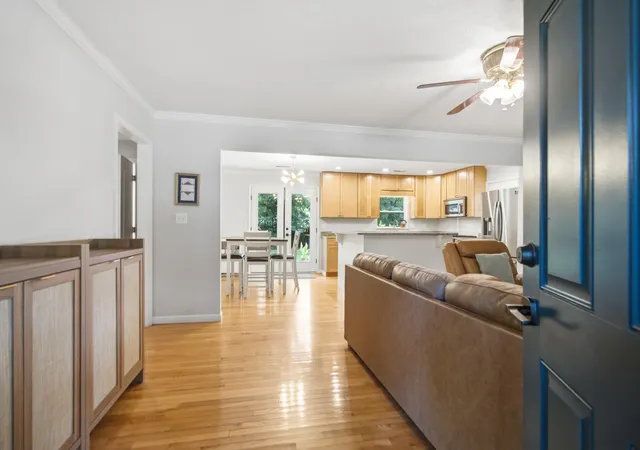
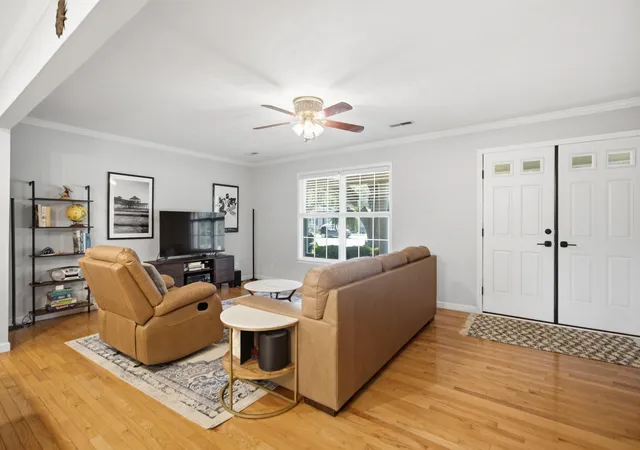
This traditional James Island ranch-style home blends classic charm with modern updates, offering an open layout, a stylish kitchen, and refreshed bathrooms throughout. As you step onto the welcoming front porch and through the stately double doors, you're greeted by a bright, flowing floor plan ideal for both entertaining and everyday living. The living room overlooks the front yard and transitions seamlessly into the kitchen and dining areas. The spacious, modern kitchen features abundant storage, generous granite counter space, and a large island perfect for meal prep or gathering with guests. The adjoining dining area is filled with natural light and easily accommodates a large table. Down the hall, you'll find an updated bathroom and a sizable storage closet. The primary bedroomcomfortably fits a king-sized bed and includes a well-appointed ensuite with tiled flooring and shower. Both secondary bedrooms are nicely sized with adequate closet space. Throughout the home, you'll find hardwood flooring, neutral colors, and refreshed paint in all of the bedrooms and some of the living areas. The two-car garage includes a dedicated laundry room and a separate storage/workshop space, leaving plenty of room for vehicles and additional storage. The entire property is 1/3 acre, and the fully fenced backyard offers space to run, play, garden, or relax on the patio. This home has a transferrable home warranty in place. That, coupled with the brick exterior and elevated homesite provide added peace of mind. This home is a wonderful blend of comfort, style, and function and is ready for its next owner.
- Houzeo last checked: 12 hours ago
- Listing updated: September 26, 2026 at 12:32 pm
- Listing Provided by: Julie Hallman , Jan Snook (843) 437-3330 | Keller Williams Realty Charleston
- Source: CHS Regional MLS | MLS#: 26024763

Property Details
Status
Active Under Contract
Type
Single Family Residence
No. of Stories
1
County
City
Neighborhood
--
Year Built
1966
HOA Fees
-
Finished Area
1,344 sqft
Lot Size
0.31 acre lot
Basement Area
- sqft
MLS Name
CHS Regional MLS
MLS Number
26024763
MLS Status
Active Contingent
Days on Market
62

Continue Your Journey in App
Find your dream home, receive real-time updates, and many more!
Continue Your Journey in App
Find your dream home, receive real-time updates, and many more!
Location
Facts & Features
Rooms
Bedrooms & bathrooms
Bedrooms: 3
Bathrooms: 2
Interior
Window Features
Window Treatments Some
Heating
Heat Pump
Sewer
Public Sewer
Cooling
Central Air
Interior Features
Kitchen Island, Ceiling Smooth, Ceiling Fan(s), Eat In Kitchen, Living/dining Combo, Utility
Flooring
Ceramic Tile, Wood
Exterior Features
Lawn Well
Construction
Year Built
Year Built: 1966
Home type
Single Family Residence
Architectural Style
Ranch
Construction Materials
Brick Veneer
Roof
Asphalt
Foundation Details
Crawl Space
Utilities & Energy
Water Source
Public
Parking Features
Attached, Off Street, 2 Car Garage, Garage Door Opener
Laundry Features
Washer Hookup, Electric Dryer Hookup, Laundry Room
Utilities
James Is Psd, Dominion Energy
Other Features
Community Features
Trash
Subdivision Name
Clarks Point
Lot Features
High, Interior Lot, 0 .5 Acre
Patio And Porch Features
Front Porch
Price History
| Date | Event | Price |
|---|---|---|
09/26/2026 Source: | Contingent (Active Under Contract) | $575,000 +57.53% $428/sqft |
10/27/2025 Source: | Price Increased | $365,000 +34.59% $272/sqft |
05/12/2020 Source: | Listing Removed | $271,200 +11.84% $202/sqft |
05/12/2020 Source: | Sold | $242,500 +58.70% $180/sqft |
05/12/2020 Source: | Price Decreased | $152,800 -54.52% $114/sqft |

Show more
Nearby Homes
Find Homes by Property Features in Charleston, SC
Nearby New Homes For Sale

This representation is based in whole or in part on information supplied by the Charleston Trident Association of REALTORS® or its Multiple Listing Service through Nov 02, 2026, 02:15PM. Information is provided exclusively for personal, non-commercial use, and may not be used for any purpose other than to identify prospective properties consumers may be interested in purchasing.This website may not include listings or property addresses of sellers who have directed their listing brokers to withhold their listing or their property address from display on the Internet. All information deemed reliable but not guaranteed. Charleston Trident Multiple Listing Service, Inc. makes no representation or warranty regarding the accuracy of the data. ©2026 Charleston Trident MLS CTMLS. All rights reserved.
 Advertising Broker: Nicholas Huscroft | Chosen Realty
