- Overview
- Description
- Property Details
- Location
- Facts & Features
- Getting Around
- Nearby Homes


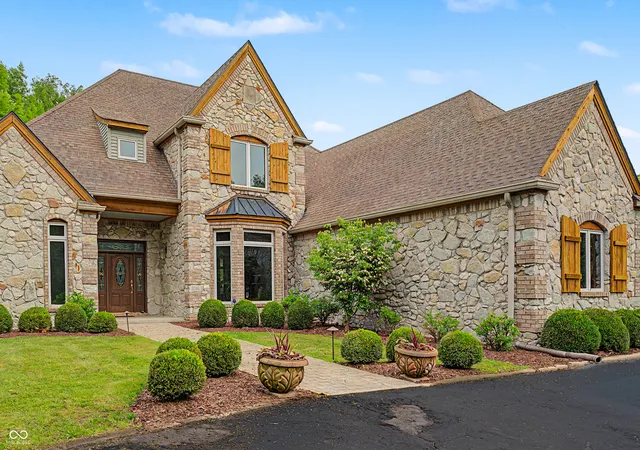
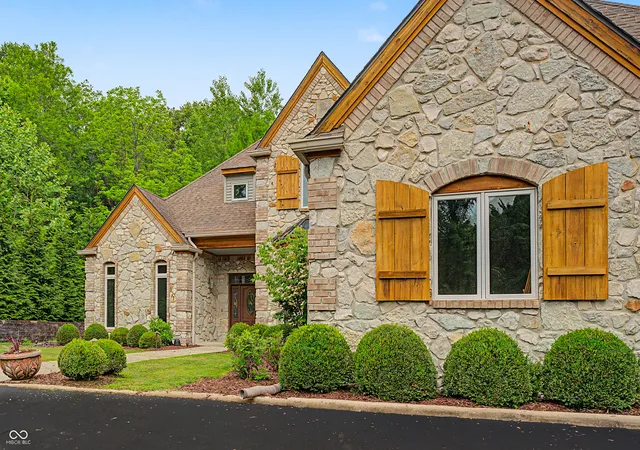

Street View
$1,190,000
Monthly Est:$5,923
 4 Beds
 5 Baths
4 full baths + 1 half bath
 6,616sqft
12980 W Mount Healthy Rd, Columbus, IN 47201
$1,190,000
$5,923/moEst:
Get Pre-Approved
Single Family Residence
Built in 1999
$-- HOA
9.22 acres lot
$180/sq.ft
Description
Welcome to your private French Country Estate! Passing through the secure gated entrance, you will find a masterpiece of rustic elegance situated on over 9 sprawling acres. A grand foyer with a sweeping curved staircase welcomes you into the expansive, open-concept formal living and dining spaces. Designed for entertaining, the gourmet chef's kitchen boasts premium stainless steel appliances and granite countertops. It flows effortlessly through the sunlit breakfast nook into a cozy family room, which features custom built-ins and a gas log fireplace while opening to a deck that overlooks a lower courtyard with a gas fire pit and a charming koi pond with a waterfall. The main floor's primary bedroom offers luxury with a walk-in shower, double vanity, walk-in closet and a private deck with a view of the serene lower-level courtyard. Main level also offers an office that could potentially be a 5th bedroom. Upstairs, you'll find three bedrooms, one with a private bath and two connected by a Jack-and-Jill bathroom and a large living/recreation room. The walk-out lower level is a true entertainment hub. It features a full 16-foot wet bar, full kitchen appliances, space for billiards, a full bath, and three flexible bonus rooms perfect for a gym, theater, or secondary office. Stepping outside, you can enjoy over 9 acres, an in-ground sports pool with walk-ins on both ends, a covered pergola with a bar area, an outside fireplace, and a comfortable sitting area by the pool. A path leads to an additional remote fire pit area and sitting space. Finally, the home features an attached 3-car garage, and the property also includes a 32x24 pole barn with electric and wood stove heating and a gated driveway. Additional 17.16 nicely wooded acres offers hunting, hiking and ATV trails, shelter house & deck over looking neighboring lake can be purchased with the home.
- Houzeo last checked: 12 minutes ago
- Listing updated: September 18, 2026 at 2:09 pm
- Listing Provided by: Jillian Tran , Annette Donica-Blythe | RE/MAX Real Estate Prof (812) 372-2200
- Source: Metropolitan Indianapolis Board of REALTORS (MIBOR) MLS-IN | MLS#: 22103652

Property Details
Status
Active
Type
Single Family Residence
No. of Stories
-
County
City
Neighborhood
--
Year Built
1999
HOA Fees
-
Finished Area
6,616 sqft
Lot Size
9.22 acres lot
Basement Area
- sqft
MLS Name
Metropolitan Indianapolis Board of REALTORS (MIBOR) MLS
MLS Number
22103652
MLS Status
Active
Days on Market
134
Cumulative Days on Market
114

Continue Your Journey in App
Find your dream home, receive real-time updates, and many more!
Download App
Continue Your Journey in App
Find your dream home, receive real-time updates, and many more!
Location
Facts & Features
Rooms
Bedrooms & bathrooms
Bedrooms: 4
Bathrooms: 5
Dining Room
Level: Main
Area: 240.00 Square Feet
Dimensions: 16x15
Breakfast Room
Level: Main
Area: 108.00 Square Feet
Dimensions: 09x12
Kitchen
Level: Main
Area: 238.00 Square Feet
Dimensions: 14x17
Family Room
Level: Main
Area: 288.00 Square Feet
Dimensions: 18x16
Living Room
Level: Main
Area: 195.00 Square Feet
Dimensions: 13x15
Laundry
Level: Main
Area: 72.00 Square Feet
Dimensions: 09x08
Office
Level: Main
Area: 156.00 Square Feet
Dimensions: 12x13
Master Bedroom
Level: Main
Area: 304.00 Square Feet
Dimensions: 16x19
Bedroom 2
Level: Upper
Area: 169.00 Square Feet
Dimensions: 13x13
Bedroom 3
Level: Upper
Area: 143.00 Square Feet
Dimensions: 13x11
Bedroom 4
Level: Upper
Area: 121.00 Square Feet
Dimensions: 11x11
Play Room
Level: Upper
Area: 392.00 Square Feet
Dimensions: 28x14
Exercise Room
Level: Basement
Area: 231.00 Square Feet
Dimensions: 21x11
Bonus Room
Level: Basement
Area: 238.00 Square Feet
Dimensions: 14x17
Great Room
Level: Basement
Area: 1200.00 Square Feet
Dimensions: 50x24
Bonus Room
Level: Basement
Area: 182.00 Square Feet
Dimensions: 14x13
Bonus Room
Level: Basement
Area: 132.00 Square Feet
Dimensions: 12x11
Interior
Flooring
Hardwood
Interior Features
Attic Access, Built In Features, High Ceilings, Entrance Foyer, Eat In Kitchen, Walk In Closet(s), Wood Work Stained
Appliances
Dishwasher, Dryer, Disposal, Exhaust Fan, Electric Oven, Gas Oven, Range Hood, Refrigerator, Free Standing Freezer, Washer, Water Softener Owned
Exterior Features
Balcony, Barn Pole, Fire Pit, Water Feature Fountain
Heating
Zoned, Forced Air, Natural Gas
Window Features
Screens, Vinyl Windows
Cooling
Central Air, Dual
Construction
Year Built
Year Built: 1999
Home type
Single Family Residence
Architectural Style
Other
Construction Materials
Brick, Stone
Foundation Details
Concrete Perimeter
Utilities & Energy
Fireplace Features
Family Room, Gas Log, Gas Starter, Great Room, Wood Burning
Electric
200+ Amp Service
Pool Features
In Ground
Parking Features
Attached
Laundry Features
Main Level
Basement
Finished, Finished Ceiling, Finished Walls, Walk Out Access
Utilities
Septic System
Water Source
Public
Other Features
Patio And Porch Features
Deck, Patio
Lot Features
Rural Not Subdivision, Mature Trees, Wooded
Subdivision Name
No Subdivision
Price History
| Date | Event | Price |
|---|---|---|
05/28/2026 Source: | Price Decreased | $1,190,000 -4.80% $180/sqft |
05/28/2026 Source: | Listed for Sale | $1,250,000 $189/sqft |

Nearby Homes
Find Homes by Property Features in Columbus, IN
Nearby New Homes For Sale

Based on information from MIBOR REALTOR® Association through Oct 09, 2026, 10:30AM. The Broker Listing Cooperative® listing service's Listing information is deemed reliable but is not guaranteed accurate by the Broker Listing Cooperative® listing service. All data is obtained from various sources and may not have been verified by broker or Broker Listing Cooperative listing service. Supplied Open House Information is subject to change without notice. All information should be independently reviewed and verified for accuracy. Properties may or may not be listed by the office/agent presenting the information.. All Rights Reserved. © 2026 MIBOR REALTOR® Association.
 Advertising Broker: Jonah Hartsburg | Hoosier Hub Realty