- Overview
- Description
- Property Details
- Location
- Facts & Features
- Getting Around
- Nearby Homes


Street View
$215,000
Monthly Est:$1,070
 2 Beds
 2 Baths
1 full bath + 1 half bath
 1,170sqft
1299 Beech St, Willoughby, OH 44094
$215,000
$1,070/moEst:
Get Pre-Approved
Single Family Residence
Built in 1967
$-- HOA
0.13 acre lot
$184/sq.ft
Description
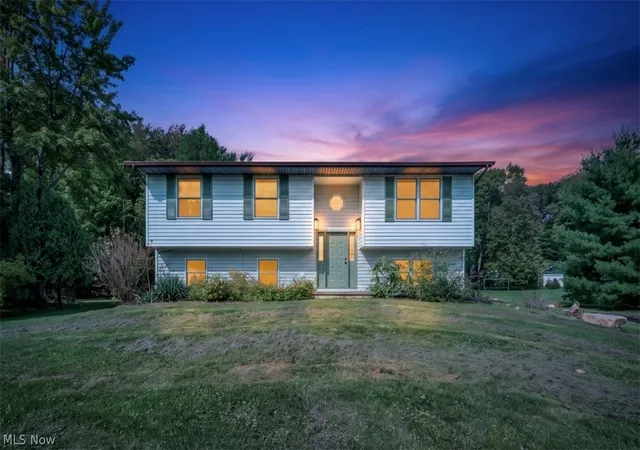
Immaculate, updated & well maintained turn-key 2-3 bdrm ranch home in a quiet, convenient location on a dead end street near Lake Erie, Downtown Willoughby, freeways, shopping & more! Originally constructed as a 3 bedroom home, the primary bedroom could easily be converted to two bedrooms. 1.5 baths & 2.5 car heated & insulated garage w/ workshop & storage & both beautiful patio & fully fenced, landscaped backyard w/ loads of storage in two sheds! Be greeted by exceptional curb appeal w/ manicured lawn, trees & landscaping, real stone-accented elevation, Pella storm door, gorgeous new front door & solid concrete driveway. Fresh neutral interior paint & newer LVT, laminate & carpet flooring throughout can appeal to any decor style. The layout of the home flows seamlessly w/ inviting & open living & guest spaces & then private bedrooms & a full bath. Living room is expansive & comfortable w/ high-end carpet, oversized windows, a large amnt of natural light & Glo-Warm natural gas heater in the event the power goes out. Eat-in kitchen w/ updated countertops, cabinets w/ hardware, deep stainless steel sink, reverse osmosis water system w/ brand new filters & beautiful patio door. Practical & spacious utility room & mud room in one w/ washer/dryer, utility sink, mechanicals & storage are just off the kitchen w/ another convenient door to the rear of the home w/ blinds between the glass. Half bath tucked away off of utility room. Fully replaced & expanded high-end awning windows w/ custom cut blinds throughout the home are gorgeous & let an immense amount of light in. Owner has made choices for long term durability including shutters & exterior trim made from PVC piping. Attic w/ easy access pull down ladder & plywood flooring for loads of interior storage space. All appliances & hot tub/hot tub cover convey with the home. Roof 2021, Gate 2023, Garage door opener 2023, HWT 2015, Disposal 2017, Dishwasher 2016, Windows 2011. Seller offering home warranty for peace of mind!
- Houzeo last checked: 3 hours ago
- Listing updated: October 4, 2026 at 10:36 am
- Listing Provided by: Kate M Kelly (440) 867-8828 DRE #2018005260 | Keller Williams Greater Cleveland Northeast (440) 255-5500
- Source: MLS Now-OH | MLS#: 5246604

Property Details
Status
Active Under Contract
Type
Single Family Residence
No. of Stories
1
County
City
Neighborhood
--
Year Built
1967
HOA Fees
-
Finished Area
1,170 sqft
Lot Size
0.13 acre lot
Basement Area
- sqft
MLS Name
MLS Now
MLS Number
5246604
MLS Status
Contingent
Days on Market
15
Cumulative Days on Market
10

Continue Your Journey in App
Find your dream home, receive real-time updates, and many more!
Download App
Continue Your Journey in App
Find your dream home, receive real-time updates, and many more!
Location
Facts & Features
Rooms
Bedrooms & bathrooms
Bedrooms: 2
Bathrooms: 2
Bedroom
Level: First
Area: 220.00 Square Feet
Dimensions: 22 x 10
UtilityRoom
Level: First
Area: 88.00 Square Feet
Dimensions: 11 x 8
FamilyRoom
Level: First
Area: 247.00 Square Feet
Dimensions: 19 x 13
EatInKitchen
Level: First
Area: 187.00 Square Feet
Dimensions: 17 x 11
PrimaryBathroom
Level: First
Area: 49.00 Square Feet
Dimensions: 7 x 7
Bedroom
Level: First
Area: 110.00 Square Feet
Dimensions: 11 x 10
Bathroom
Level: First
Area: 20.00 Square Feet
Dimensions: 5 x 4
Interior
Sewer
Public Sewer
Interior Features
Ceiling Fans, Eat In Kitchen, Storage, Solar Tubes
Appliances
Dryer, Dishwasher, Disposal, Microwave, Range, Refrigerator, Washer
Window Features
Aluminum Frames, Blinds, Double Pane Windows
Cooling
Central Air
Heating
Forced Air
Construction
Year Built
Year Built: 1967
Home type
Single Family Residence
Property Condition
Updated Remodeled
Foundation Details
Slab
Architectural Style
Ranch
Roof
Asphalt
Construction Materials
Aluminum Siding, Stone
Utilities & Energy
Security Features
Smoke Detectors
Water Source
Public
Laundry Features
Washer Hookup, Main Level, Laundry Room, Laundry Tub, Sink
Parking Features
Concrete, Driveway, Detached, Electricity, Garage Faces Front, Garage, Garage Door Opener, Heated Garage, Multi Level, Oversized, Workshop In Garage, Water Available
Other Features
Community Features
Lake, Airport Runway
Patio And Porch Features
Patio
Lot Features
Back Yard, Dead End, Flat, Front Yard, Near Golf Course, Landscaped, Level, Many Trees
Subdivision Name
Willobee On The Lake 3
Price History
| Date | Event | Price |
|---|---|---|
09/28/2026 Source: | Contingent (Active Under Contract) | $215,000 $184/sqft |
09/24/2026 Source: | Listed for Sale | $215,000 +155.95% $184/sqft |
01/01/1900 Source: | Sold | $84,000 $72/sqft |

Nearby Homes



Find Homes by Property Features in Willoughby, OH
Nearby New Homes For Sale

Based on information from the Board/Association of REALTORS® (alternatively, from the Service) through Oct 09, 2026, 02:30PM. The data relating to real estate for sale on this website comes in part from the Internet Data Exchange program of MLS Now. Real estate listings held by brokerage firms other than Houzeo are marked with the Internet Data Exchange logo and detailed information about them includes the name of the listing broker(s). This website may not include listings or property addresses of sellers who have directed their listing brokers to withhold their listing or their property address from display on the Internet. Information is provided exclusively for personal, non-commercial use, and may not be used for any purpose other than to identify prospective properties consumers may be interested in purchasing. All information deemed reliable but not guaranteed. Houzeo participates in MLS Now IDX program, allowing us to display other IDXP’s’ listings on our website. However, Houzeo does not display the entire MLS Now IDX database on this website. The listings of some real estate brokerage firms have been excluded. The photos may be altered, edited, enhanced or virtually staged. © 2026 Multiple Listing Service, Inc. All Rights Reserved
 Advertising Broker: Nicholas Huscroft | Chosen Realty