- Overview
- Description
- Property Details
- Location
- Facts & Features
- Getting Around
- Nearby Homes


$1,650,000
Monthly Est:$8,213
 3 Beds
 3 Baths
2 full baths + 1 half bath
 3,130sqft
1299 Devils Gulch Rd, Estes Park, CO 80517
$1,650,000
$8,213/moEst:
Get Pre-Approved
Single Family Residence
Built in 2026
$-- HOA
2.44 acres lot
$527/sq.ft
Description
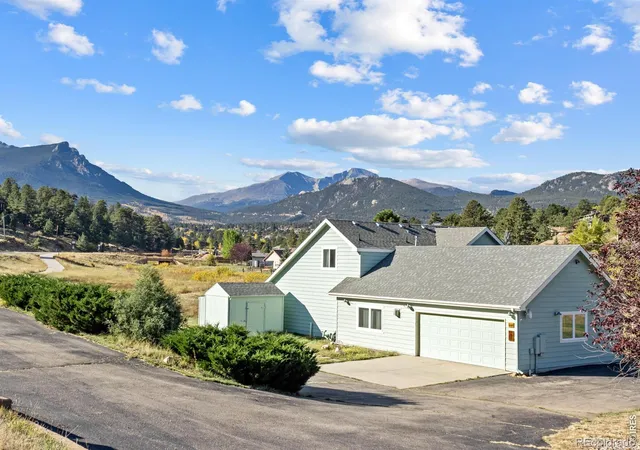
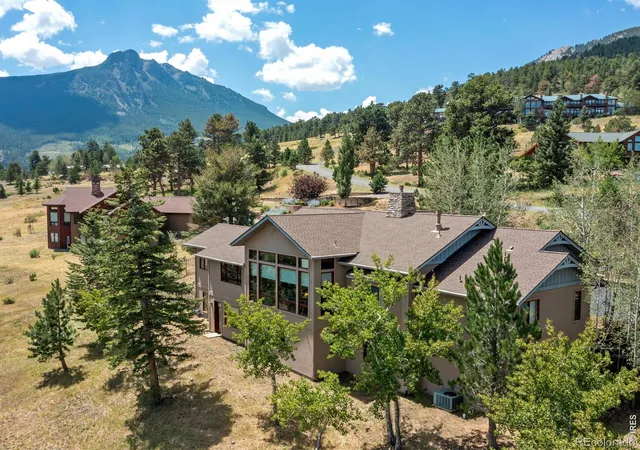
North end property with expansive mountain living with wide-open views, beautiful natural surroundings, and a thoughtfully designed home that makes the most of its Estes Park setting. The backyard offers convenient access to the Rocky Mountain National Park trail system, with a trailhead just a short walk away. Set among mature pines and open meadow, the property enjoys impressive views toward the surrounding mountains while offering a sense of space and privacy. Inside, the open-concept main living area is bright and inviting, with vaulted ceilings, exposed wood beams, recessed lighting, and expansive windows that bring the mountain scenery directly into the room. The generous layout provides plenty of space for comfortable living and entertaining, while glass doors create an easy connection to the outdoors. The kitchen is a standout with crisp white cabinetry, dramatic stonework, extensive counter space, a large center island with seating. All Bosch stainless steel appliances & range hood. French farmhouse-style sink, pendant lighting, and abundant storage. Its open design keeps the kitchen connected to the main living space and the views beyond. Outside, the home's distinctive mountain architecture complements its setting, with multiple rooflines, a covered entry, stone accents, and outdoor living areas ready to enjoy Colorado's fresh mountain air. The surrounding acreage creates a beautiful combination of meadow and forest, with the peaks of Rocky Mountain National Park and the Continental Divide providing an unforgettable backdrop. Adjacent to the Twin Owls Trail in Rocky Mountain National Park. This is a home designed around what makes Estes Park special: mountain views, open space, natural beauty, and comfortable Colorado living.
- Houzeo last checked: 10 minutes ago
- Listing updated: September 30, 2026 at 11:33 am
- Listing Provided by: Gerald D Mayo (970) 586-3838 | Estes Park Team Realty (970) 586-3838
- Source: DENVER (RE COLORADO) MLS-CO | MLS#: IR1067049

Property Details
Status
Active
Type
Single Family Residence
No. of Stories
-
County
City
Neighborhood
--
Year Built
2026
HOA Fees
-
Finished Area
3,130 sqft
Lot Size
2.44 acres lot
Basement Area
- sqft
MLS Name
DENVER (RE COLORADO) MLS
MLS Number
IR1067049
MLS Status
Active
Days on Market
49

Continue Your Journey in App
Find your dream home, receive real-time updates, and many more!
Download App
Continue Your Journey in App
Find your dream home, receive real-time updates, and many more!
Location
Facts & Features
Rooms
Bedrooms & bathrooms
Bedrooms: 3
Bathrooms: 3
Living Room
Level: Main
Area: Square Feet
Dimensions: 396.00
Laundry
Level: Main
Area: Square Feet
Dimensions: 88.00
Bathroom Full
Level: Upper
Bedroom
Level: Upper
Area: Square Feet
Dimensions: 216.00
Bathroom Half
Level: Main
Dining Room
Level: Main
Area: Square Feet
Dimensions: 234.00
Kitchen
Level: Main
Area: Square Feet
Dimensions: 240.00
Game Room
Level: Upper
Area: Square Feet
Dimensions: 437.00
Bedroom
Level: Upper
Area: Square Feet
Dimensions: 156.00
Bathroom Full
Level: Main
Bedroom
Level: Main
Area: Square Feet
Dimensions: 266.00
Interior
Interior Features
Eat In Kitchen, Five Piece Bath, Jack & Jill Bathroom, Kitchen Island, Open Floorplan, Pantry, Vaulted Ceiling(s), Walk In Closet(s)
Appliances
Dishwasher, Microwave, Oven, Refrigerator, Self Cleaning Oven
Construction
Year Built
Year Built: 2026
Home type
Single Family Residence
Roof
Composition
Construction Materials
Stone, Frame
Architectural Style
Contemporary
Property Condition
New Construction
Utilities & Energy
Water Source
Public
Basement
None
Laundry Features
In Unit
Utilities
Cable Available, Electricity Available, Internet Access (wired)
Security Features
Smoke Detector(s)
Fireplace Features
Electric, Family Room
Association Amenities
Trail(s)
Other Features
Lot Features
Level
Patio And Porch Features
Deck, Patio
Subdivision Name
/180572 S18 T05 R72
Vegetation
Grassed, Wooded
Price History
| Date | Event | Price |
|---|---|---|
08/20/2026 Source: | Listed for Sale | $1,650,000 $527/sqft |

Nearby Homes
Find Homes by Property Features in Estes Park, CO

Based on information from REcolorado®, Inc.through Oct 11, 2026, 10:30AM. Not all properties were listed and/or closed by Company. This representation is based in whole or in part on content supplied by REcolorado®, Inc. REcolorado®, Inc. does not guarantee nor is it in any way responsible for its accuracy. Content maintained by REcolorado®, Inc. may not reflect all real estate activity in the market. Some IDX listings have been excluded from this website. Any use search of data on the website, other than by a consumer looking to purchase real estate, is prohibited. If Houzeo suspect “scraping” of the data has occurred, the suspicion and any evidence will be reported to the MLS. IDX information is provided exclusively for consumers' personal non-commercial use. It may not be used for any purpose other than to identify prospective properties consumers may be interested in purchasing. The data is deemed reliable but is not guaranteed by REcolorado®. The use of the IDX Data may be subject to an end user license agreement prescribed by REcolorado® as amended from time to time.
Based on information submitted to the MLS GRID as of Oct 11, 2026, 10:30AM. All data is obtained from various sources and may not have been verified by broker or MLS GRID. Supplied Open House information is subject to change without notice. All information should be independently reviewed and verified for accuracy. Properties may or may not be listed by the office/agent presenting the information. ©2026 REcolorado®, Inc. All Rights Reserved.
 Advertising Broker: Albert Gollas | Gollas and Company, Inc.