- Overview
- Description
- Property Details
- Location
- HOA Management
- Facts & Features
- Getting Around
- Nearby Homes



$579,000
Monthly Est:$2,882
 5 Beds
 4 Baths
3 full baths + 1 half bath
 4,432sqft
1299 Woodline Dr, Deland, FL 32720
$579,000
$2,882/moEst:
Get Pre-Approved
Single Family Residence
Built in 2024
$122/mo HOA
8,058 sqft lot
$131/sq.ft
Description
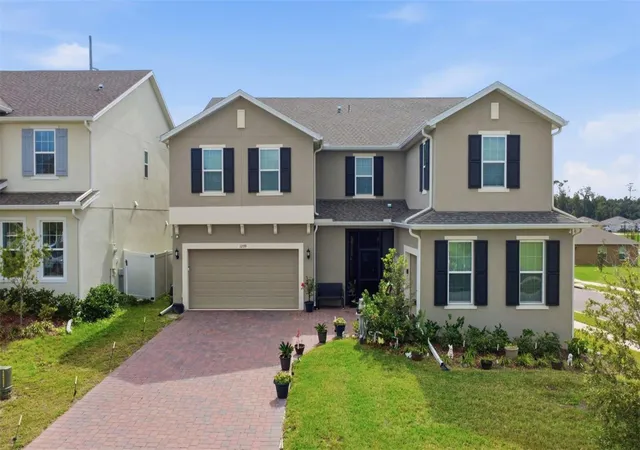
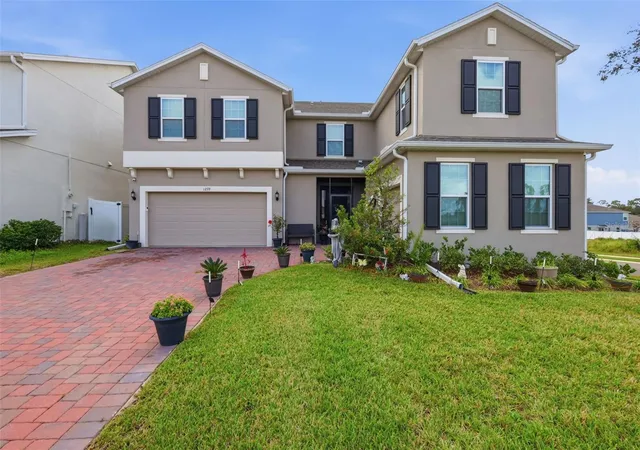
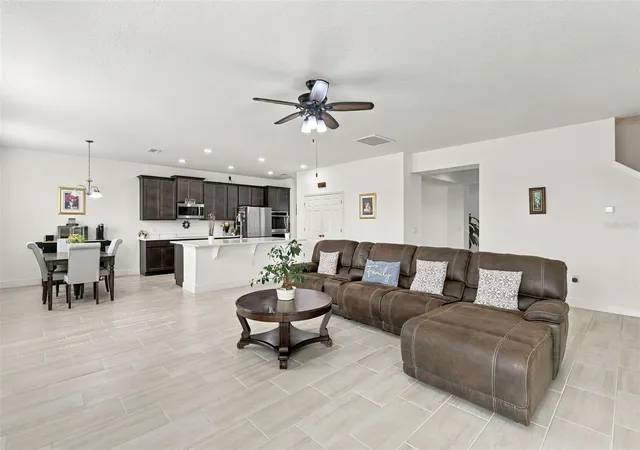
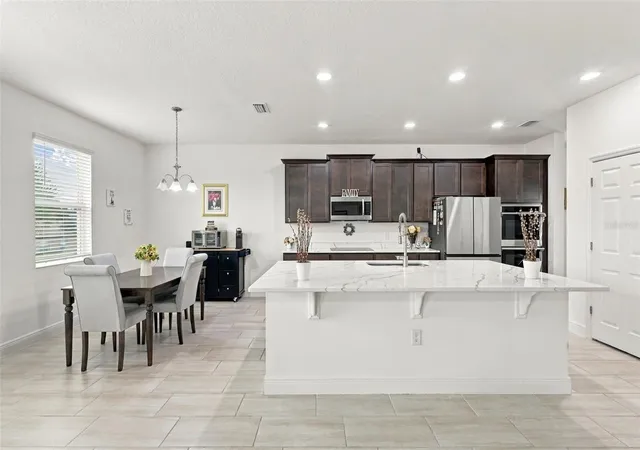
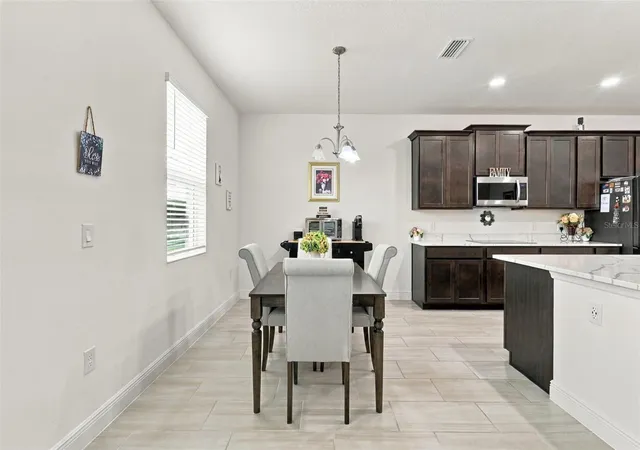
BEST DEAL IN DELAND, FLORIDA! Phenomenal price AND the availability to take advantage of an assumable 5.375% mortgage rate makes this home so affordable. Check out this 5-bedroom, 3.5-bathroom, huge living/kitchen/ dinette area, formal dining room, 2 office/dens, large family/game room loft, double staircase, 3 car garage, expansive, energy efficient, smart feature home in one of the newest communities in West Deland, Beresford Woods. Own one of the biggest and best homes in this development set on the perfect corner spot with a pond view, plenty of parking and *BONUS* only 1 side neighbor. Built in 2024 by Trinity Family Homes, at almost 4500 square feet (total nearing 5300 square feet), this home is gorgeous with many luxury upgrades included. Sizable bedrooms with the primary featuring a reading/baby nook feature and a spa-like primary bath with 2 large walk-in closets. Bring them all...there is room for everybody! Beautiful cabinetry and counters throughout, luxury flooring, form & function kitchen with a large island, big pantry and a double built-in oven upgrade, smart features creates everything you could imagine your home to be, including a private pool to add if desired, as it has already been pre-wired and plans have been drawn. Additionally, you have a spacious 2 car garage AND another 1 car garage for your golf cart, toys or even more storage as you pull up on your enhanced brick paver driveway. Take your pick between enjoying time on your front OR back screened porch depending on the sun. Home sweet home! Welcome to this flourishing community that has many amenities including a resort style beach-entry pool, poolside seating, BBQ area, covered playground, sidewalks and trails, manicured community landscaping, nice homes, and a great, desirable location with an affordable HOA fee. This area is close to Historic Downtown Deland, beaches, natural springs, Stetson University, Daytona International Speedway, and some great surrounding areas which all include shopping, entertainment, attractions, festivals, adventure and all that Florida has to offer. You will never run out of things to do here! Someone is going to get a great opportunity that is rare in this market! Call today to schedule your private showing. Don't let this one get away!
- Houzeo last checked: 7 minutes ago
- Listing updated: November 6, 2026 at 11:37 pm
- Listing Provided by: Brenna Rosberg Damm (386) 295-9683 | THE CORNERSTONE GROUP (386) 774-0203
- Source: Stellar MLS-FL as distributed by MLS GRID | MLS#: V4952182

Property Details
Status
Active
Type
Single Family Residence
No. of Stories
-
County
City
Neighborhood
--
Year Built
2024
HOA Fees
$122/mo
Finished Area
4,432 sqft
Lot Size
8,058 sqft lot
Basement Area
- sqft
MLS Name
Stellar MLS
MLS Number
V4952182
MLS Status
Active
Days on Market
1

Continue Your Journey in App
Find your dream home, receive real-time updates, and many more!
Continue Your Journey in App
Find your dream home, receive real-time updates, and many more!
Location
HOA Management
Dean Garrow
HOA Fees
$122/ Monthly
Amenities
 Amenities and services may be covered by one or multiple associations and service providers.
 Pool
 Maintenance
 Recreational Facilities
Private Road
Disclaimer: Amenities are based on third-party information and may vary; buyers must independently verify all amenities, as information is deemed reliable but not guaranteed.
Facts & Features
Rooms
Bedrooms & bathrooms
Bedrooms: 5
Bathrooms: 4
Family Room
Level: First
Kitchen
Level: First
Office
Level: First
Den
Level: First
Bathroom 1
Level: First
Primary Bedroom
Level: Second
Primary Bathroom
Level: Second
Bedroom 2
Level: Second
Bedroom 3
Level: Second
Bedroom 4
Level: Second
Bedroom 5
Level: Second
Bathroom 3
Level: Second
Bathroom 4
Level: Second
Dining Room
Level: First
Interior
Exterior Features
Rain Gutters, Sidewalk, Storage
Sewer
Public Sewer
Interior Features
High Ceilings, Kitchen/family Room Combo, Primary Bedroom Upstairs, Smart Home, Solid Surface Counters, Stone Counters, Walk In Closet(s), Window Treatments
Flooring
Carpet, Tile
Window Features
Shades
Heating
Central, Electric
Appliances
Built In Oven, Dishwasher, Disposal, Electric Cooktop, Electric Water Heater, Microwave, Refrigerator
Cooling
Central Air
Construction
Year Built
Year Built: 2024
Home type
Single Family Residence
Property Condition
Completed
Architectural Style
Ranch
Construction Materials
Block, Concrete, Stucco
Foundation Details
Slab
Roof
Shingle
Utilities & Energy
Laundry Features
Electric Dryer Hookup, Laundry Room, Upper Level, Washer Hookup
Parking Features
Curb Parking, Driveway, Golf Cart Garage, On Street
Water Source
Public
Security Features
Closed Circuit Camera(s), Smoke Detector(s)
Utilities
Bb/hs Internet Available, Cable Connected, Electricity Connected, Phone Available, Public, Sewer Connected, Water Connected
Other Features
Lot Features
Corner Lot, Drainage Canal, City Limits, In County, Landscaped, Sidewalk
Subdivision Name
Beresford Woods Ph 1
Community Features
Barbecue, Community Mailbox, Playground, Pool, Sidewalks
Patio And Porch Features
Enclosed, Front Porch, Rear Porch, Screened
Vegetation
Mature Landscaping, Trees/landscaped
Price History
| Date | Event | Price |
|---|---|---|
11/06/2026 Source: | Listed for Sale | $579,000 -1.53% $131/sqft |
08/28/2026 Source: | Listing Removed | $587,999 -2.00% $133/sqft |
07/20/2026 Source: | Price Decreased | $599,999 -2.44% $135/sqft |
07/16/2026 Source: | Price Decreased | $615,000 -0.81% $139/sqft |
07/07/2026 Source: | Price Decreased | $620,000 -0.80% $140/sqft |

Show more
Nearby Homes

Find Homes by Property Features in Deland, FL
Nearby New Homes For Sale

Based on information from Stellar MLS® through Nov 07, 2026, 09:00AM as submitted to and distributed by MLS GRID. All data is obtained from various sources and may not have been verified by the broker or MLS GRID. Supplied Open House Information is subject to change without notice. All information should be independently reviewed and verified for accuracy. Properties may or may not be listed by the office/agent presenting the information. IDX information is provided exclusively for consumers’ personal non-commercial use. It may not be used for any purpose other than to identify prospective properties consumers may be interested in purchasing. The data is deemed reliable but is not guaranteed by MLS GRID. The use of the MLS GRID Data may be subject to an end-user license agreement prescribed by the Member Participant’s applicable MLS, if any, and as amended from time to time. © 2026 Stellar MLS. All Rights Reserved.
 Advertising Broker: Fred McGill | Simple Showing, Inc
