- Overview
- Description
- Property Details
- Location
- Facts & Features
- Getting Around
- Nearby Homes



Listed by: Michelle Healy | BHHS Verani Londonderry (603) 434-2377
$949,900
Monthly Est:$4,728
 5 Beds
 3 Baths
2 full baths + 1 half bath
 2,740sqft
13 Abington Dr, Londonderry, NH 03053
$949,900
$4,728/moEst:
Get Pre-Approved
Single Family Residence
Built in 2006
$-- HOA
21,780 sqft lot
$347/sq.ft
Description
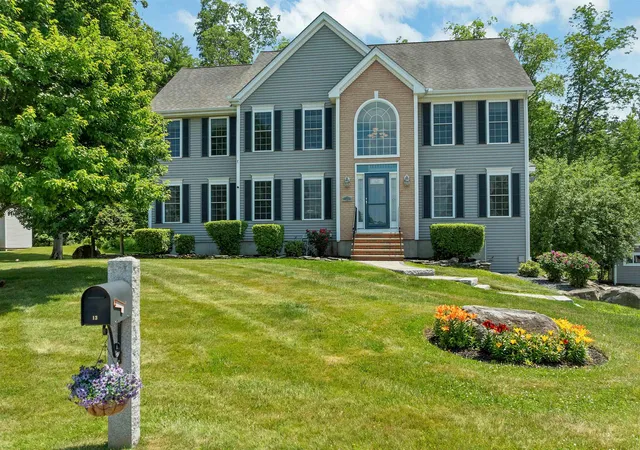
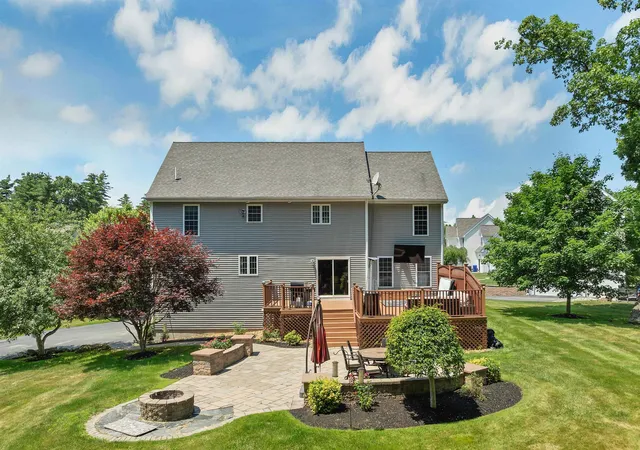
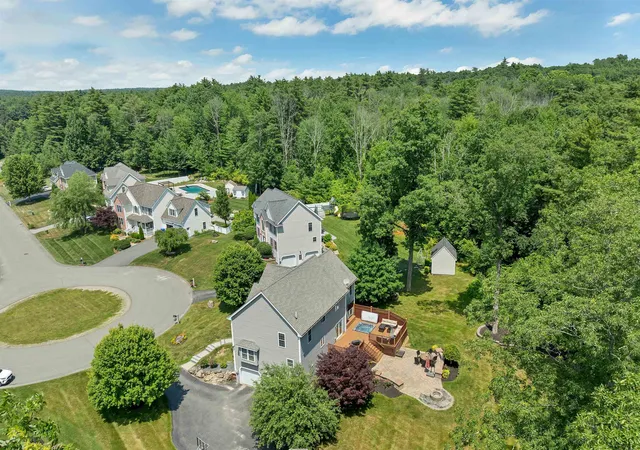
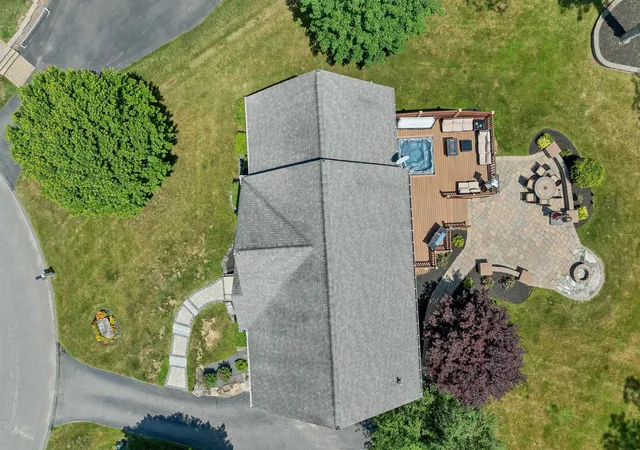
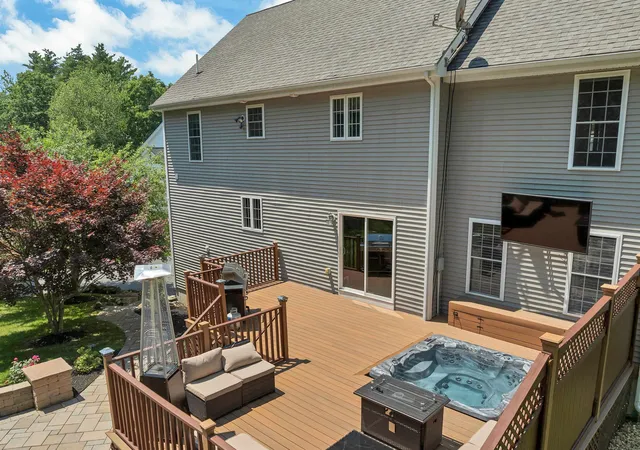
Welcome to 13 Abington Drive, where comfort, convenience, and an exceptional neighborhood come together in one of Londonderry's most desirable communities Nottingham Estates II. Tucked away at the end of a cul-de-sac, this beautifully maintained 4+ bedroom, 3-bath home offers the perfect blend of spacious living and everyday functionality. The thoughtfully designed floor plan includes a finished lower-level has 2 rooms, including one that been used as a bedroom. The basement space provides flexible space for guests, a home office, fitness room, or hobbies. Step outside and discover your own private retreat. Surrounded by mature landscaping, the backyard offers a peaceful setting with a beautiful hardscape patio, an ideal place to enjoy your morning coffee, host summer gatherings, or simply unwind at the end of the day. One of the home's most valuable features is its rare combination of public water, public sewer, and natural gas amenities that are difficult to find in Londonderry and highly sought after by today's buyers. Perfectly located just minutes from Exit 5, Manchester Boston Regional Airport, shopping, dining, and everyday conveniences, with easy access to the Londonderry Rail Trail for walking, running, and biking, this home offers the lifestyle you've been searching for. If you've been waiting for a home in Nottingham Estates II, this is an opportunity you won't want to miss. Showings begin at the Open House Sat 7/11 11:00 AM -1:00 PM. A second open house Sunday 7/12 11:00 AM-1:00PM
- Houzeo last checked: 13 minutes ago
- Listing updated: July 13, 2026 at 11:13 pm
- Source: NEREN/Prime MLS-NH | MLS#: 5098915

Property Details
Status
Active Under Contract
Type
Single Family Residence
No. of Stories
-
County
City
Neighborhood
--
Year Built
2006
HOA Fees
-
Finished Area
2,740 sqft
Lot Size
21,780 sqft lot
Basement Area
- sqft
MLS Name
NEREN/Prime MLS
MLS Number
5098915
MLS Status
(31) Under Contract - Active Under Contract
Days on Market
93

Continue Your Journey in App
Find your dream home, receive real-time updates, and many more!
Download App
Continue Your Journey in App
Find your dream home, receive real-time updates, and many more!
Location
Facts & Features
Rooms
Bedrooms & bathrooms
Bedrooms: 5
Bathrooms: 3
Interior
Appliances
Dishwasher, Microwave, Gas Range, Refrigerator, Electric Water Heater, Natural Gas Water Heater
Sewer
Public Sewer
Interior Features
Dining Area, Gas Fireplace, 1 Fireplace, Hot Tub, Kitchen Island, Kitchen/dining, Kitchen/family, Kitchen/living, 1st Floor Laundry, Common Heating/cooling
Flooring
Carpet, Ceramic Tile, Hardwood, Manufactured
Cooling
Central Air
Heating
Natural Gas, Hot Air
Exterior Features
Deck, Invisible Pet Fence, Patio, Shed
Construction
Year Built
Year Built: 2006
Home type
Single Family Residence
Foundation Details
Concrete
Roof
Architectural Shingle
Property Condition
Existing
Construction Materials
Vinyl Siding
Architectural Style
Colonial
Utilities & Energy
Parking Features
Auto Open, Driveway, Garage, Off Street, Parking Spaces 1 10, Paved
Utilities
Cable, Gas On Site, Underground Utilities
Basement
Climate Controlled, Partially Finished, Interior Stairs, Storage Space, Walkout, Exterior Access, Basement Stairs
Electric
Circuit Breakers
Water Source
Public
Other Features
Lot Features
Landscaped, Level, Subdivided, Walking Trails, Wooded, Near Country Club, Near Golf Course, Near Shopping, Neighborhood, Near Public Transit, Near Hospital, Near School(s)
Subdivision Name
Nottingham Estates Ii
Price History
| Date | Event | Price |
|---|---|---|
07/13/2026 Source: | Contingent (Active Under Contract) | $949,900 $347/sqft |

Nearby Homes


Find Homes by Property Features in Londonderry, NH


Based on information from PrimeMLS Inc. through Oct 11, 2026, 04:30AM. This display of listings may or may not be the entire Compilation from the PrimeMLS database, and PrimeMLS does not guarantee the accuracy of such information. The listing broker's offer of compensation is made only to other real estate licensees who are participant members of PrimeMLS. This information is deemed reliable, but not guaranteed. The data relating to real estate displayed on this display comes in part from the IDX Program of PrimeMLS. The information being provided is for consumers' personal, non- commercial use and may not be used for any purpose other than to identify prospective properties consumers may be interested in purchasing. Data last updated Oct 11, 2026, 04:30AM. © 2026 PrimeMLS, Inc. All Rights Reserved.
 Advertising Broker: Derek Greene | The Greene Realty Group