- Overview
- Description
- Property Details
- Location
- HOA Management
- Facts & Features
- Getting Around
- Nearby Homes



$495,000
Monthly Est:$2,464
 4 Beds
 2 Baths
2 full baths
 3,050sqft
13 Algonquin Dr, Millstadt, IL 62260
$495,000
$2,464/moEst:
Get Pre-Approved
Single Family Residence
Built in 2014
$4.17/mo HOA
4.28 acres lot
$162/sq.ft
Description
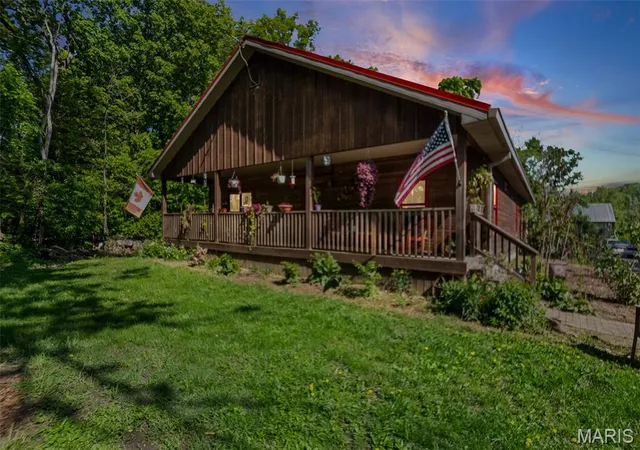
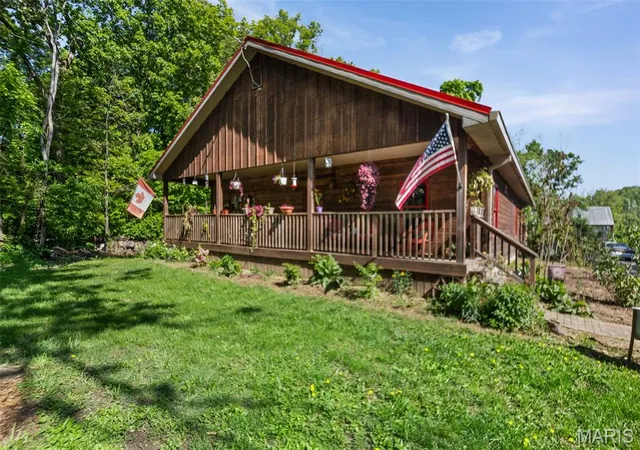
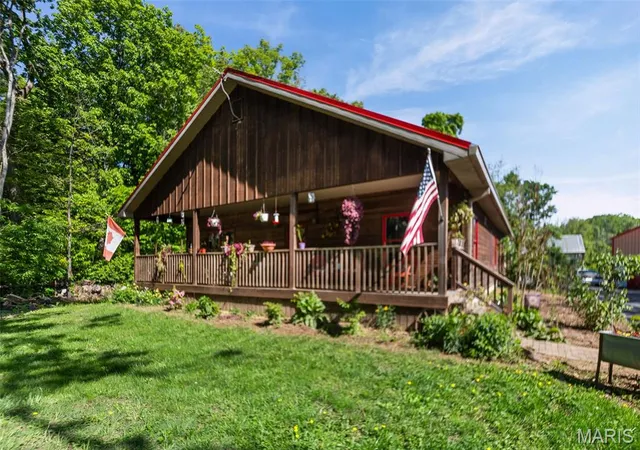
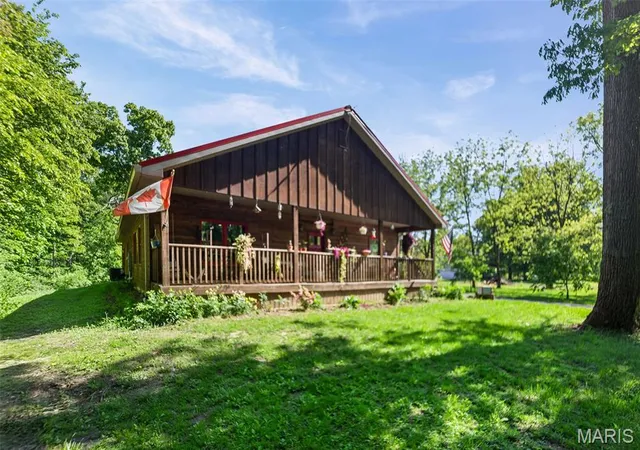
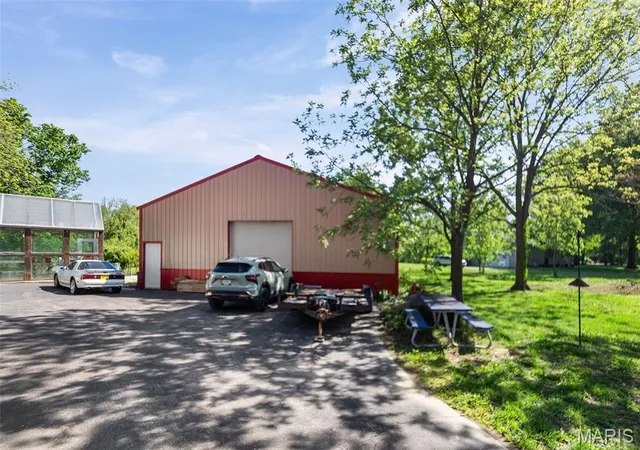
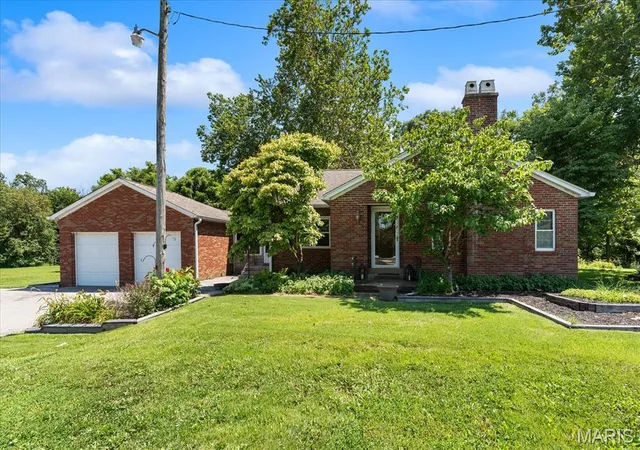
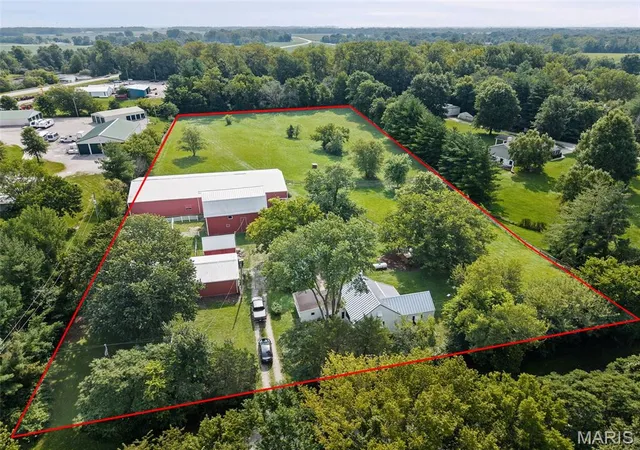
Back on the market due to no fault of seller!! Country Living at its finest! Custom built (2014) ranch on 4.29 acres offering the perfect mix of modern living and homestead potential! Features 100 x 200 fenced garden, established orchard (peach, pear, plum, apple, hazelnut) grapes, gooseberries, blackberries. 10 x 20 greenhouse plus a grow room! Wooded acreage attracts abundant wildlife! Main level offers over 2,600 sq ft including, 3 bedrooms, 2 full baths, a 19 x 23 summer kitchen ideal for canning, baking and entertaining. Kitchen is a chef's dream and features a Bluestar cooktop, double wall oven, copper countertops, oversized fridge/freezer and ample storage! Spacious primary suite with rustic full bath (clawfoot tub and shower) and a large walk-in closet. Living room with efficient wood burning stove, 2 additional bedrooms, a full bath, and laundry room/pantry complete the main level. Partially finished basement with large bedroom and huge walk in closet, unfinished full bath (fixtures included) plus plenty of storage. In addition to the attached 2 car garage, you'll also find an amazing 40 x 64 shed/shop for all of your hobbies! This is a one-of-a-kind property perfect for those wanting a hobby farm or just seeking quiet, rural living minutes from town! Shared lake and only $50 per year HOA! Don't miss this chance to own this incredible slice of countryside!! MOTIVATED SELLER! Call today for a showing!
- Houzeo last checked: 12 hours ago
- Listing updated: October 2, 2026 at 3:55 pm
- Listing Provided by: Karen Whelan (618) 779-0744 | Strano & Associates (618) 277-7653
- Source: MARIS MLS-MO | MLS#: MIS26022462

Property Details
Status
Active
Type
Single Family Residence
No. of Stories
-
County
City
Neighborhood
--
Year Built
2014
HOA Fees
$4.17/mo
Finished Area
3,050 sqft
Lot Size
4.28 acres lot
Basement Area
- sqft
MLS Name
MARIS MLS
MLS Number
MIS26022462
MLS Status
Active
Days on Market
174
Cumulative Days on Market
154

Continue Your Journey in App
Find your dream home, receive real-time updates, and many more!
Download App
Continue Your Journey in App
Find your dream home, receive real-time updates, and many more!
Location
HOA Management
Algonquin Forest Lot Owners Assoc
HOA Fees
$50/ Annually
Amenities
 Amenities and services may be covered by one or multiple associations and service providers.
 Common Area Maintenance
Lake
Disclaimer: Amenities are based on third-party information and may vary; buyers must independently verify all amenities, as information is deemed reliable but not guaranteed.
Facts & Features
Rooms
Bedrooms & bathrooms
Bedrooms: 4
Bathrooms: 2
Primary Bedroom
Level: Main
Area: 210.00 Square Feet
Dimensions: 15x14
Bedroom 2
Level: Main
Area: 132.00 Square Feet
Dimensions: 12x11
Bedroom 3
Level: Main
Area: 132.00 Square Feet
Dimensions: 12x11
Bathroom 4
Level: Basement
Area: 340.00 Square Feet
Dimensions: 20x17
Other
Level: Main
Area: 437.00 Square Feet
Dimensions: 23x19
Interior
Heating
Forced Air, Natural Gas
Appliances
Cooktop, Dishwasher, Free Standing Freezer, Microwave, Double Oven, Refrigerator
Sewer
Septic Tank
Cooling
Central Air
Construction
Year Built
Year Built: 2014
Home type
Single Family Residence
Construction Materials
Wood Siding
Roof
Metal
Architectural Style
Ranch
Utilities & Energy
Water Source
Well
Laundry Features
Main Level
Electric
Ameren
Association Amenities
Lake
Utilities
Sewer Not Available
Fireplace Features
Wood Burning Stove
Basement
Bath/stubbed, Partially Finished
Other Features
Lot Features
Adjoins Wooded Area, Orchard(s), Wooded
Disclosures
Seller Property Disclosure
Patio And Porch Features
Covered, Porch
Subdivision Name
Algonquin Forest 2ndadd
Price History
| Date | Event | Price |
|---|---|---|
10/02/2026 Source: | Listed for Sale | $495,000 $162/sqft |
09/12/2026 Source: | Contingent (Active Under Contract) | $495,000 $162/sqft |
07/08/2026 Source: | Pending | $495,000 $162/sqft |
06/15/2026 Source: | Price Decreased | $495,000 -6.43% $162/sqft |
05/29/2026 Source: | Price Decreased | $529,000 -3.64% $173/sqft |

Show more
Nearby Homes
Find Homes by Property Features in Millstadt, IL
Nearby New Homes For Sale


Based on information from Mid America Regional Information Systems, Inc. through Oct 07, 2026, 06:01AM. All data is obtained from various sources and may not have been verified by broker or MLS GRID. Supplied Open House Information is
subject to change without notice. All information should be independently reviewed and verified for accuracy. Properties may or may not be listed by the office/agent presenting the information. Some IDX listings have been excluded from this website.
Properties displayed may be listed or sold by various participants in the MLS. Property data presented reflect information otherwise available from public records. The REALTOR® providing this information may not have represented the buyer or seller
in some or all of the transactions.
IDX information is provided exclusively for consumers’ personal noncommercial use, that it may not be used for any purpose other than to identify prospective properties consumers may be interested in purchasing, that the data is deemed reliable but is not guaranteed by MLS GRID, and that the use of the MLS GRID Data may be subject to an end user license agreement prescribed by the Member Participant’s applicable MLS if any and as amended from time to time. © 2026 Mid America Regional Information Systems, Inc. All Rights Reserved.
 Advertising Broker: Nicholas Huscroft | Chosen Realty