The Greene Realty
Powered by 
- 0
- 4
- Overview
- Description
- Property Details
- Location
- Facts & Features
- Getting Around
- Nearby Homes


Street View
$1,400,000
Monthly Est:$6,968
 4 Beds
 2 Baths
2 full baths
 1,755sqft
13 Cottage Park Ave, Cambridge, MA 02140
$1,400,000
$6,968/moEst:
Get Pre-Approved
Duplex
Built in 1889
$-- HOA
0.1 acre lot
$798/sq.ft
Description
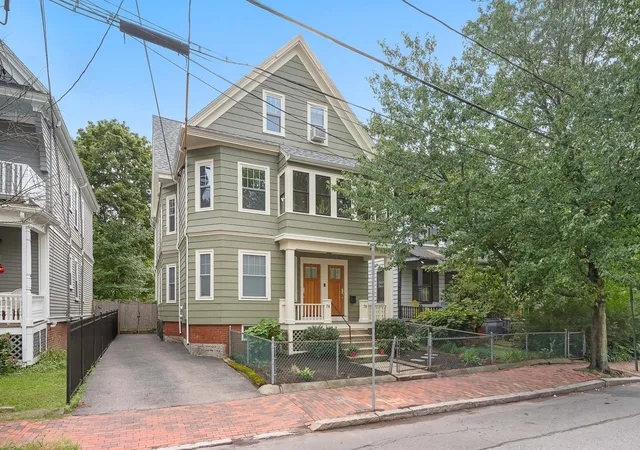
Welcome to 13 Cottage Park Ave in North Cambridge. The house has been in the same family since it was rebuilt/renovated in the 1960s. Once a single family the house was converted to a 2 family in the 1980s. Each unit has 2 beds, 1 bath, in unit laundry, appliance updates, flooring replaced, and was recently painted. Both units are separately metered/heated. There is a bonus heated room and full, working bathroom in the basement as well as a workshop area. (A list of all the updates in the past 5 years is on a separate attachment.) The lot size is close to +/- 4,500 square feet so there is room to add an ADU or expand the property to better meet your growing needs. There is tandem parking in the driveway for 2-3 cars.13 Cottage Park Ave. is convenient to public transportation options including bus lines that run up and down Massachusetts Ave to reach the Red Line and commuter rail. Walking distance to Davis Sq. in Somerville and Porter Sq. in Cambridge are both 0.7 miles away. This area gives easy access to shops, restaurants, neighborhood parks, entertainment, and bike & walking paths. Convenient to routes you can reach by car include 2, 16, 93, 28, 38, 95. Downtown Boston and Logan Airport are a 25-minute drive. Live in one of the units and collect rent on the other to offset your mortgage/taxes or return the property to a single family and make it your own. This family takes pride in its roots in Cambridge and hope to extend the joy and ability to own in Cambridge to a new homeowner. SELLERS ENCOURAGE FIRST TIME HOME BUYERS OR INVESTORS LOOKING TO CREATE AFFORDABLE HOUSING TO SUBMIT AN OFFER.
- Houzeo last checked: 12 hours ago
- Listing updated: October 4, 2026 at 8:05 am
- Listing Provided by: Team Jen & Lynn (617) 943-9581 | Thalia Tringo & Associates Real Estate, Inc. (617) 616-5091
- Source: MLS Property Information Network-MA | MLS#: 73584758

Part of

Property Details
Status
Active
Type
Multi Family
No. of Stories
3
County
City
Neighborhood
Year Built
1889
HOA Fees
-
Finished Area
1,755 sqft
Lot Size
0.1 acre lot
Basement Area
- sqft
MLS Name
MLS Property Information Network
MLS Number
73584758
MLS Status
Active
Days on Market
3

Continue Your Journey in App
Find your dream home, receive real-time updates, and many more!
Download App
Continue Your Journey in App
Find your dream home, receive real-time updates, and many more!
Location
Facts & Features
Rooms
Bedrooms & bathrooms
Bedrooms: 4
Bathrooms: 2
Interior
Heating
Baseboard, Natural Gas, Hot Water
Sewer
Public Sewer
Interior Features
Ceiling Fan(s), Pantry, Stone/granite/solid Counters, Living Room, Kitchen, Laundry Room
Flooring
Wood, Tile, Vinyl
Appliances
Range, Dishwasher, Refrigerator, Washer, Dryer
Cooling
None
Exterior Features
Rain Gutters, Sprinkler System, Garden
Construction
Year Built
Year Built: 1889
Home type
Duplex
Foundation Details
Stone
Construction Materials
Frame
Roof
Shingle, Rubber
Utilities & Energy
Electric
Circuit Breakers, 100 Amp Service
Basement
Full, Partially Finished, Walk Out Access, Interior Entry, Concrete
Parking Features
Paved Drive, Off Street, Tandem
Water Source
Public
Other Features
Community Features
Public Transportation, Shopping, Park, Walk/jog Trails, Medical Facility, Bike Path, Highway Access, Public School, T Station, University
Disclosures
Seller Prefers Not To Review Offers With Escalation Clauses.
Patio And Porch Features
Enclosed
Price History
| Date | Event | Price |
|---|---|---|
09/30/2026 Source: | Listed for Sale | $1,400,000 $798/sqft |

Nearby Homes


Find Homes by Property Features in Cambridge, MA

Based on information provided to and compiled by MLS Property Information Network, Inc. covering through Oct 02, 2026, 09:00AM. The property listing data and information, or the Images, set forth herein were provided to MLS Property Information Network, Inc. from third-party sources, including sellers, lessors and public records, and were compiled by MLS Property Information Network, Inc. The property listing data and information, and the Images, are for the personal, non-commercial use of consumers having a good faith interest in purchasing or leasing listed properties of the type displayed to them and may not be used for any purpose other than to identify prospective properties which such consumers may have a good faith interest in purchasing or leasing. MLS Property Information Network, Inc. and its subscribers disclaim any and all representations and warranties as to the accuracy of the property listing data and information, or as to the accuracy of any of the Images, set forth herein. All information provided is deemed reliable, but is not guaranteed to be accurate and should be independently verified. © 2026 MLS Property Information Network, Inc. All Rights Reserved.
 Advertising Broker: Derek Greene | The Greene Realty Group