The Greene Realty
Powered by 
- 0
- 13
- Overview
- Description
- Property Details
- Location
- Facts & Features
- Getting Around
- Nearby Homes
 Price Drop: $1 (10/08)


Street View
$1,649,999
Monthly Est:$8,213
 6 Beds
 4 Baths
4 full baths
 2,886sqft
75 Dudley, Cambridge, MA 02140
$1,649,999
$8,213/moEst:
Get Pre-Approved
Duplex
Built in 2025
$-- HOA
0.04 acre lot
$572/sq.ft
Description
Introducing a distinguished multi-family residence @ 73-75 Dudley, Cambridge, MA, United States, reconstructed in 2025. The outside and roof are all done to the highest level.This meticulously designed property offers an expansive 2886 square feet of living space divided almost evenly throughouy 4 floors of living space, presenting a unique opportunity for sophisticated urban living.The residence encompasses dedicated 6 bedrooms, providing ample private accommodations. Complementing these are two full bathrooms each apartment, meticulously appointed to offer convenience and comfort. Ascend through the property's four stories, each level contributing to the expansive and versatile living environment. The quality of the neighborhood further enhances the property's appeal, offering a balanced blend of outdoor life styles near Alewife, with parks & walking bike and walking paths. We invite you to discover the refined possibilities of this exceptional Cambridge property&once in a life time. Pictures have been AI generated to display finishes.
- Houzeo last checked: 13 minutes ago
- Listing updated: October 8, 2026 at 5:03 am
- Listing Provided by: Steven Mathieu (617) 413-0489 | Stuart St James, Inc. (617) 819-5850
- Source: MLS Property Information Network-MA | MLS#: 73539242

Part of

Property Details
Status
Active
Type
Multi Family
No. of Stories
4
County
City
Neighborhood
Year Built
2025
HOA Fees
-
Finished Area
2,886 sqft
Lot Size
0.04 acre lot
Basement Area
- sqft
MLS Name
MLS Property Information Network
MLS Number
73539242
MLS Status
Price Changed
Days on Market
112

Continue Your Journey in App
Find your dream home, receive real-time updates, and many more!
Download App
Continue Your Journey in App
Find your dream home, receive real-time updates, and many more!
Location
Facts & Features
Rooms
Bedrooms & bathrooms
Bedrooms: 6
Bathrooms: 4
Interior
Sewer
Public Sewer
Window Features
Insulated Windows, Storm Window(s)
Construction
Year Built
Year Built: 2025
Home type
Duplex
Construction Materials
Frame, Brick, Stone
Foundation Details
Concrete Perimeter, Block
Utilities & Energy
Utilities
For Gas Range, For Electric Range, For Gas Oven, For Electric Oven, For Gas Dryer, For Electric Dryer, Washer Hookup
Electric
220 Volts, Circuit Breakers, Pre Wired For Renewables, Ready For Renewables
Laundry Features
Gas Dryer Hookup, Electric Dryer Hookup, Washer Hookup
Basement
Full, Walk Out Access
Water Source
Public
Parking Features
Paved Drive, Off Street, On Street, Guest, Driveway
Other Features
Lot Features
Corner Lot
Disclosures
Estate Sale Court Must Approve Sale. You Must Have Verified Proof Of Funds
Price History
| Date | Event | Price |
|---|---|---|
10/08/2026 Source: | Price Change | $1,649,999 $572/sqft |
09/10/2026 Source: | Price Decreased | $1,650,000 -8.33% $572/sqft |
07/14/2026 Source: | Price Decreased | $1,799,999 -7.69% $624/sqft |
06/20/2026 Source: | Listed for Sale | $1,950,000 $676/sqft |

Nearby Homes


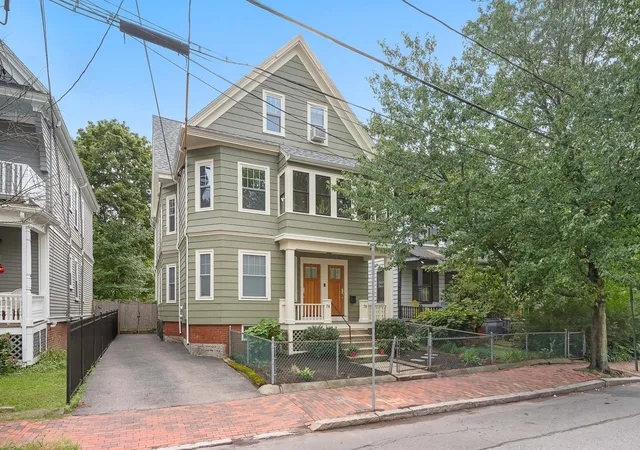
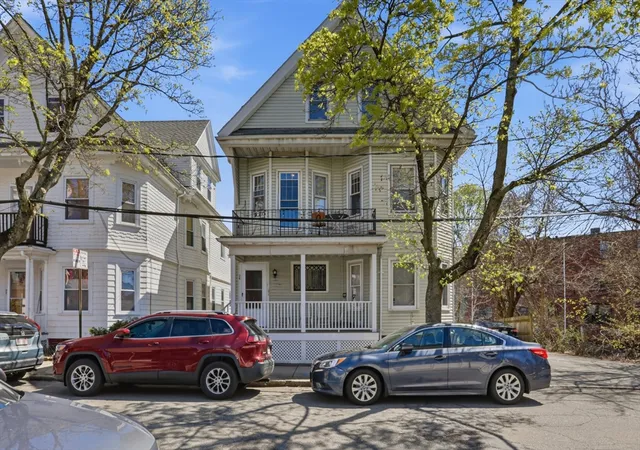
Find Homes by Property Features in Cambridge, MA

Based on information provided to and compiled by MLS Property Information Network, Inc. covering through Oct 11, 2026, 12:00AM. The property listing data and information, or the Images, set forth herein were provided to MLS Property Information Network, Inc. from third-party sources, including sellers, lessors and public records, and were compiled by MLS Property Information Network, Inc. The property listing data and information, and the Images, are for the personal, non-commercial use of consumers having a good faith interest in purchasing or leasing listed properties of the type displayed to them and may not be used for any purpose other than to identify prospective properties which such consumers may have a good faith interest in purchasing or leasing. MLS Property Information Network, Inc. and its subscribers disclaim any and all representations and warranties as to the accuracy of the property listing data and information, or as to the accuracy of any of the Images, set forth herein. All information provided is deemed reliable, but is not guaranteed to be accurate and should be independently verified. © 2026 MLS Property Information Network, Inc. All Rights Reserved.
 Advertising Broker: Derek Greene | The Greene Realty Group