- Overview
- Description
- Property Details
- Location
- Facts & Features
- Getting Around
- Nearby Homes
 New Construction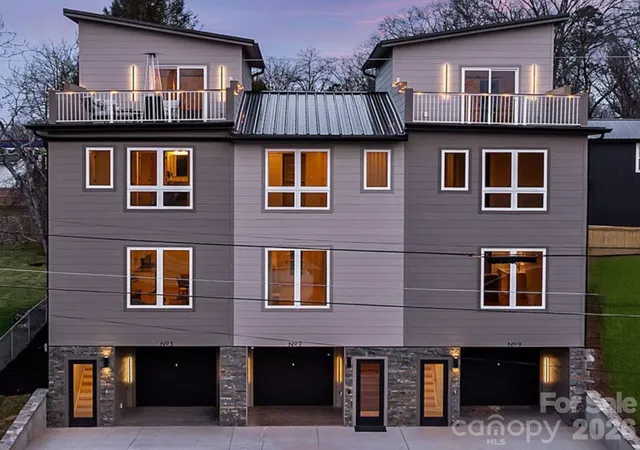
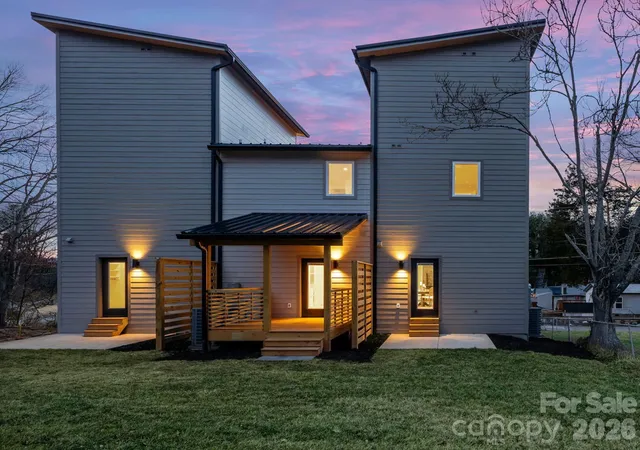

Street View
$499,000
Monthly Est:$2,484
 3 Beds
 4 Baths
3 full baths + 1 half bath
 1,890sqft
13 Gudger Rd, Asheville, NC
$499,000
$2,484/moEst:
Get Pre-Approved
Townhouse
Built in 2026
$-- HOA
0.06 acre lot
$264/sq.ft
Description
Pre-Construction Opportunity! Brand-new luxury townhome to be built, where custom design, elevated finishes, and mountain views come together to create an exceptional living experience.
Planned with modern architecture and intentional detailing throughout, the home is designed to pair clean lines with refined materials. Canyon brown ledger stone at the entry and contemporary exterior lighting will create a striking first impression that continues seamlessly indoors.
Solid oak wood floors are planned throughout the home, complemented by a thoughtfully curated lighting package. The kitchen is designed to offer a streamlined aesthetic with sleek cabinetry, a luxury tile backsplash, and upscale appliances, balancing visual impact with everyday functionality.
An oversized laundry and walk-in pantry combination is designed to open directly to the patio and expansive backyard, a rare feature in townhome living that will provide a seamless indoor-outdoor connection and added flexibility for entertaining and daily living.
Each bedroom is planned as a private suite with its own en-suite bath, complemented by professionally designed closets with custom built-ins. Bathrooms are intended to feature floating vanities, tailored tile selections, and modern fixtures, creating a cohesive and elevated design throughout.
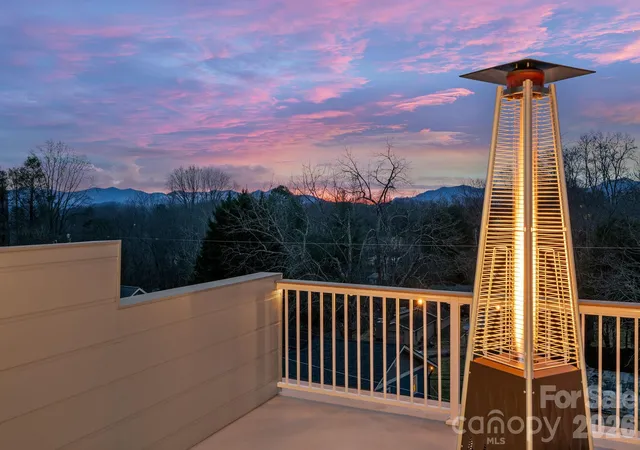
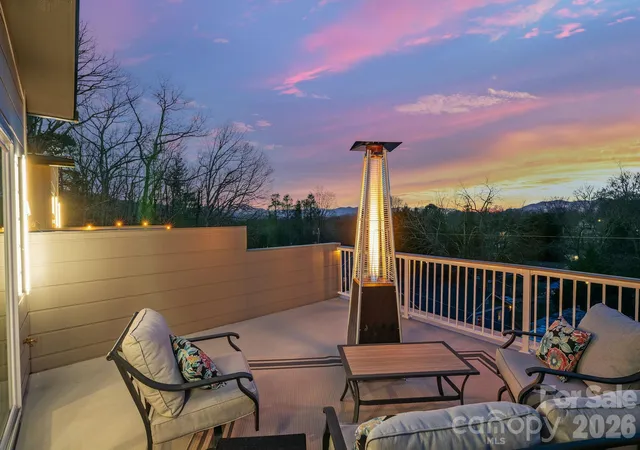
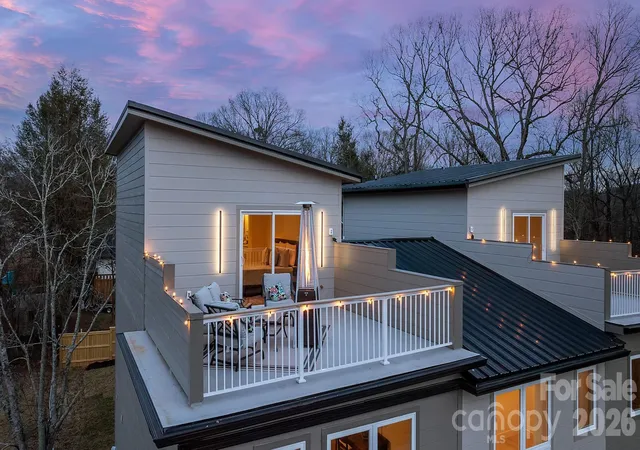
The upper-level primary suite is designed as a penthouse-style retreat, offering direct access to a rooftop terrace with mountain views. Conveniently located near downtown Asheville, the interstate, shopping, dining, and the airport, this no-HOA townhome presents a rare opportunity to secure new construction with modern luxury and thoughtful design. A completed version of this floor plan is currently available and can be toured to showcase the quality of construction, design, and finishes anticipated for this home.
- Houzeo last checked: 10 minutes ago
- Listing updated: September 15, 2026 at 1:05 pm
- Listing Provided by: Marie Reed (828) 553-7893 | Keller Williams Professionals (828) 553-7893
- Source: Canopy MLS | MLS#: 4423310

Property Details
Status
Active
Type
Townhouse
No. of Stories
-
County
City
Neighborhood
Year Built
2026
HOA Fees
-
Finished Area
1,890 sqft
Lot Size
0.06 acre lot
Basement Area
- sqft
MLS Name
Canopy MLS
MLS Number
4423310
MLS Status
Active
Days on Market
29
Cumulative Days on Market
5

Continue Your Journey in App
Find your dream home, receive real-time updates, and many more!
Download App
Continue Your Journey in App
Find your dream home, receive real-time updates, and many more!
Location
Facts & Features
Rooms
Bedrooms & bathrooms
Bedrooms: 3
Bathrooms: 4
Interior
Flooring
Tile, Wood
Interior Features
Open Floorplan, Walk In Closet(s), Walk In Pantry
Sewer
Public Sewer
Appliances
Dishwasher, Electric Oven, Electric Range, Electric Water Heater, Exhaust Hood, Refrigerator
Exterior Features
Rooftop Terrace
Heating
Heat Pump
Cooling
Ceiling Fan(s), Heat Pump
Construction
Year Built
Year Built: 2026
Home type
Townhouse
Architectural Style
Modern
Roof
Metal
Construction Materials
Fiber Cement, Stone Veneer
Foundation Details
Basement
Utilities & Energy
Security Features
Radon Mitigation System
Parking Features
Driveway, Attached Garage, Tandem
Laundry Features
Laundry Room, Main Level
Basement
Basement Garage Door
Water Source
City
Other Features
Community Features
None
Patio And Porch Features
Deck
Lot Features
Cleared, Level, Views
Subdivision Name
None
Price History
| Date | Event | Price |
|---|---|---|
09/10/2026 Source: | Listed for Sale | $499,000 -7.59% $264/sqft |
07/20/2026 Source: | Listing Removed | $540,000 $286/sqft |
06/02/2026 Source: | Listed for Sale | $540,000 $286/sqft |

Downtown Ranks #2 in Asheville, NC


Homes

Rental Prices

Median Home Price
Nearby New Homes For Sale

Based on information submitted to the MLS GRID from Canopy MLS through Oct 09, 2026, 10:15AM. All data is obtained from various sources and may not have been verified by the broker or MLS GRID. Supplied Open House Information is subject to change without notice. All information should be independently reviewed and verified for accuracy. Properties may or may not be listed by the office/agent presenting the information. IDX information is provided exclusively for consumers’ personal, noncommercial use. It may not be used for any purpose other than to identify prospective properties which the consumers may be interested in purchasing. The data is deemed reliable but is not guaranteed by MLS GRID. The use of the MLS GRID Data may be subject to an end-user license agreement prescribed by the Member Participant’s applicable MLS, if any, and as amended from time to time. ©2026 Canopy MLS. All Rights Reserved.
 Advertising Broker: Nicholas Huscroft | Chosen Realty