- Overview
- Description
- Property Details
- Location
- Facts & Features
- Getting Around
- Nearby Homes


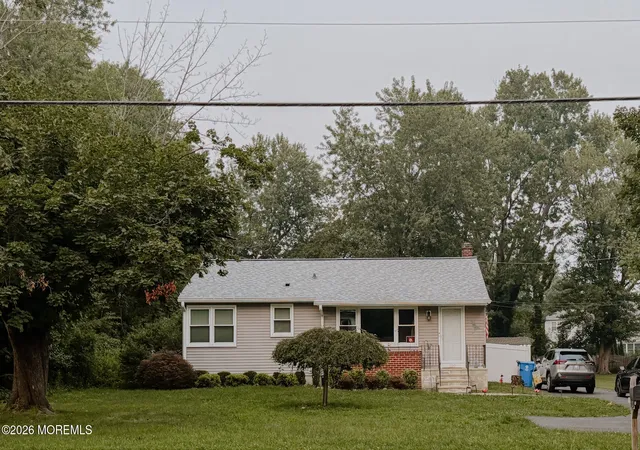
Street View
$829,000
Monthly Est:$4,126
 4 Beds
 3 Baths
2 full baths + 1 half bath
 3,600sqft
13 Highwood Ct, Medford, NJ 08055
$829,000
$4,126/moEst:
Get Pre-Approved
Single Family Residence
Built in 1983
$-- HOA
1.23 acres lot
$230/sq.ft
Description
Look no further—this absolutely lovely and expansive traditional home offers an exceptional floor plan, beautiful curb appeal, and an impressive list of features! A covered front porch and paved circular driveway surrounded with stone walls create a welcoming first impression, while the private rear yard provides plenty of space and privacy. The home also offers a finished basement and a two-car, side-entry garage. A classic two story Medford home in a gorgeous setting.
Step inside to discover hardwood flooring flowing throughout the main level. There is also hardwood flooring in the primary suite and upper hallway. Many of the rooms are complemented by custom woodwork. The spacious formal living room features hardwood floors and crown molding, while the elegant formal dining room showcases chair rail and wainscoting.
The heart of the home is the expansive kitchen, featuring beautiful wood cabinetry, beautiful countertops, stainless steel appliances, a gas range, double oven, built-in pantry, custom backsplash, and a charming breakfast nook. Sliding glass doors provide easy access to the backyard deck.
The dramatic great room is truly a showstopper, spanning the entire length of the home and highlighted by a custom cherry mantle gas fireplace with built-in bookshelves and wine rack. A private main-floor study/office offers a quiet workspace and convenient access to the back yard. Work at home and you will get a lot accomplished in this private suite.
The bright and inviting sunroom is filled with natural light and features hardwood flooring, French doors leading to the beautiful deck, 2 skylights, built-in window seat, and a wall of surrounding windows. Step outside onto the expansive IPE deck that has been refinished every year, and enjoy the relaxing, private backyard with open space beyond, creating a peaceful setting with exceptional privacy. The outdoor shed has a new roof.
Upstairs, you’ll find four to five spacious bedrooms. The fifth room is perfect for a children's playroom, children's study or a guest room. The impressive primary suite features a large walk-in closet plus two additional closets with built-in shelving. The luxurious primary bathroom offers a large walk-in shower with dual shower heads, floor-to-ceiling tile, double vanity, and pocket doors for added privacy.
The finished basement adds even more living space with vinyl plank flooring, an exercise room, recreation room, and an oversized laundry room. Abundant built-in storage, a cedar closet, and utility closet provide plenty of additional storage.
Ideally located within a short walk to Shawnee High School and all of its recreational amenities while being convenient to shopping, major roadways, and everyday needs. This exceptional home has it all—space, style, privacy, and an incredible floor plan. This is one you will not want to miss!
- Houzeo last checked: 12 hours ago
- Listing updated: October 6, 2026 at 7:50 pm
- Listing Provided by: Margaret Willwerth (856) 261-1798 , Charles P Meyer (609) 654-8797 | Century 21 Alliance-Medford (609) 654-8797
- Source: Bright MLS-NJ | MLS#: NJBL2117970

Property Details
Status
Active
Type
Single Family Residence
No. of Stories
-
County
City
Neighborhood
--
Year Built
1983
HOA Fees
-
Finished Area
3,600 sqft
Lot Size
1.23 acres lot
Basement Area
- sqft
MLS Name
Bright MLS
MLS Number
NJBL2117970
MLS Status
ACTIVE-BRIGHT
Days on Market
54

Continue Your Journey in App
Find your dream home, receive real-time updates, and many more!
Download App
Continue Your Journey in App
Find your dream home, receive real-time updates, and many more!
Location
Facts & Features
Rooms
Bedrooms & bathrooms
Bedrooms: 4
Bathrooms: 3
Interior
Appliances
Built In Range, Dishwasher, Dryer, Microwave, Oven Double, Oven Wall, Oven/range Gas, Refrigerator, Stainless Steel Appliances, Washer
Interior Features
Attic/house Fan, Bathroom Stall Shower, Bathroom Tub Shower, Bathroom Walk In Shower, Breakfast Area, Built Ins, Cedar Closet(s), Ceiling Fan(s), Chair Railings, Crown Moldings, Family Room Off Kitchen, Formal/separate Dining Room, Kitchen Eat In, Pantry, Primary Bath(s), Recessed Lighting, Skylight(s), Walk In Closet(s), Water Treat System, Wood Floors
Heating
Forced Air
Sewer
On Site Septic
Exterior Features
Exterior Lighting
Flooring
Hardwood, Tile/brick, Carpet
Cooling
Central A/c
Construction
Year Built
Year Built: 1983
Home type
Single Family Residence
Architectural Style
Traditional
Construction Materials
Aluminum Siding
Roof
Asphalt
Property Condition
Excellent
Foundation Details
Block
Utilities & Energy
Fireplace Features
Gas/propane, Mantel(s), Marble
Water Source
Well
Parking Features
Circular Driveway
Basement
Fully Finished
Other Features
Subdivision Name
Tanglewood
Patio And Porch Features
Deck, Porch
Price History
| Date | Event | Price |
|---|---|---|
10/06/2026 Source: | Price Decreased | $829,000 -1.19% $230/sqft |
08/14/2026 Source: | Listed for Sale | $839,000 $233/sqft |

Nearby Homes


Find Homes by Property Features in Medford, NJ
Nearby New Homes For Sale


Based on information from Bright MLS through Oct 07, 2026, 06:00AM. Listing information is from various brokers who participate in the Bright MLS IDX program and not all listings may be visible on the site. The property information being provided on or through the website is for the personal, non-commercial use of consumers and such information may not be used for any purpose other than to identify prospective properties consumers may be interested in purchasing. Some properties which appear for sale on the website may no longer be available because they are for instance, under contract, sold or are no longer being offered for sale. Property information displayed is deemed reliable but is not guaranteed. IDX information is provided exclusively for personal, non-commercial use, and may not be used for any purpose other than to identify prospective properties consumers may be interested in purchasing. Information is deemed reliable but not guaranteed. © 2026 Bright MLS, Inc. All Rights Reserved. Click here for more information
 Advertising Broker: Joe Hawkins | Hawkins Real Estate Services