The Greene Realty
Powered by 
- 11
- Overview
- Description
- Property Details
- Location
- Facts & Features
- Getting Around
- Nearby Homes
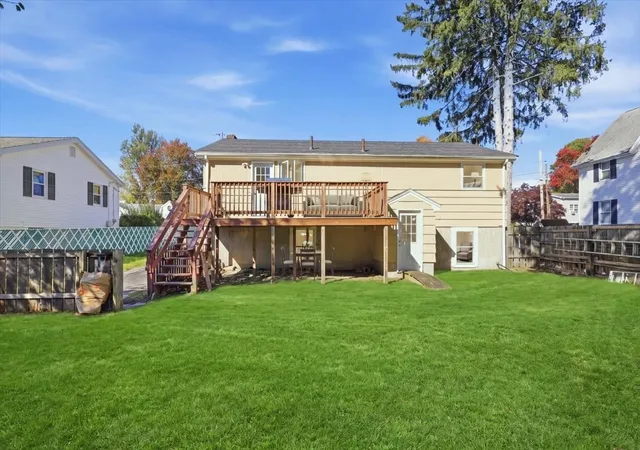

Street View
$399,000
Monthly Est:$1,986
 3 Beds
 2 Baths
2 full baths
 960sqft
13 Horton St, Taunton, MA 02780
$399,000
$1,986/moEst:
Get Pre-Approved
Single Family Residence
Built in 1965
$-- HOA
0.15 acre lot
$416/sq.ft
Description
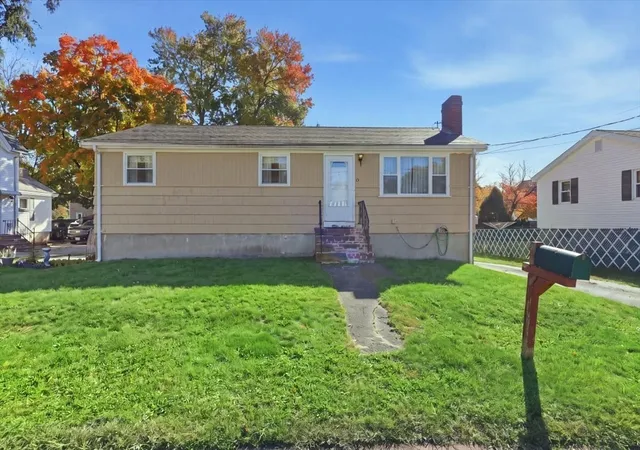
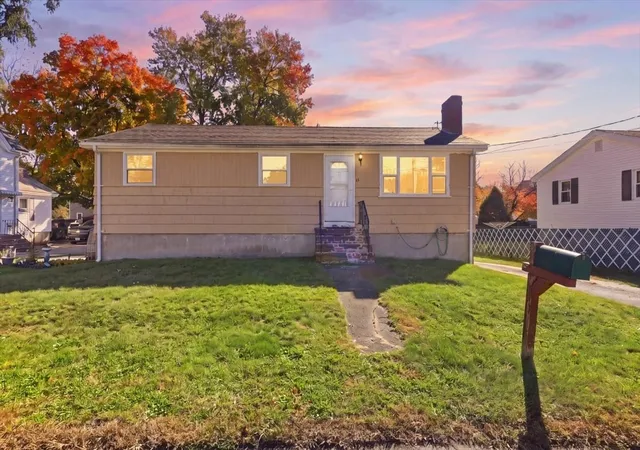
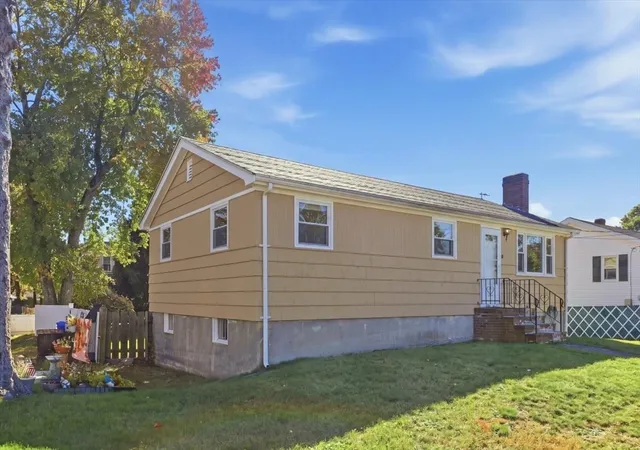
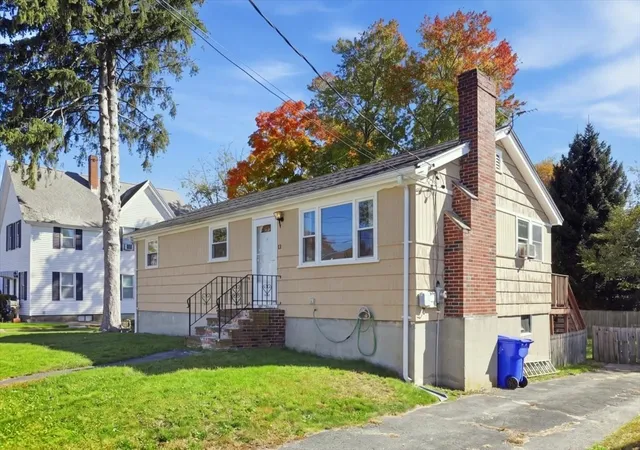
Start your morning in the sunny eat-in kitchen and end the day on the deck overlooking your partially fenced backyard. This three-bedroom, two-bath Taunton ranch brings together the warmth of hardwood floors, the character of a brick fireplace, and outdoor space that extends your enjoyment beyond the walls of the home.A large picture window draws natural light into the living room, creating a welcoming spot to settle in with a book or spend time with friends. The fireplace anchors the room, while hardwood flooring carries through all three bedrooms. With the main living spaces, bedrooms, and main bathroom on one level, the layout keeps everyday routines simple and connected.The kitchen offers white cabinetry, space for a dining table, and access to the rear deck. From a quiet breakfast to a weekend cookout, the connection makes it easy to move between the kitchen and outdoors. There’s room to bring your own taste to the finishes over time, building on the home’s existing character as you make it yours.Out back, the elevated deck overlooks a fenced yard with space to plant a garden, gather around outdoor seating, or enjoy an afternoon in the fresh air. It’s an extension of the home, with room for both entertaining and quieter moments.The full basement adds generous storage, a laundry area, and a second bathroom with a shower, along with space to organize tools or pursue hobbies. Paved off-street parking rounds out the practical features of this single-family home.Whether you’re buying your first home or looking for a simpler layout, this ranch offers comfortable living today and possibilities to explore over time. Schedule your private showing and picture your next chapter here.
- Houzeo last checked: 12 hours ago
- Listing updated: October 22, 2026 at 7:05 am
- Listing Provided by: Bradford Thelin (508) 817-1665 | Lamacchia Realty, Inc. (508) 677-3629
- Source: MLS Property Information Network-MA | MLS#: 73592224

Property Details
Status
Active
Type
Single Family Residence
No. of Stories
-
County
City
Neighborhood
--
Year Built
1965
HOA Fees
-
Finished Area
960 sqft
Lot Size
0.15 acre lot
Basement Area
- sqft
MLS Name
MLS Property Information Network
MLS Number
73592224
MLS Status
Active
Days on Market
16

Continue Your Journey in App
Find your dream home, receive real-time updates, and many more!
Continue Your Journey in App
Find your dream home, receive real-time updates, and many more!
Location
Facts & Features
Rooms
Bedrooms & bathrooms
Bedrooms: 3
Bathrooms: 2
Interior
Appliances
Gas Water Heater, Water Heater, Range, Microwave, Refrigerator, Washer, Dryer
Exterior Features
Deck Wood
Interior Features
Internet Available Unknown
Flooring
Tile, Laminate, Hardwood
Heating
Forced Air, Natural Gas
Sewer
Public Sewer
Cooling
None
Construction
Year Built
Year Built: 1965
Home type
Single Family Residence
Roof
Shingle
Construction Materials
Frame
Architectural Style
Ranch
Foundation Details
Concrete Perimeter
Utilities & Energy
Basement
Full, Partially Finished, Sump Pump
Laundry Features
In Basement
Parking Features
Off Street, Paved
Water Source
Public
Utilities
For Electric Range, For Electric Oven
Electric
Circuit Breakers, 100 Amp Service
Other Features
Community Features
Public Transportation, Shopping, Laundromat, Highway Access
Patio And Porch Features
Deck Wood
Lot Features
Cleared, Level
Disclosures
Neither Seller Or Listing Agent Make Any Representations As To The Accuracy Of Any Information Contained Herein. Buyer/buyer Agent Must Conduct Their Own Due Diligence, Verification(s) And Research And Are Relying Solely On The Results Thereof.
Price History
| Date | Event | Price |
|---|---|---|
10/18/2026 Source: | Listed for Sale | $399,000 +99.60% $416/sqft |
04/14/2016 Source: | Price Decreased | $199,900 -9.10% $208/sqft |
05/12/2010 Source: | Listing Removed | $219,900 $229/sqft |

Nearby Homes

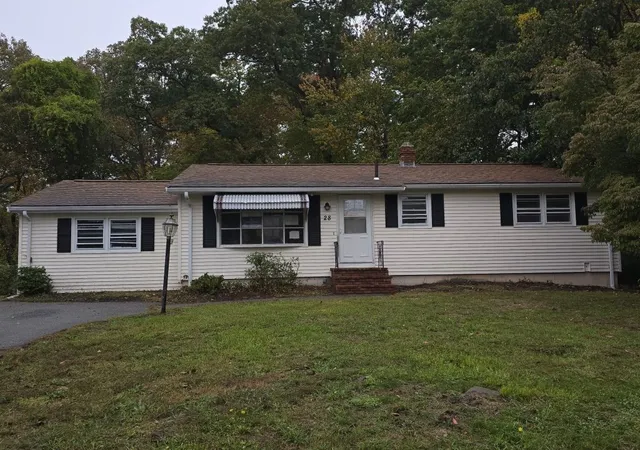
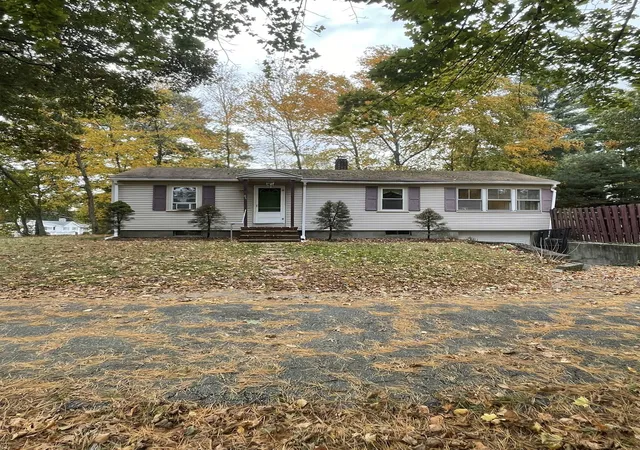
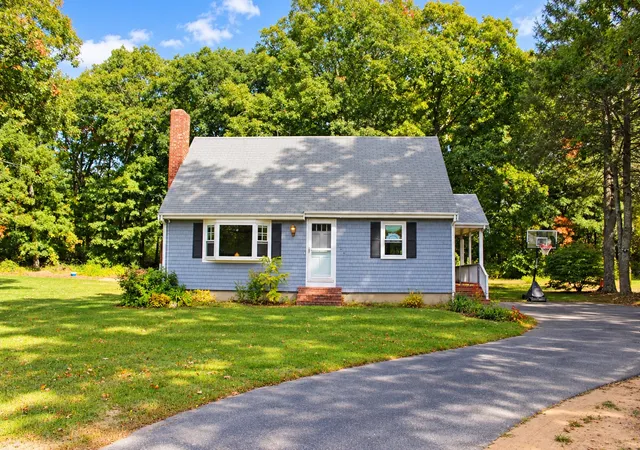
Find Homes by Property Features in Taunton, MA

Based on information provided to and compiled by MLS Property Information Network, Inc. covering through Nov 02, 2026, 02:15PM. The property listing data and information, or the Images, set forth herein were provided to MLS Property Information Network, Inc. from third-party sources, including sellers, lessors and public records, and were compiled by MLS Property Information Network, Inc. The property listing data and information, and the Images, are for the personal, non-commercial use of consumers having a good faith interest in purchasing or leasing listed properties of the type displayed to them and may not be used for any purpose other than to identify prospective properties which such consumers may have a good faith interest in purchasing or leasing. MLS Property Information Network, Inc. and its subscribers disclaim any and all representations and warranties as to the accuracy of the property listing data and information, or as to the accuracy of any of the Images, set forth herein. All information provided is deemed reliable, but is not guaranteed to be accurate and should be independently verified. © 2026 MLS Property Information Network, Inc. All Rights Reserved.
 Advertising Broker: Derek Greene | The Greene Realty Group
