The Greene Realty
Powered by 
- 0
- 21
- Overview
- Description
- Property Details
- Location
- HOA Management
- Facts & Features
- Getting Around
- Nearby Homes
 Hot

Street View
$3,185,000
Monthly Est:$15,853
 5 Beds
 5 Baths
4 full baths + 1 half bath
 3,394sqft
13 Hubbard Ave, Cambridge, MA 02140
$3,185,000
$15,853/moEst:
Get Pre-Approved
Single Family Residence
Built in 1894
$333/mo HOA
-- sqft lot
$938/sq.ft
Description
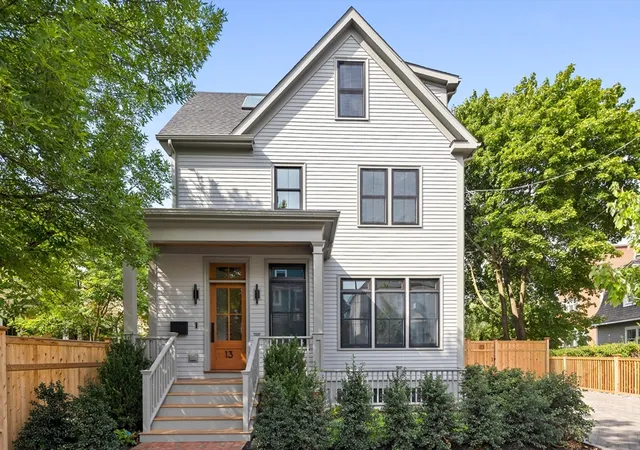
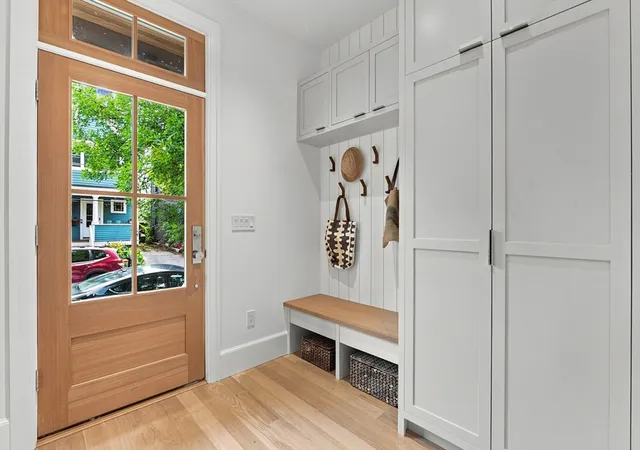
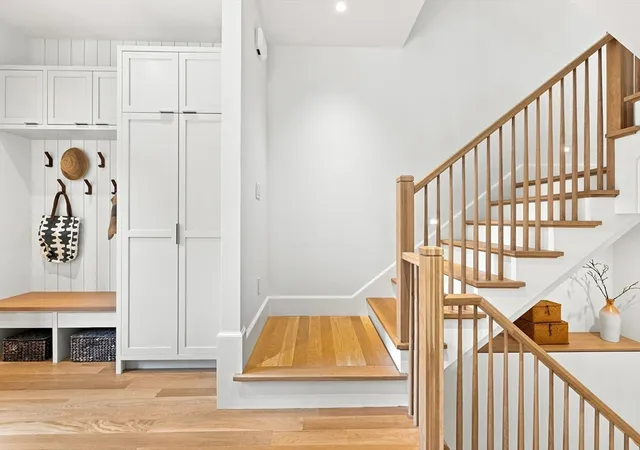
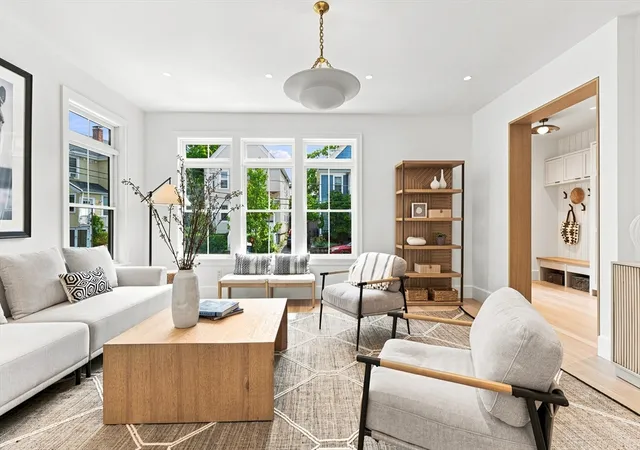
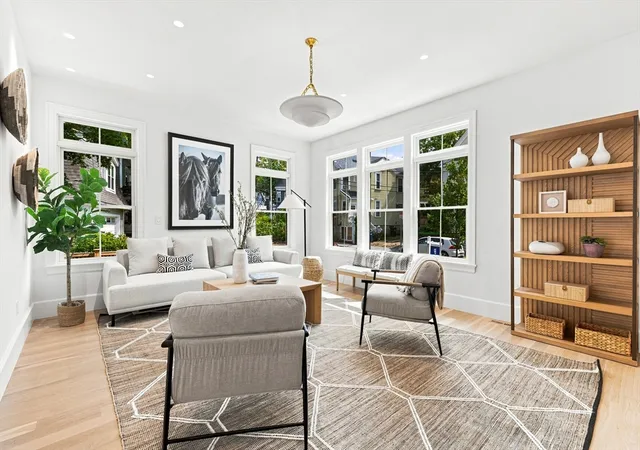
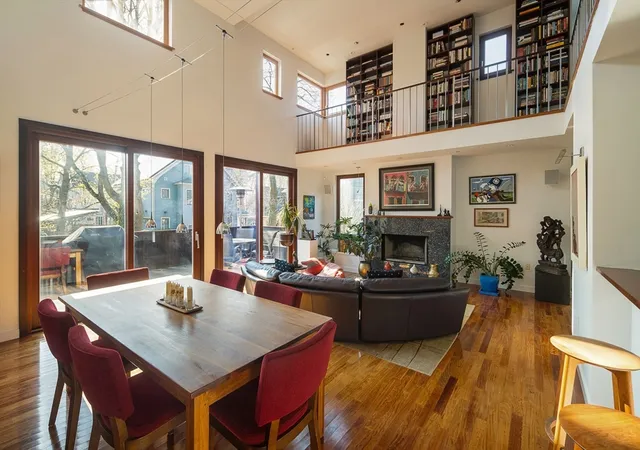
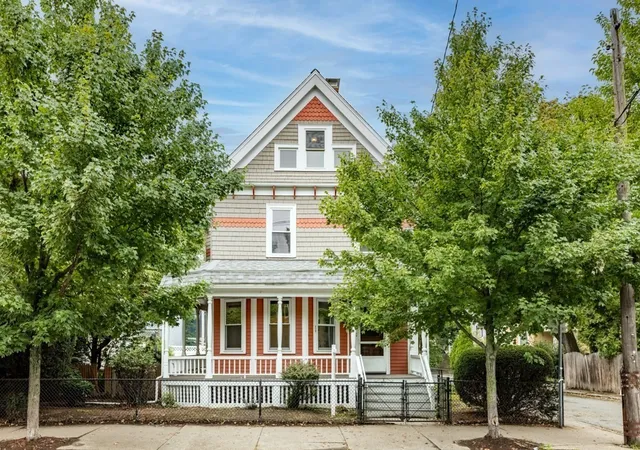
Completely renovated and reimagined by Boardman & Co., this free-standing contemporary masterpiece showcases impeccable design and customized luxury finishes throughout - exemplifying quiet luxury. Through the foyer, the living room flows into the dining room with built-in shelving and direct access to the private fenced-in patio & yard. The sleek kitchen provides Thermador appliances, induction cooking, an island, and beautiful cabinetry & stonework. There's also a half bath with a striking floating marble sink. Upstairs, the landing accommodates a study area. There are three bedrooms with large closets, two bathrooms, and laundry hookups on this level as well. The top floor houses the expansive primary suite with skylights, walk-in closets, and a serene en-suite bath. The lower level offers a family room with a wet bar, fifth bedroom/office, full bathroom, full laundry room, and plenty of storage. Outside, there is deeded parking, a gated storage area, and professional landscaping. Ideally located just a short distance from Porter Square, neighborhood restaurants and cafés, and the beloved Raymond Park.
- Houzeo last checked: 12 hours ago
- Listing updated: September 29, 2026 at 3:37 pm
- Listing Provided by: Gail Roberts, Ed Feijo & Team (617) 844-2712 | Coldwell Banker Realty - Cambridge (617) 864-4430
- Source: MLS Property Information Network-MA | MLS#: 73562675

Property Details
Status
Pending
Type
Single Family Residence
No. of Stories
-
County
City
Neighborhood
Year Built
1894
HOA Fees
$333/mo
Finished Area
3,394 sqft
Lot Size
-- sqft lot
Basement Area
- sqft
MLS Name
MLS Property Information Network
MLS Number
73562675
MLS Status
Under Agreement
Days on Market
74

Continue Your Journey in App
Find your dream home, receive real-time updates, and many more!
Download App
Continue Your Journey in App
Find your dream home, receive real-time updates, and many more!
Location
HOA Management
N/A
HOA Fees
$333.33/ Monthly
Disclaimer: Amenities are based on third-party information and may vary; buyers must independently verify all amenities, as information is deemed reliable but not guaranteed.
Facts & Features
Rooms
Bedrooms & bathrooms
Bedrooms: 5
Bathrooms: 5
Interior
Exterior Features
Patio, Professional Landscaping, Fenced Yard
Heating
Heat Pump
Cooling
Heat Pump
Interior Features
Entry Hall, Study, Wet Bar
Sewer
Public Sewer
Construction
Year Built
Year Built: 1894
Home type
Single Family Residence
Architectural Style
Contemporary
Roof
Shingle
Construction Materials
Frame
Foundation Details
Concrete Perimeter
Utilities & Energy
Basement
Full, Finished, Interior Entry, Sump Pump
Laundry Features
In Basement
Parking Features
Paved Drive, Deeded, Paved
Water Source
Public
Other Features
Disclosures
Detached Home Part Of A 2 Unit Condo Association. Taxes & Assessment Reflect Pre Existing Front Single Family Home Prior To Renovation & Condo Conversion.
Lot Features
Level
Community Features
Public Transportation, Shopping, Tennis Court(s), Park, Walk/jog Trails, Bike Path, Conservation Area, Highway Access, House Of Worship, Private School, Public School, T Station, University
Patio And Porch Features
Patio
Price History
| Date | Event | Price |
|---|---|---|
09/29/2026 Source: | Pending | $3,185,000 $938/sqft |
08/12/2026 Source: | Listed for Sale | $3,185,000 $938/sqft |

Nearby Homes



Find Homes by Property Features in Cambridge, MA

Based on information provided to and compiled by MLS Property Information Network, Inc. covering through Oct 23, 2026, 08:45PM. The property listing data and information, or the Images, set forth herein were provided to MLS Property Information Network, Inc. from third-party sources, including sellers, lessors and public records, and were compiled by MLS Property Information Network, Inc. The property listing data and information, and the Images, are for the personal, non-commercial use of consumers having a good faith interest in purchasing or leasing listed properties of the type displayed to them and may not be used for any purpose other than to identify prospective properties which such consumers may have a good faith interest in purchasing or leasing. MLS Property Information Network, Inc. and its subscribers disclaim any and all representations and warranties as to the accuracy of the property listing data and information, or as to the accuracy of any of the Images, set forth herein. All information provided is deemed reliable, but is not guaranteed to be accurate and should be independently verified. © 2026 MLS Property Information Network, Inc. All Rights Reserved.
 Advertising Broker: Derek Greene | The Greene Realty Group
