
- Overview
- Description
- Property Details
- Location
- HOA Management
- Facts & Features
- Getting Around
- Nearby Homes

 3D Tour

$310,000
Monthly Est:$1,543
 2 Beds

2 full baths + 1 half bath
 2,223sqft
13 Huntley Ct, Haines City, FL 33844
$310,000
$1,543/moEst:
Single Family Residence
Built in 1985
$87.5/mo HOA
9,004 sqft lot
$139/sq.ft
Description
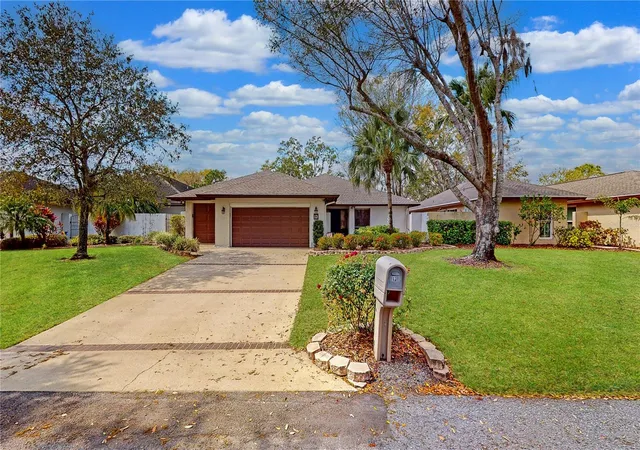
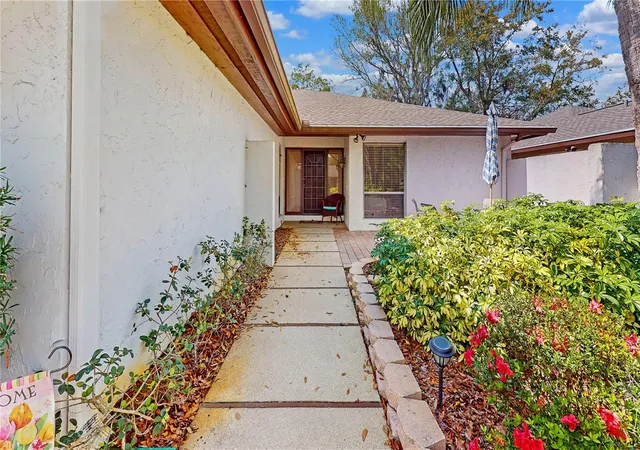
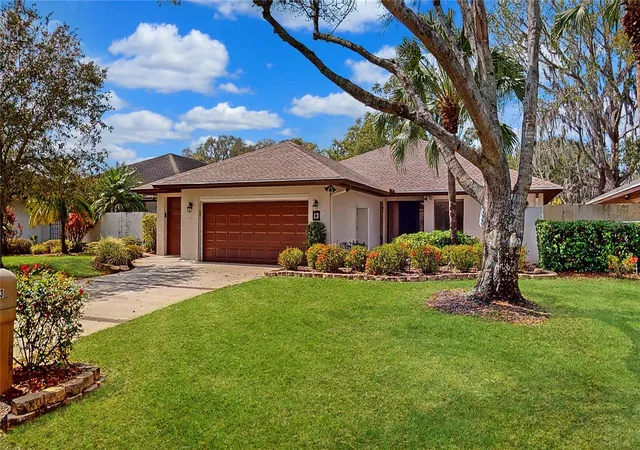
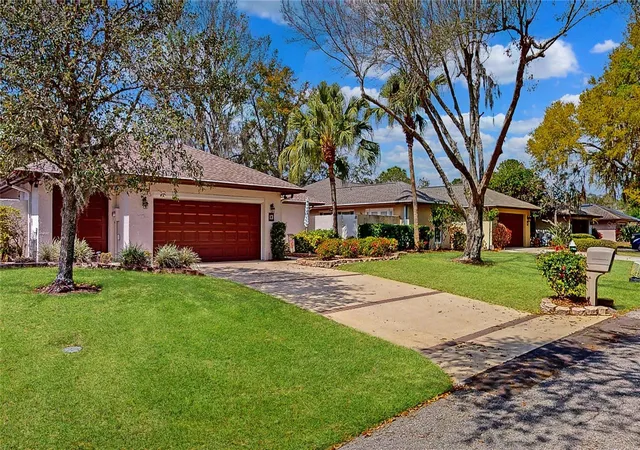
***COME AND GET IT FRIENDS !!! *** A brand new listing in the saught after Community of ***GRENELEFE ESTATES *** Check out the Square footage in this listing !! After winding your way through GRENELEFE community, with the large mature trees and vegetation, you will arrive at 13 HUNTLEY CT. where the mature vegetation and beautiful manicured lawn sets it apart from others. This is a Lovely and well cared for home. Square footage in this home***2.223 living and 3.332 *** including garage. A garage that includes a highly saught after additional garage called a GOLF CART GARAGE !! Which is equipt with a workbench area for the man (or woman) of the home ! As you enter the home you'll notice the entertaining WET BAR near the foyer. A place to use for entertaining as well as to allow guests a cocktail upon arrival. Move through the large living room area to the office/third bedroom ... PLUS take a peek into the inviting all weather lanai that gives you a panoramic view of the back yard. To the left of the foyer walk thru the pocket door that leads you to the office/or third bedroom. Built-ins for the office person in you, or add a bed and dresser and use as a third bedroom. On that path, next is the laundry room on seriods! A LOT of space in here with cabinets for EVERYTHING. Washer/dryer and scrub sink to help with the dirty work. Just past the laundry room this home has a half bath off the hall area ... Great for party guests etc. Then pass to the dining room with sliders to take you to the private side courtyard. Quite peacefulness lives here, just test it out while visiting. Not to mention the ability to bring out the gardner in you and grow plants and veggies here. On to the kitchen with granite countertops, and an island to work on or sit at. This will take you to the rear lanai with a beautiful stone floor and a back door to access the back yard. This lanai is large enough for entertaining in, wile keeping the home tidy. You can enter the bedroom wing of this home from sliders off the lanai or a front hallway behind the wet bar where you entered the home. View both befrooms and two bathrooms on this side of the home with closets ALL OVER THE PLACE !! This home is clean, cozy while also being roomy, it's tastefull AND the square footage is unmatched at this offering price! Ask questions, this is the season to "Fall in Love", and make it yours before this one gets away. Call for your private showing today !!! Community pool. gated community, low HOA...what's more to desire?? Certain pieces of furniture will be removed, and many pieces will stay. READY ..SET....GO !!
- Houzeo last checked: 8 minutes ago
- Listing updated: November 19, 2026 at 6:46 pm
- Listing Provided by: Judy Torres (407) 448-1472 | RE/MAX TOWN CENTRE (407) 996-3200
- Source: Stellar MLS-FL as distributed by MLS GRID | MLS#:

Property Details
Status
Active
Type
Single Family Residence
No. of Stories
-
County
City
Neighborhood
--
Year Built
1985
HOA Fees
$87.5/mo
Finished Area
2,223 sqft
Lot Size
9,004 sqft lot
Basement Area
- sqft
MLS Name
Stellar MLS
MLS Number
O6457557
MLS Status
Active
Days on Market
3
Cumulative Days on Market
1
Continue Your Journey in App
Find your dream home, receive real-time updates, and many more!
Location
HOA Management
Kristin Powell
HOA Fees
$1,050/ Annually
Disclaimer: Amenities are based on third-party information and may vary; buyers must independently verify all amenities, as information is deemed reliable but not guaranteed.
Facts & Features
Rooms
Bedrooms & bathrooms
Bedrooms: 2
Bathrooms: 3
Bedroom 2
Level: First
Area: 169.00 Square Feet
Dimensions: 13x13
Primary Bedroom
Level: First
Area: 270.00 Square Feet
Dimensions: 15x18
Den
Level: First
Area: 132.00 Square Feet
Dimensions: 11x12
Living Room
Level: First
Area: 300.00 Square Feet
Dimensions: 15x20
Dining Room
Level: First
Area: 169.00 Square Feet
Dimensions: 13x13
Kitchen
Level: First
Area: 180.00 Square Feet
Dimensions: 12x15
Florida Room
Level: First
Utility Room
Level: First
Interior
Heating
Central, Electric
Sewer
Public Sewer
Exterior Features
Courtyard, Private Mailbox, Rain Gutters
Cooling
Central Air
Flooring
Brick, Carpet, Ceramic Tile
Appliances
Dishwasher, Disposal, Dryer, Electric Water Heater, Ice Maker, Microwave, Range, Refrigerator, Washer
Interior Features
Attic Ventilator, Ceiling Fans(s), Eat In Kitchen, High Ceilings, Living Room/dining Room Combo, Open Floorplan, Primary Bedroom Main Floor, Pull Down Stairs, Solid Wood Cabinets, Split Bedroom, Stone Counters, Thermostat, Tray Ceiling(s), Walk In Closet(s), Wet Bar, Window Treatments
Construction
Year Built
Year Built: 1985
Home type
Single Family Residence
Roof
Shingle
Architectural Style
Bungalow
Construction Materials
Block, Stucco
Foundation Details
Slab
Property Condition
Completed
Utilities & Energy
Laundry Features
Electric Dryer Hookup, Inside, Laundry Room, Sink, Washer Hookup
Water Source
Public
Pool Features
Gunite, Heated, Lighting, Outside Bath Access, Screen Enclosure, Solar Heat, Tile
Utilities
Cable Available, Electricity Connected, Sewer Connected, Sprinkler Well, Water Connected
Other Features
Lot Features
Landscaped, Private
Vegetation
Mature Landscaping
Patio And Porch Features
Rear Porch
Subdivision Name
Grenelefe Estates
Price History
| Date | Event | Price |
|---|---|---|
11/18/2026 Source: | Listed for Sale | $310,000 $139/sqft |
06/30/2023 Source: | Price Decreased | $310,000 -3.12% $139/sqft |
03/18/2023 Source: | Sold | $320,000 $144/sqft |

Find Homes by Property Features in Haines City, FL
Nearby New Homes For Sale

Based on information from Stellar MLS® through Nov 22, 2026, 01:00PM as submitted to and distributed by MLS GRID. All data is obtained from various sources and may not have been verified by the broker or MLS GRID. Supplied Open House Information is subject to change without notice. All information should be independently reviewed and verified for accuracy. Properties may or may not be listed by the office/agent presenting the information. IDX information is provided exclusively for consumers’ personal non-commercial use. It may not be used for any purpose other than to identify prospective properties consumers may be interested in purchasing. The data is deemed reliable but is not guaranteed by MLS GRID. The use of the MLS GRID Data may be subject to an end-user license agreement prescribed by the Member Participant’s applicable MLS, if any, and as amended from time to time. © 2026 Stellar MLS. All Rights Reserved.
 Advertising Broker: Fred McGill | Simple Showing, Inc