- Overview
- Description
- Property Details
- Location
- Facts & Features
- Getting Around
- Nearby Homes


Street View
Listed by: Francine Rancourt | RE/MAX Northern Edge Realty/Colebrook (603) 237-5850
$374,000
Monthly Est:$1,862
 2 Beds
 2 Baths
 1,256sqft
13 Merrill St, Colebrook, NH 03576
$374,000
$1,862/moEst:
Get Pre-Approved
Single Family Residence
Built in 1910
$-- HOA
9,583 sqft lot
$298/sq.ft
Description
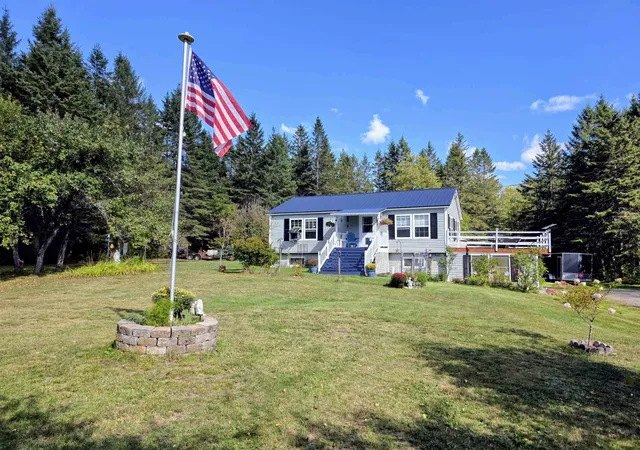
IN-TOWN ELEGANCE, IN-TOWN CONVENIENCE! This home was transformed just a few years ago from top to bottom and inside & out. The exterior is vinyl siding, architectural shingle roof, fenced in back yard and vinyl wrap-around deck to covered porch with vinyl plank flooring deck, all for easy care. Newly paved drive with lots of parking. Inside is quality filled and offers a modern remodel. Everything redone, even the floor plan was reconfigured for a better flow. This means new sheetrock throughout, smart LED lighting, new wiring, new flooring, efficient & comfortable mini splits in every room. Gorgeous kitchen, solid wood cabinets with easy close and stylish quartz counters. High-end appliances including 5 rimer gas range, 2 wall ovens - one a convention. Stand-alone ice maker in large island. Kitchen open to the living room perfect for entertaining. Small office space or currently has extra sleeping space with a set of bunkbeds. The updated 1st floor bathroom has modern double sinks, laundry space & oversized shower. A bedroom with large closet on this 1st floor. The 2nd floor is your private suite with a huge walk-in closet and the most beautiful bath. THE FURNISHINGS YOU SEE IN THE PHOTOS ARE ALL STAYING! This is move-in ready. The garage is like no other around; 32x30, heated, high electric door that can house a motor home, even has a bathroom. Completing this wonderful property is the location where you can ride snowmachines and ATVs from your door yard, plus gas up a few 100' away. Easy walk to The Black Bear or The Porch on Main for dinner. Convenience meets perfection, one to come view!
- Houzeo last checked: 14 minutes ago
- Listing updated: May 6, 2026 at 8:49 pm
- Source: NEREN/Prime MLS-NH | MLS#: 5087345

Property Details
Status
Active
Type
Single Family Residence
No. of Stories
-
County
City
Neighborhood
--
Year Built
1910
HOA Fees
-
Finished Area
1,256 sqft
Lot Size
9,583 sqft lot
Basement Area
- sqft
MLS Name
NEREN/Prime MLS
MLS Number
5087345
MLS Status
(10) Active - Active
Days on Market
177

Continue Your Journey in App
Find your dream home, receive real-time updates, and many more!
Continue Your Journey in App
Find your dream home, receive real-time updates, and many more!
Location
Facts & Features
Rooms
Bedrooms & bathrooms
Bedrooms: 2
Bathrooms: 2
Interior
Interior Features
Blinds, Ceiling Fan(s), Draperies, Furnished, Kitchen/dining, Led Lighting, Responsive Lite Contrl(s), Master Br W/ Ba, Walk In Closet(s), Window Treatment, 1st Floor Laundry
Flooring
Vinyl Plank
Heating
Oil, Heat Pump, Hot Water, Mini Split
Cooling
Mini Split
Exterior Features
Deck, Full Fence, Garden, Covered Porch
Sewer
Public Sewer
Appliances
Gas Cooktop, Dishwasher, Dryer, Exhaust Hood, Microwave, Wall Oven, Refrigerator, Washer, Oil Water Heater, Stand Alone Ice Maker
Construction
Year Built
Year Built: 1910
Home type
Single Family Residence
Roof
Asphalt Shingle
Foundation Details
Brick/mortar, Concrete, Fieldstone
Construction Materials
Wood Frame, Vinyl Siding
Architectural Style
Cape
Property Condition
Existing
Utilities & Energy
Parking Features
Auto Open, Heated Garage, Rv Garage, Detached
Electric
200+ Amp Service, Circuit Breakers
Water Source
Public
Utilities
Cable Available, Phone Available
Basement
Concrete Floor, Full, Interior Stairs, Unfinished
Other Features
Lot Features
Level, Open Lot, Sidewalks, Street Lights, Trail/near Trail, In Town, Near Country Club, Near Golf Course, Near Shopping, Near Snowmobile Trails, Near Atv Trail
Price History
| Date | Event | Price |
|---|---|---|
05/06/2026 Source: | Listed for Sale | $374,000 +24.67% $298/sqft |
08/29/2022 Source: | Price Increased | $300,000 +140.00% $239/sqft |
06/07/2021 Source: | Sold | $125,000 $100/sqft |

Nearby Homes
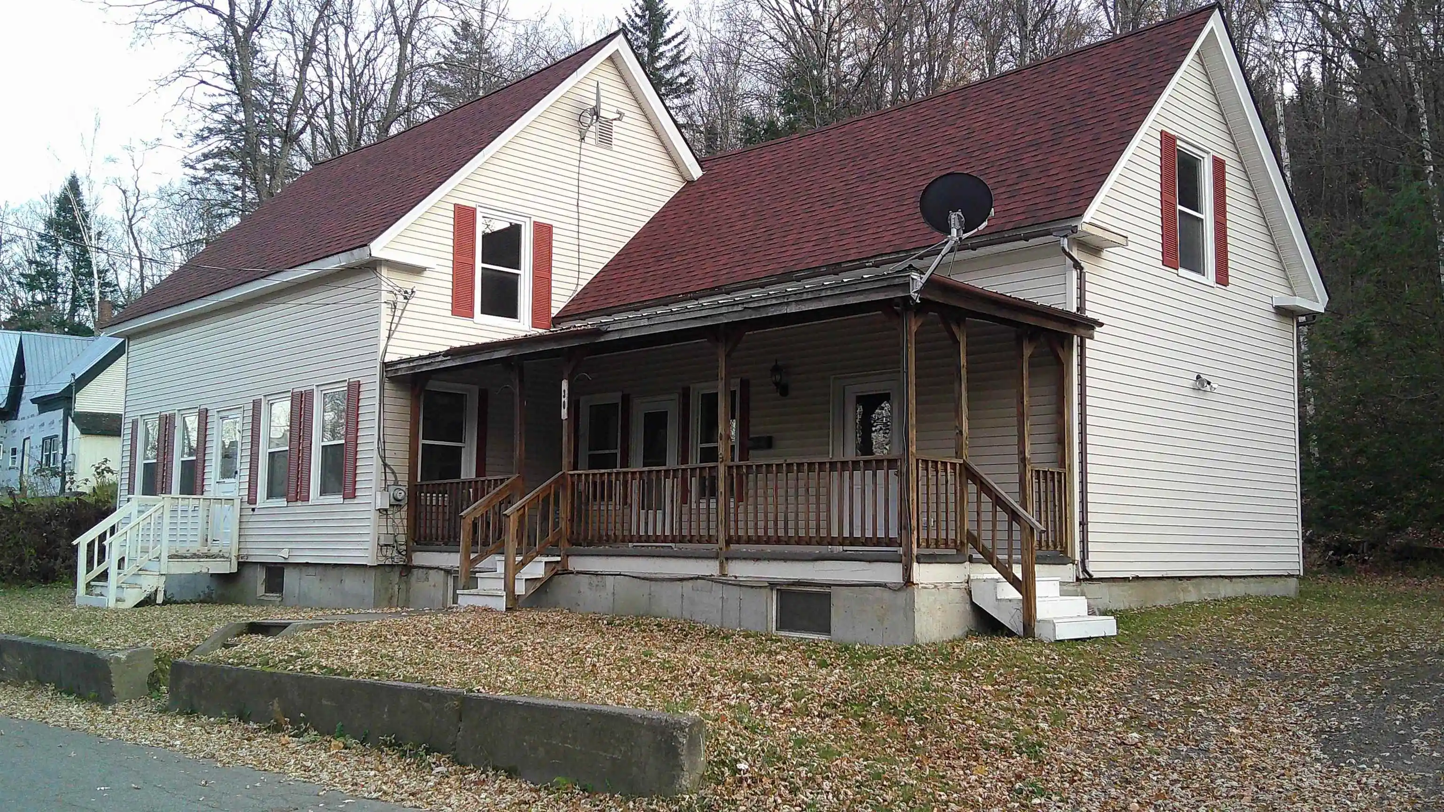
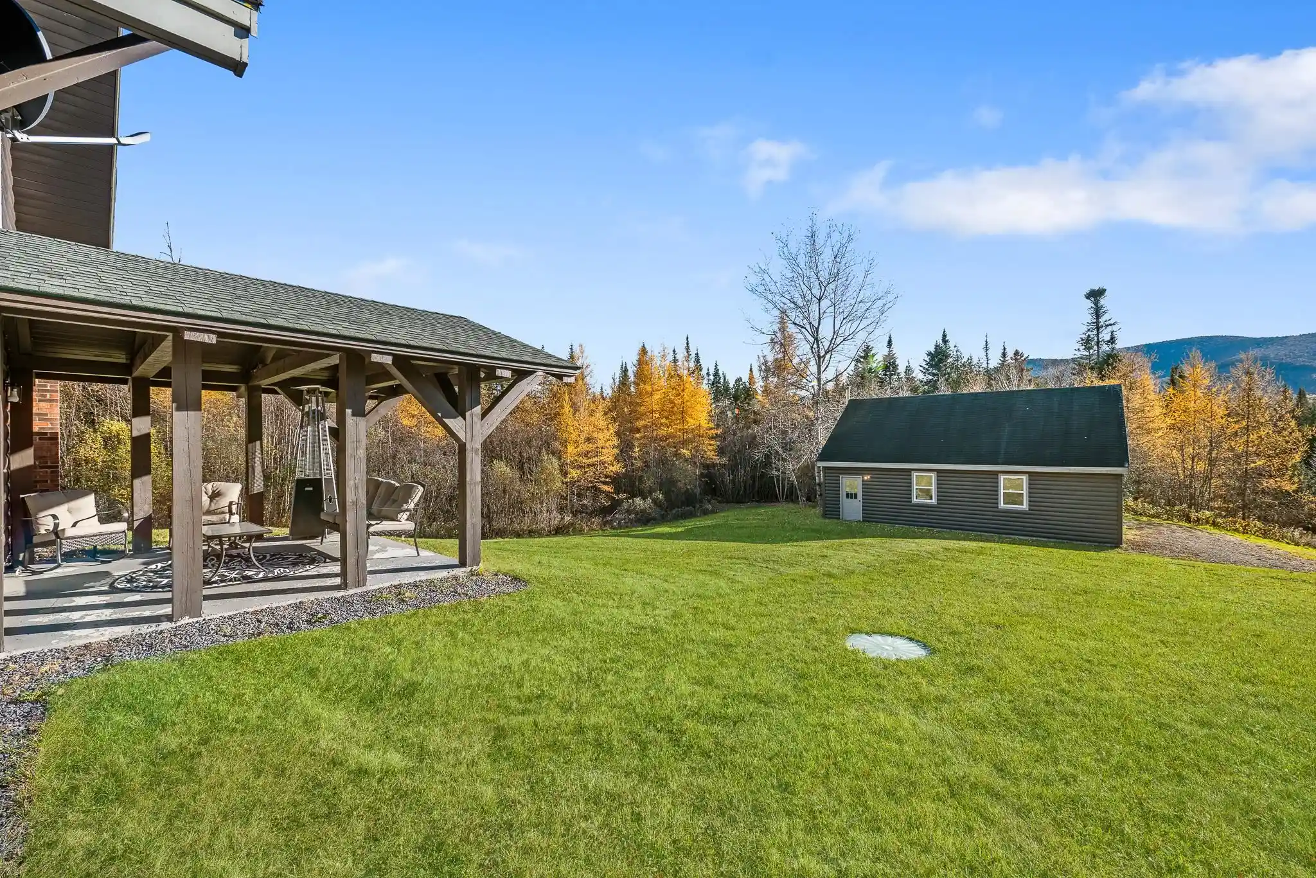
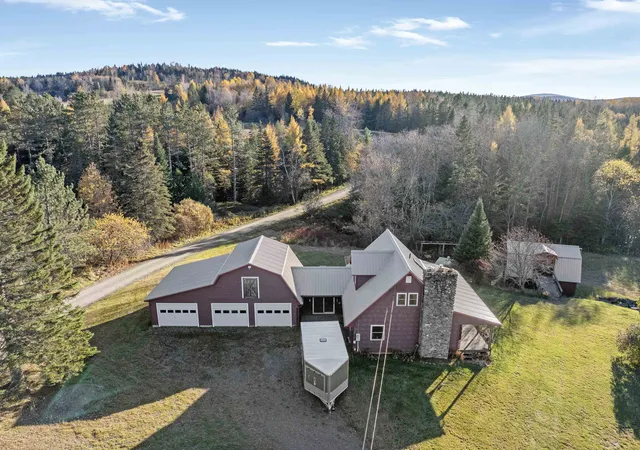

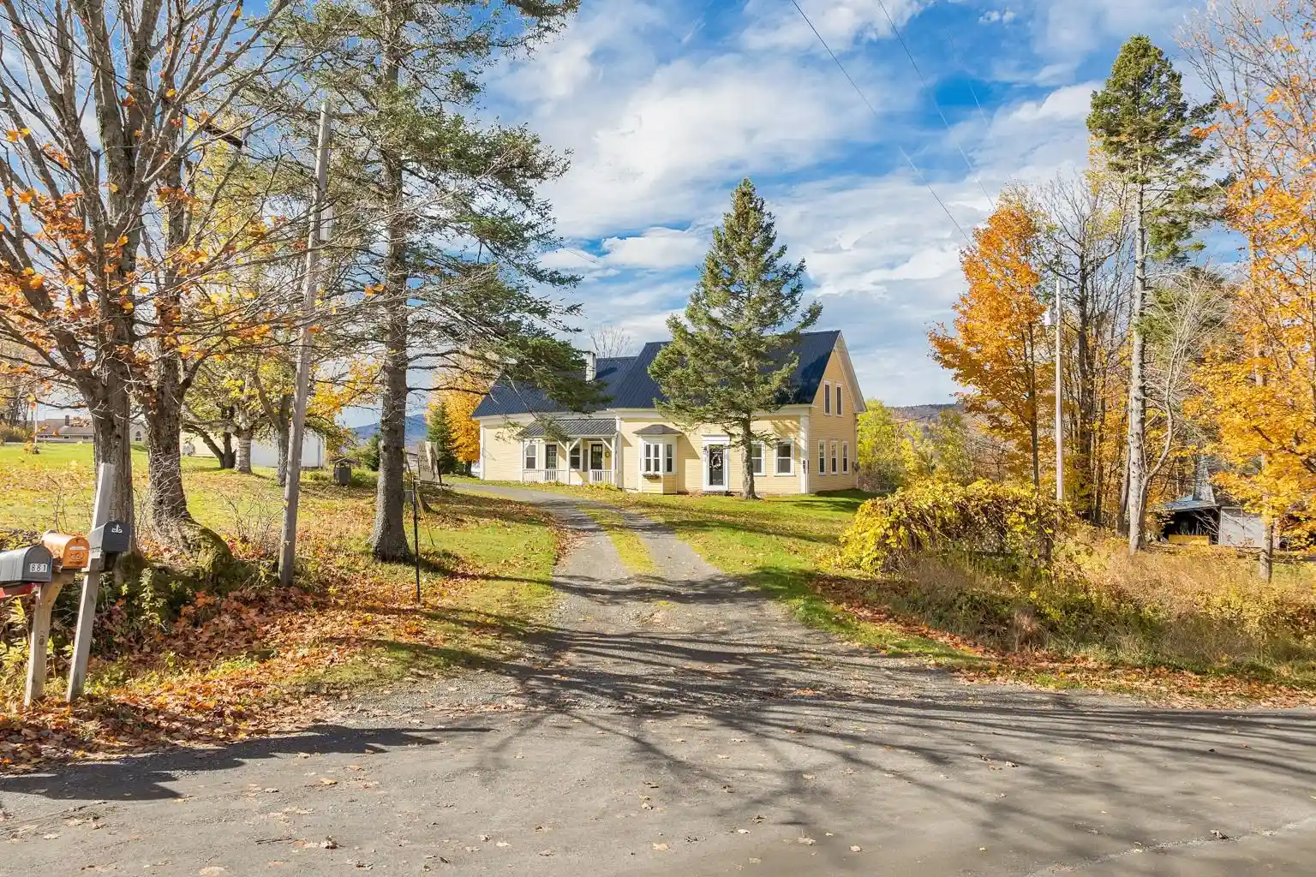
Find Homes by Property Features in Colebrook, NH


Based on information from PrimeMLS Inc. through Oct 31, 2026, 09:01AM. This display of listings may or may not be the entire Compilation from the PrimeMLS database, and PrimeMLS does not guarantee the accuracy of such information. The listing broker's offer of compensation is made only to other real estate licensees who are participant members of PrimeMLS. This information is deemed reliable, but not guaranteed. The data relating to real estate displayed on this display comes in part from the IDX Program of PrimeMLS. The information being provided is for consumers' personal, non- commercial use and may not be used for any purpose other than to identify prospective properties consumers may be interested in purchasing. Data last updated Oct 31, 2026, 09:01AM. © 2026 PrimeMLS, Inc. All Rights Reserved.
 Advertising Broker: Derek Greene | The Greene Realty Group
