- Overview
- Description
- Property Details
- Location
- Facts & Features
- Getting Around
- Nearby Homes


Street View
Listed by: Jeremy White | BHHS Verani Concord (603) 224-0700
$419,900
Monthly Est:$2,090
 3 Beds
 2 Baths
2 full baths
 816sqft
255 Gray Rd, Columbia, NH 03576
$419,900
$2,090/moEst:
Get Pre-Approved
Single Family Residence
Built in 1993
$-- HOA
11.17 acres lot
$515/sq.ft
Description
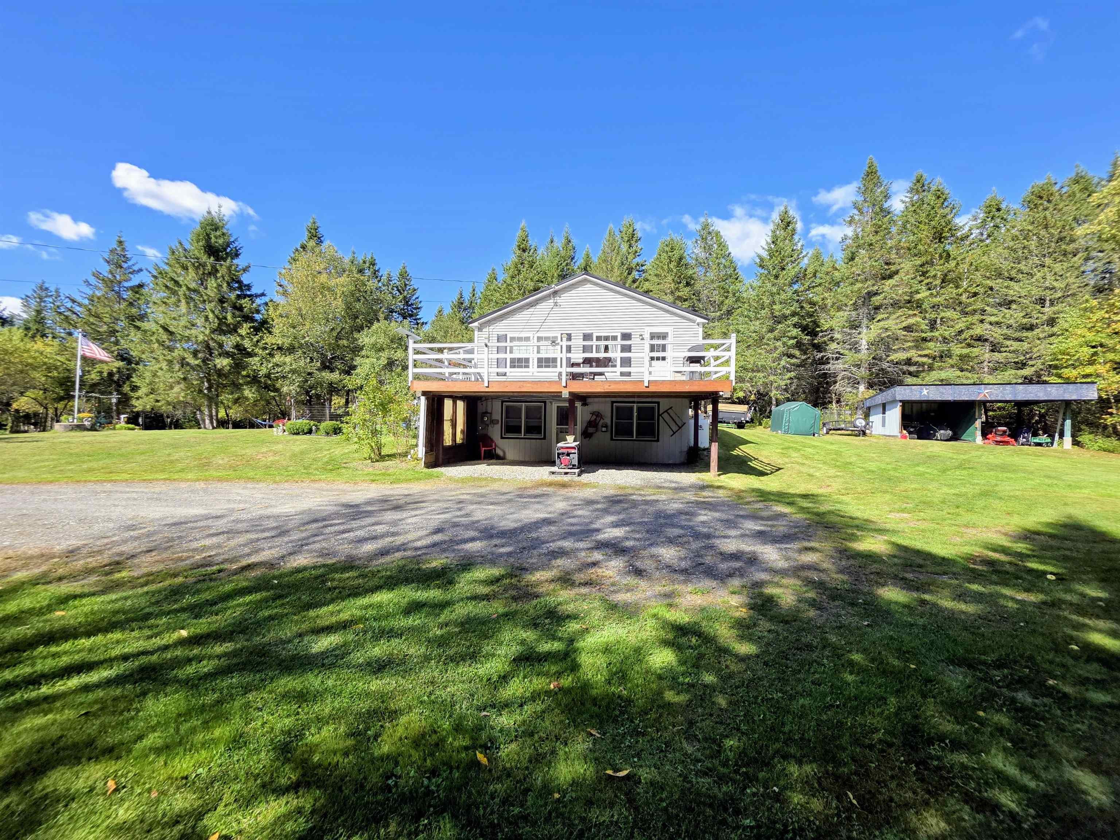
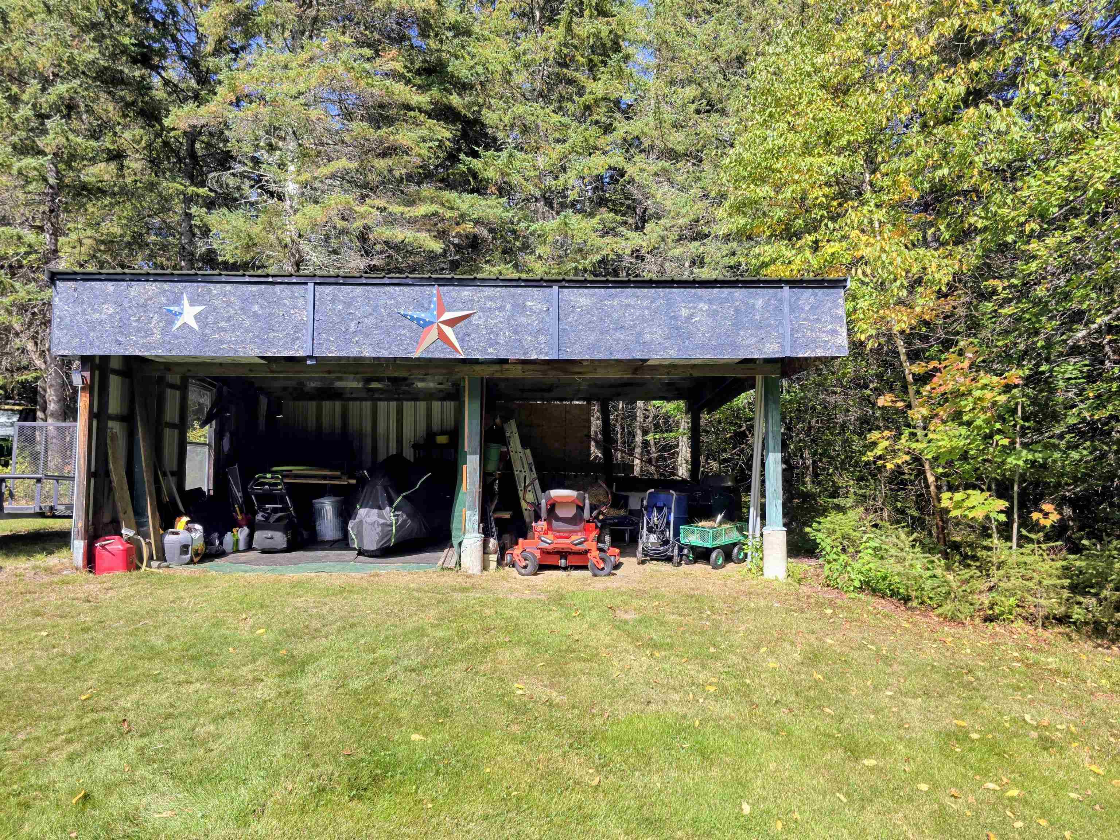
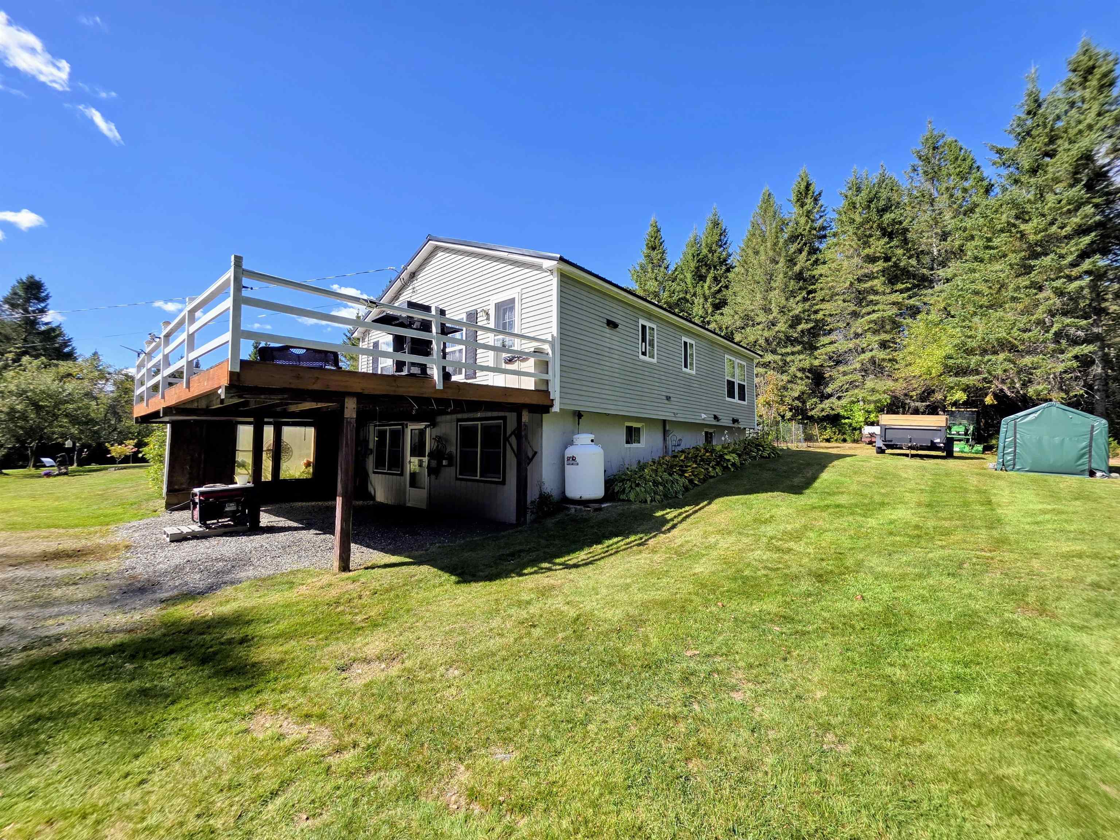
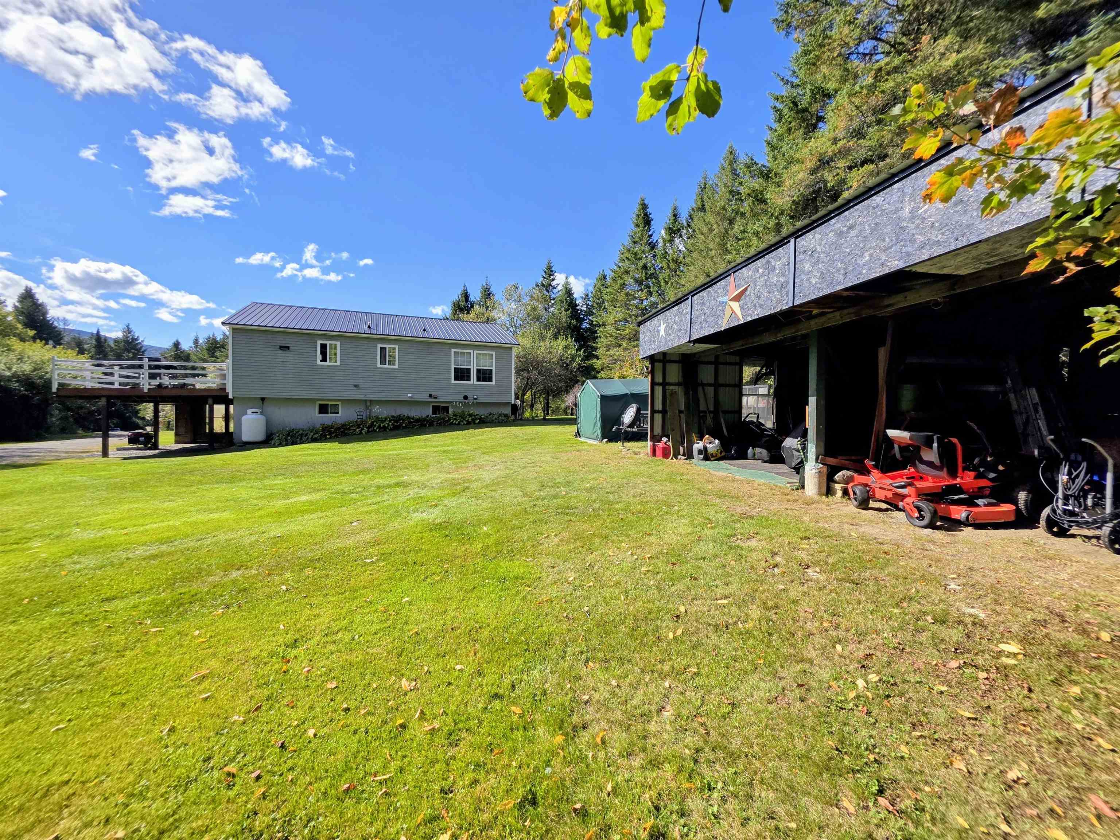
Discover the quiet side of Northern New Hampshire. Set on a beautifully maintained, park-like property with two private ponds, this peaceful retreat offers the rare opportunity to enjoy privacy, recreation, and the simple pleasure of hearing nothing but the sounds of nature. Relax on the inviting front porch or expansive 16' x 27' deck overlooking the manicured grounds and pond, and experience a setting that truly feels like an escape from the everyday. Outdoor enthusiasts will appreciate the direct snowmobile access from the property and convenient ATV access across the road, making four-season adventure part of the lifestyle. A 17' x 24' detached two-bay carport, along with additional covered parking beneath the deck, provides plenty of room for vehicles, recreational equipment, and outdoor gear. Inside, you'll find comfortable living spaces with an open-concept feel and abundant natural light. In addition to the kitchen and living room the first level includes a primary bedroom with double closets, a second bedroom, and a full bath with soaking tub and tiled surround. The finished basement adds a large bonus room, a third bedroom, additional full bath with tiled floor and soaking tub, and a laundry room with utility sink. Practical features include vinyl siding, metal roof, 200-amp electrical service, two-zone kerosene boiler, electric driveway lighting, Starlink internet, and a portable generator hookup. The property can be sold partially furnished if desired. Located approximately 15 minutes from Colebrook, you'll have convenient access to shopping, restaurants, schools, golf, healthcare, bowling, and other local amenities. Whether you're looking for a year-round home, weekend escape, or Northern New Hampshire basecamp, this property delivers a special combination of peace, privacy, water, and four-season recreation. Come experience the quiet for yourself and discover why a place like this is so hard to find.
- Houzeo last checked: 12 hours ago
- Listing updated: September 24, 2026 at 5:47 pm
- Source: NEREN/Prime MLS-NH | MLS#: 5111296

Property Details
Status
Active
Type
Single Family Residence
No. of Stories
-
County
City
Neighborhood
--
Year Built
1993
HOA Fees
-
Finished Area
816 sqft
Lot Size
11.17 acres lot
Basement Area
- sqft
MLS Name
NEREN/Prime MLS
MLS Number
5111296
MLS Status
(10) Active - Active
Days on Market
13

Continue Your Journey in App
Find your dream home, receive real-time updates, and many more!
Download App
Continue Your Journey in App
Find your dream home, receive real-time updates, and many more!
Location
Facts & Features
Rooms
Bedrooms & bathrooms
Bedrooms: 3
Bathrooms: 2
Interior
Sewer
Private, Septic Tank
Cooling
None
Interior Features
Attic With Hatch/scuttle, Ceiling Fan(s), Kitchen/dining, Programmable Thermostat, Basement Laundry
Exterior Features
Deck, Garden, Natural Shade, Porch
Flooring
Carpet, Laminate
Appliances
Dishwasher, Dryer, Gas Range, Refrigerator, Washer
Heating
Kerosene, Boiler
Construction
Year Built
Year Built: 1993
Home type
Single Family Residence
Foundation Details
Poured Concrete
Property Condition
Existing
Roof
Metal
Construction Materials
Wood Frame
Architectural Style
Ranch
Utilities & Energy
Parking Features
Covered, Attached, Carport, Detached
Basement
Concrete, Concrete Floor, Daylight, Full, Storage Space, Walk Out Access, Basement Stairs
Electric
200+ Amp Service, Circuit Breakers
Water Source
Dug Well
Utilities
Satellite
Other Features
Lot Features
Country Setting, Landscaped, Level, Near Golf Course, Near Shopping, Near Snowmobile Trails, Near Hospital, Near Atv Trail, Near School(s), Private
Price History
| Date | Event | Price |
|---|---|---|
09/24/2026 Source: | Listed for Sale | $419,900 $515/sqft |

Nearby Homes





Find Homes by Property Features in Columbia, NH


Based on information from PrimeMLS Inc. through Oct 07, 2026, 06:00AM. This display of listings may or may not be the entire Compilation from the PrimeMLS database, and PrimeMLS does not guarantee the accuracy of such information. The listing broker's offer of compensation is made only to other real estate licensees who are participant members of PrimeMLS. This information is deemed reliable, but not guaranteed. The data relating to real estate displayed on this display comes in part from the IDX Program of PrimeMLS. The information being provided is for consumers' personal, non- commercial use and may not be used for any purpose other than to identify prospective properties consumers may be interested in purchasing. Data last updated Oct 07, 2026, 06:00AM. © 2026 PrimeMLS, Inc. All Rights Reserved.
 Advertising Broker: Derek Greene | The Greene Realty Group