- Overview
- Description
- Property Details
- Location
- Facts & Features
- Getting Around
- Nearby Homes


Street View
Listed by: Jennifer Rancourt (603) 237-5850 | RE/MAX Northern Edge Realty/Colebrook (603) 237-5850
$799,000
Monthly Est:$3,977
 2 Beds
 3 Baths
1 full bath
 1,148sqft
17 Rising Sun Rd, Stewartstown, NH 03576
$799,000
$3,977/moEst:
Get Pre-Approved
Single Family Residence
Built in 1990
$-- HOA
1.41 acres lot
$696/sq.ft
Description
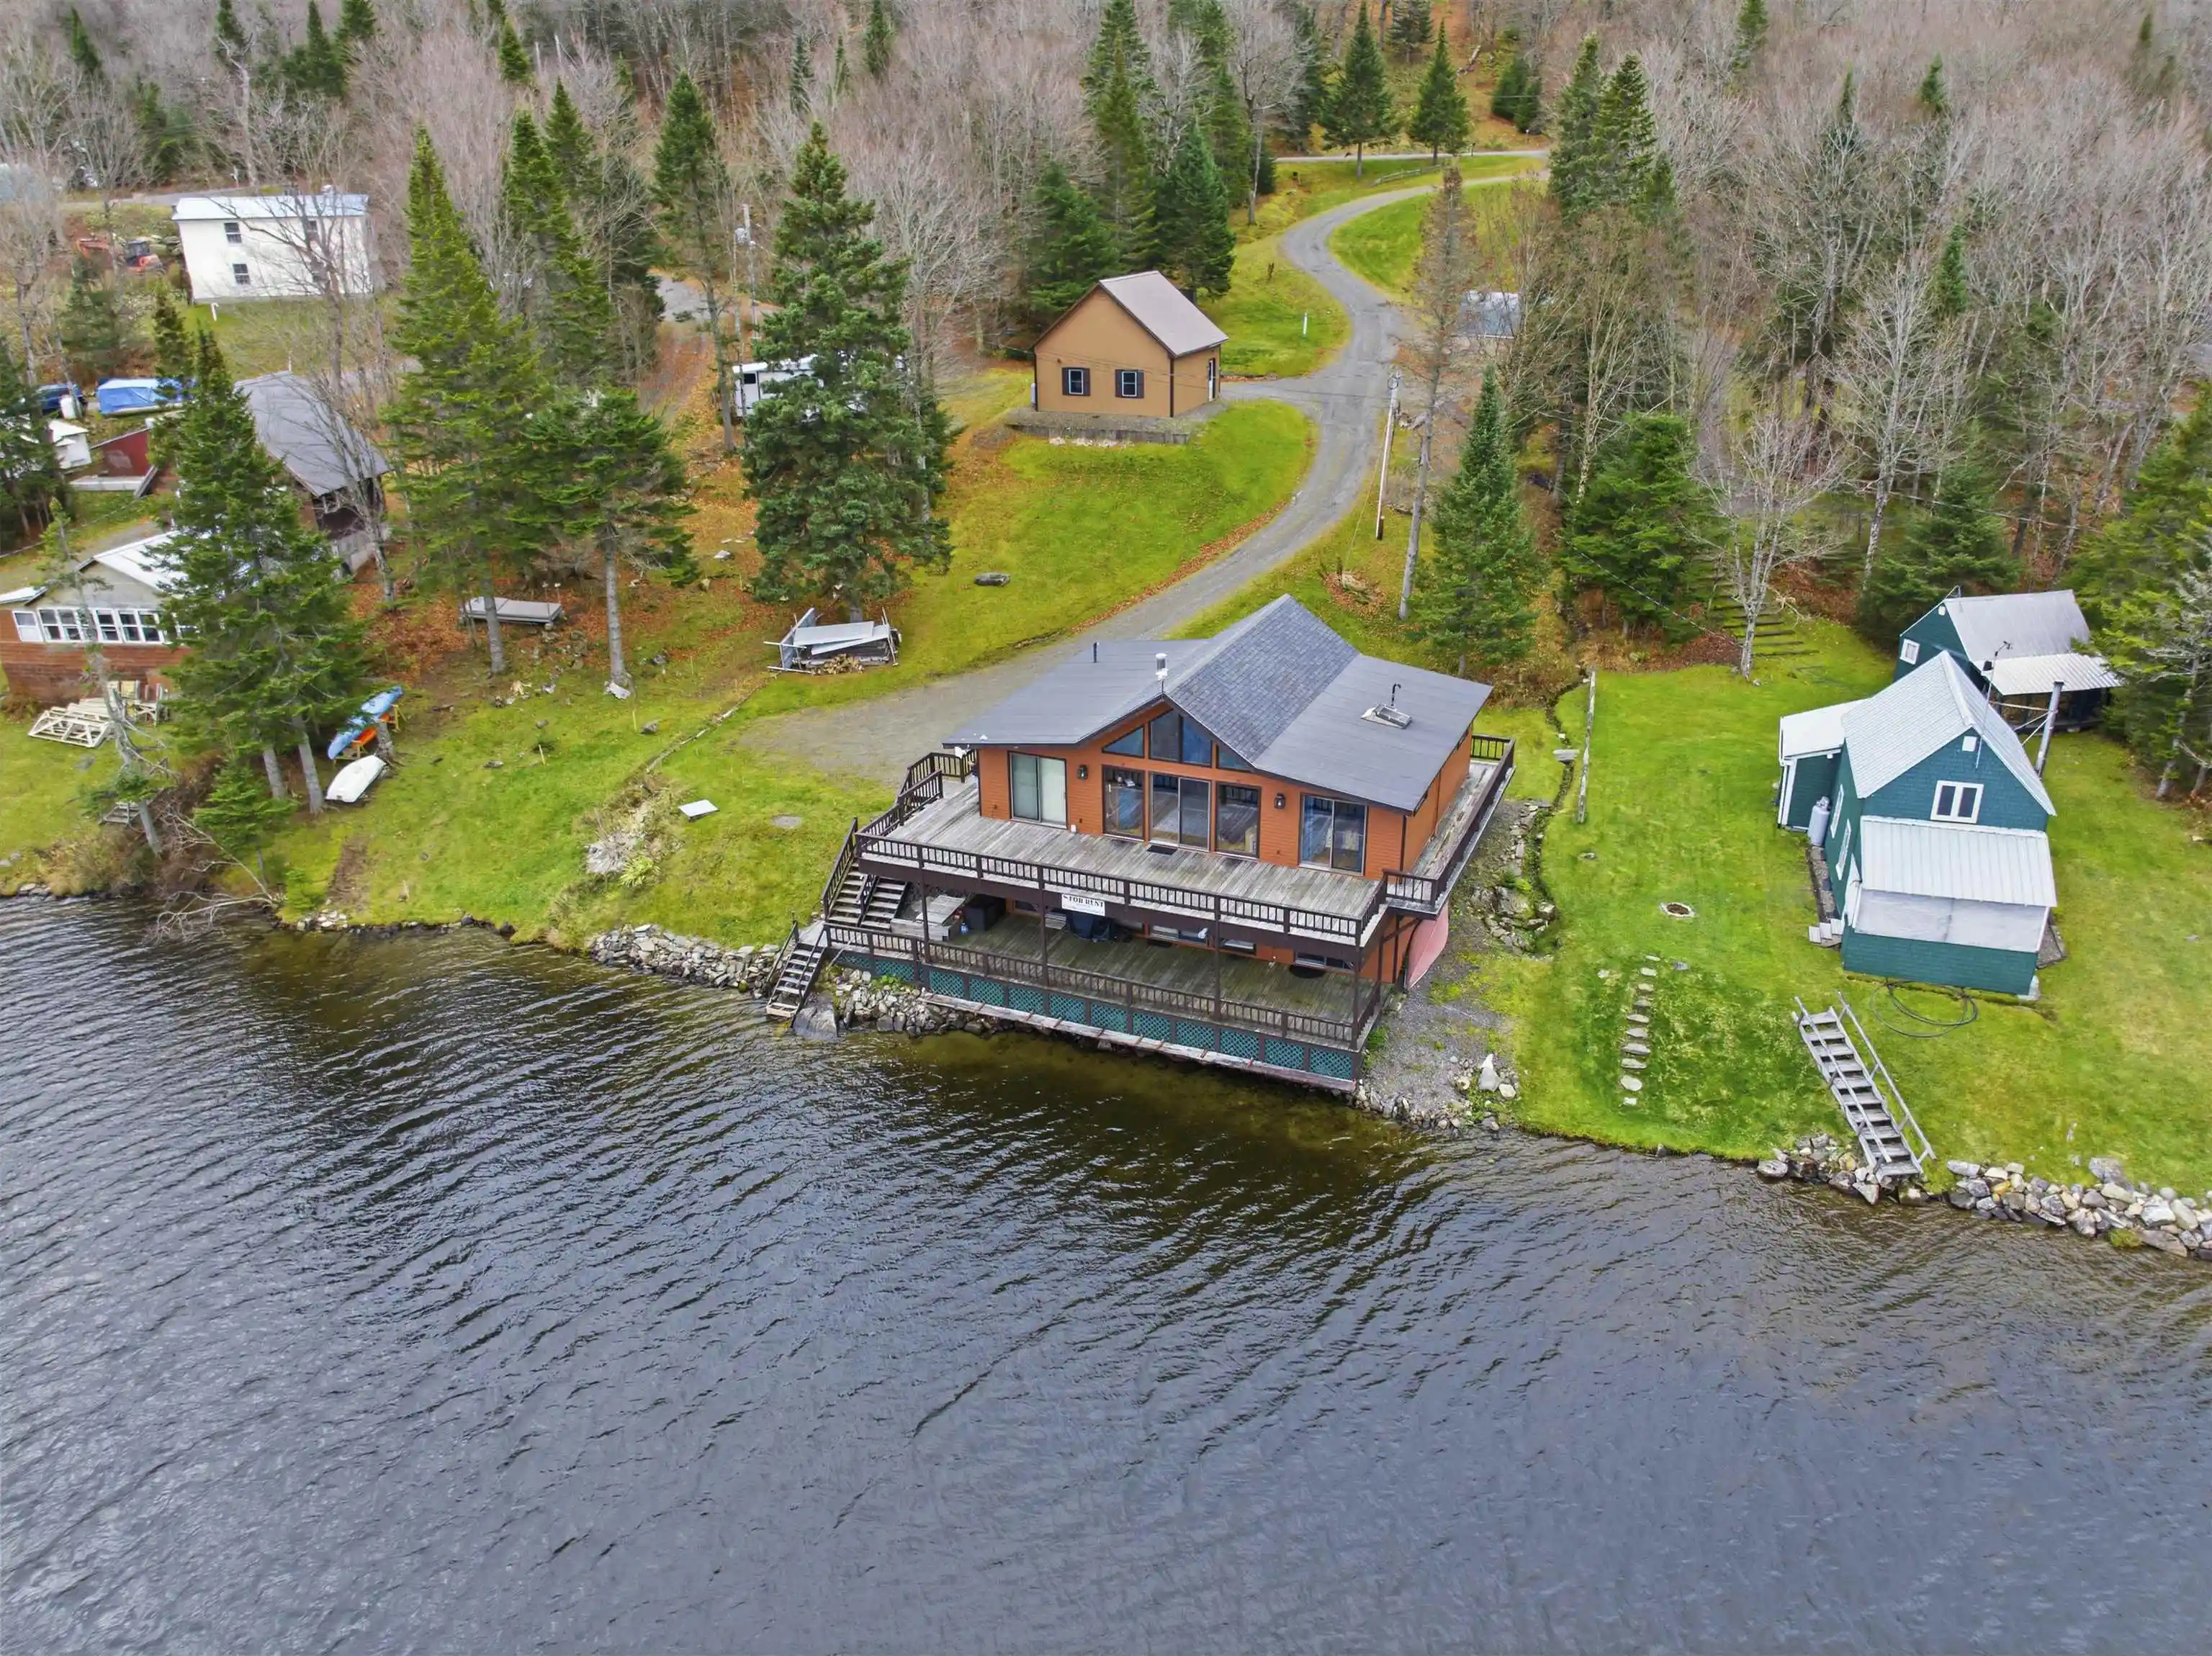
Waterfront living and North Country adventure come together at 17 Rising Sun Road on beautiful Big Diamond Pond with 5 bedrooms and 3 baths! Direct ATV and snowmobile access to some of the best trails in the North Country, this inviting property offers a place to relax, entertain, and enjoy the outdoors in every season. The main level features convenient one level living with a primary en suite, two guest bedrooms, and an additional three quarter bath. Cathedral ceilings with exposed beams, a pellet stove, and an open concept layout create a warm, welcoming gathering space. Sliders open to an expansive deck overlooking the lake, where you’ll feel as though you’re sitting right over the water. The fully finished walkout lower level offers two additional bedrooms, a three quarter bath, a full kitchen, living room, and a second pellet stove. Separate heating systems for each level and a second washer and dryer provide added convenience and flexibility for guest quarters, rental use, or additional entertaining space. Step outside and walk directly to the lake to enjoy the waterfront setting. A two car detached garage provides room for vehicles and recreational equipment, while a drilled well and state-approved septic system complete the property. Being sold turnkey and completely furnished just pack your bags and move right in! Priced to sell, this waterfront retreat brings together comfortable living, beautiful lake views, and direct trail access!
- Houzeo last checked: 18 minutes ago
- Listing updated: November 3, 2026 at 8:06 pm
- Source: NEREN/Prime MLS-NH | MLS#: 5116653

Property Details
Status
Active
Type
Single Family Residence
No. of Stories
-
County
City
Neighborhood
--
Year Built
1990
HOA Fees
-
Finished Area
1,148 sqft
Lot Size
1.41 acres lot
Basement Area
- sqft
MLS Name
NEREN/Prime MLS
MLS Number
5116653
MLS Status
(10) Active - Active
Days on Market
1

Continue Your Journey in App
Find your dream home, receive real-time updates, and many more!
Continue Your Journey in App
Find your dream home, receive real-time updates, and many more!
Location
Facts & Features
Rooms
Bedrooms & bathrooms
Bedrooms: 2
Bathrooms: 3
Interior
Flooring
Carpet, Vinyl, Wood
Interior Features
Blinds, Cathedral Ceiling(s), Ceiling Fan(s), Dining Area, 1 Fireplace, Furnished, In Law Floorplan, Kitchen/dining, Kitchen/family, Kitchen/living, Primary Br W/ Ba, Natural Light, Natural Woodwork, Skylight, 1st Floor Laundry, Basement Laundry
Heating
Pellet Stove, Forced Air
Sewer
1000 Gallon, Concrete, Leach Field On Site
Exterior Features
Boat Slip, Deck, Outbuilding, Private Dock, Shed
Appliances
Dishwasher, Dryer, Microwave, Electric Range, Refrigerator, Washer
Cooling
None
Construction
Year Built
Year Built: 1990
Home type
Single Family Residence
Foundation Details
Concrete
Property Condition
Existing
Architectural Style
Ranch
Construction Materials
Wood Exterior
Roof
Asphalt Shingle
Utilities & Energy
Basement
Climate Controlled, Concrete, Daylight, Finished, Full, Walk Out Access
Utilities
None
Water Source
Drilled Well
Electric
200+ Amp Service
Other Features
Lot Features
Level, Sloped
Price History
| Date | Event | Price |
|---|---|---|
11/03/2026 Source: | Listed for Sale | $799,000 +59.83% $696/sqft |
09/13/2010 Source: | Listing Removed | $499,900 $435/sqft |


Nearby Homes
Find Homes by Property Features in Stewartstown, NH


Based on information from PrimeMLS Inc. through Nov 04, 2026, 11:47AM. This display of listings may or may not be the entire Compilation from the PrimeMLS database, and PrimeMLS does not guarantee the accuracy of such information. The listing broker's offer of compensation is made only to other real estate licensees who are participant members of PrimeMLS. This information is deemed reliable, but not guaranteed. The data relating to real estate displayed on this display comes in part from the IDX Program of PrimeMLS. The information being provided is for consumers' personal, non- commercial use and may not be used for any purpose other than to identify prospective properties consumers may be interested in purchasing. Data last updated Nov 04, 2026, 11:47AM. © 2026 PrimeMLS, Inc. All Rights Reserved.
 Advertising Broker: Derek Greene | The Greene Realty Group
