- Overview
- Description
- Property Details
- Location
- HOA Management
- Facts & Features
- Getting Around
- Nearby Homes


Street View
$3,100,000
Monthly Est:$15,430
 4 Beds
 5 Baths
4 full baths + 1 half bath
 4,067sqft
13 N Glen Dr #UNIT 13, Mashpee, MA 02649
$3,100,000
$15,430/moEst:
Get Pre-Approved
Single Family Residence
Built in 1998
$509.33/mo HOA
0.52 acre lot
$762/sq.ft
Description
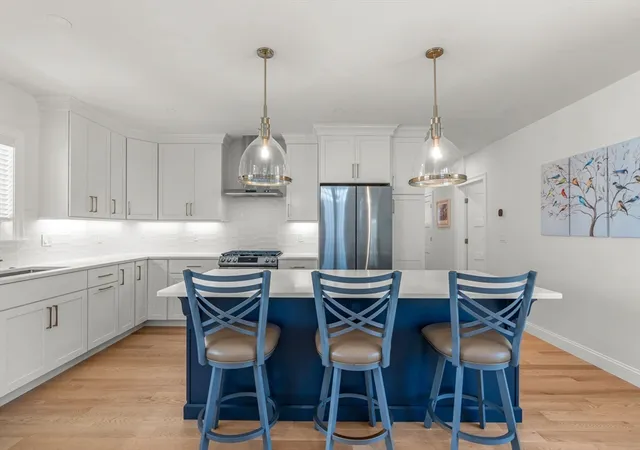
Experience the luxurious Willowbend lifestyle in this exceptionally elegant home situated just beyond the 6th hole of The Bog Course overlooking a serene pond and fountain in "The Glen", a highly sought after enclave of prestigious homes. With an extensive list of renovations and upgrades, this impeccably maintained home shows like new. As you enter, you are welcomed by a two story sun drenched foyer and lovely sitting room with a coffered ceiling and large bay window. The stunning two story family room makes a dramatic impression with floor to ceiling windows, custom built-ins and a cozy gas fireplace flowing seamlessly into newly renovated kitchen adorned with crisp white cabinetry, quartz countertops and high end appliances making it the perfect space for entertaining and everyday living. The first floor is completed with a half bath, sophisticated formal dining room, light and airy sitting room overlooking the brand new pool. A large home office tucked away for privacy completes the first floor. A wall of windows offers views of the lush, professionally landscaped grounds while you work ! The second floor of this remarkable property is equally as impressive. The first of two Primary bedrooms includes his and hers closets, a separate sitting area overlooking the peaceful fountain. No detail was spared during the Primary Bathroom renovation including radiant heat flooring, large tiled shower with refined finishes, a soaking tub and a double vanity. A second Primary Suite, equally as well appointed and two additional generously sized bedrooms and an additional new full bathroom offer the ideal set up to host extended family or out of town guests. The exterior is done to perfection with detailed, intricate hardscape, a new in-ground pool and spa, plenty of room to dine outside, relax in the sun or warm up by the fire pit. Take in the spectacular 4th of July Fireworks display right from your own back yard ! With the purchase of this property, you are exclusively invited to purchase a FULL membership upon closing without any waiting period. Don't miss this highly coveted opportunity to feel like you are on Vacation every day with 27 holes of world class golf, high end dining options, resort style outdoor pool area, full service gym, pickleball and more !
- Houzeo last checked: 14 minutes ago
- Listing updated: October 12, 2026 at 8:01 am
- Listing Provided by: Elisabeth Ploszay | SALT Realty Group
- Source: Cape Cod And Islands MLS-MA | MLS#: 22605195

Property Details
Status
Active
Type
Single Family Residence
No. of Stories
2
County
City
Neighborhood
--
Year Built
1998
HOA Fees
$509.33/mo
Finished Area
4,067 sqft
Lot Size
0.52 acre lot
Basement Area
- sqft
MLS Name
Cape Cod And Islands MLS
MLS Number
22605195
MLS Status
Active
Days on Market
1

Continue Your Journey in App
Find your dream home, receive real-time updates, and many more!
Download App
Continue Your Journey in App
Find your dream home, receive real-time updates, and many more!
Location
HOA Management
N/A
HOA Fees
$6,112/ Annually
Amenities
 Amenities and services may be covered by one or multiple associations and service providers.
 Road Maintenance
 Security Guard
 Snow Removal
 Professional Property Management
Disclaimer: Amenities are based on third-party information and may vary; buyers must independently verify all amenities, as information is deemed reliable but not guaranteed.
Facts & Features
Rooms
Bedrooms & bathrooms
Bedrooms: 4
Bathrooms: 5
Interior
Interior Features
Linen Closet, Pantry, Recessed Lighting
Exterior Features
Underground Sprinkler System, Private Yard, Hot Tub
Heating
Natural Gas
Appliances
Water Heater
Cooling
Central Air
Flooring
Hardwood, Tile
Construction
Year Built
Year Built: 1998
Home type
Single Family Residence
Architectural Style
Colonial
Roof
Asphalt
Foundation Details
Poured
Construction Materials
Clapboard
Utilities & Energy
Association Amenities
Road Maintenance, Security, Snow Removal
Parking Features
Direct Access
Water Source
Public
Pool Features
Covered, Heated, In Ground, Vinyl
Basement
Garage Access, Full
Other Features
Lot Features
Views, Fenced/enclosed
Patio And Porch Features
Deck, Patio
Subdivision Name
Willowbend
Price History
| Date | Event | Price |
|---|---|---|
10/12/2026 Source: | Listed for Sale | $3,100,000 +226.66% $762/sqft |
01/01/2020 Source: | Sold | $949,000 +9.71% $233/sqft |
01/01/2020 Source: | Price Decreased | $865,000 -13.50% $213/sqft |
01/01/2018 Source: | Price Decreased | $999,999 -12.66% $246/sqft |
01/19/2016 Source: | Price Decreased | $1,145,000 -17.92% $282/sqft |


Show more
Nearby Homes





Find Homes by Property Features in Mashpee, MA
Nearby New Homes For Sale

Based on information from the Cape Cod and Islands Multiple Listing Service, Inc. through Oct 12, 2026, 09:00AM. Information is provided exclusively for consumers’ personal, non-commercial use, it may not be used for any purpose other than to identify prospective properties consumers may be interested in purchasing, and the data is deemed reliable but is not guaranteed accurate by the MLS. This website may not include listings or property addresses of sellers who have directed their listing brokers to withhold their listing or their property address from display on the Internet. © 2026 Cape Cod & Islands Multiple Listing Service, Inc. All rights reserved.
 Advertising Broker: Derek Greene | The Greene Realty Group