- Overview
- Description
- Property Details
- Location
- Facts & Features
- Getting Around
- Nearby Homes




$1,100,000
Monthly Est:$5,475
 3 Beds
 2 Baths
2 full baths
 3,356sqft
13 Rope Walk Rd, Upper Black Eddy, PA 18972
$1,100,000
$5,475/moEst:
Get Pre-Approved
Single Family Residence
Built in 1954
$-- HOA
23 acres lot
$328/sq.ft
Description
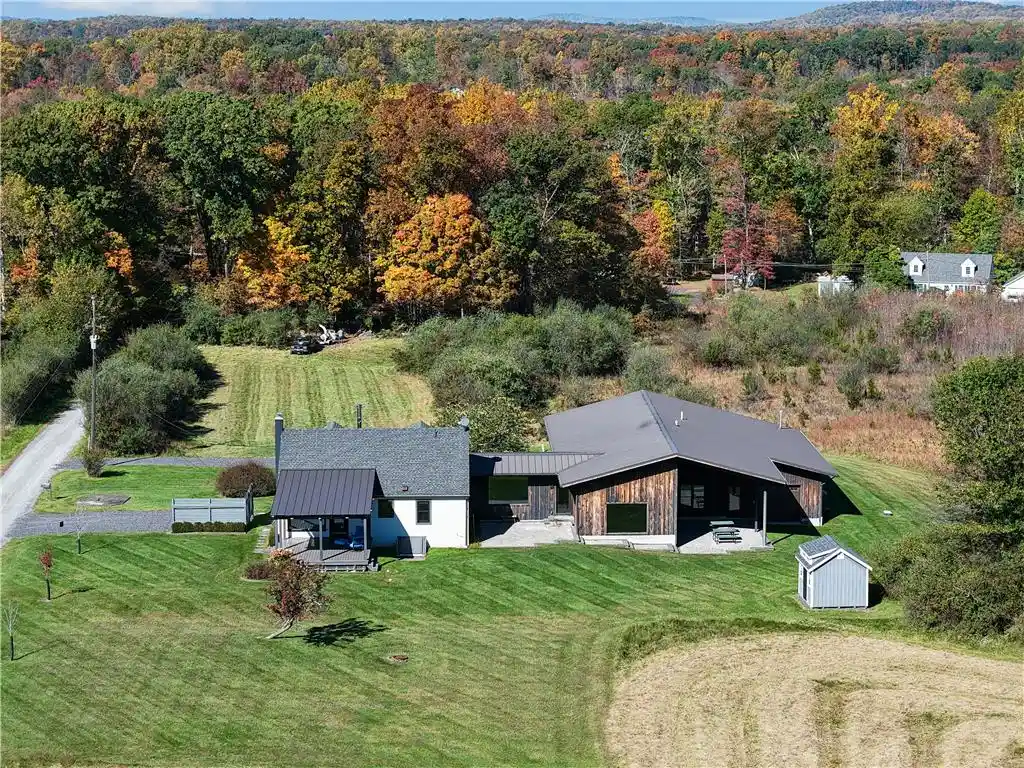
Bold, imaginative, and deeply connected to its Bucks County surroundings, Rope Walk redefines country living through a compelling blend of mid-century architecture and modern industrial design. Tucked along a meandering country road and set amid 23 acres of level, usable open fields and wooded landscape, this distinctive residence, thoughtfully expanded through extensive additions, offers a rare fusion of architectural edge and pastoral serenity.
Soaring ceilings, exposed wood beams, and a striking mix of wood, slate, and honed concrete floors establish an industrial aesthetic. The effect is beautifully balanced by expansive windows framing sweeping meadow views and the warmth of multiple fireplaces, creating an atmosphere that is at once dramatic and inviting. The adaptable single-level floor plan features a renovated kitchen that flows into the family room, while an expansive great room with its own entertaining station provides an exceptional setting for gatherings. The primary suite offers a modern bath featuring a steam shower, honed slate countertops, and a private water closet. A second recently renovated bath showcases a subway-tiled shower room with direct exterior access.
A deck, covered patio and screened porch extend the living space offering sheltered places to relax and entertain. For the enthusiast, collector, or adventurer, an attached five-car garage with two-story ceilings provides exceptional space for vehicles, recreational equipment, and hobbies. Located within the sought-after Palisades School District, this remarkable property offers a rare sense of space and seclusion while remaining conveniently accessible to Bucks County’s charming river towns, Doylestown, New Jersey, and major metropolitan centers.
- Houzeo last checked: 2 hours ago
- Listing updated: October 29, 2026 at 2:08 pm
- Listing Provided by: Kelly J. Burland (610) 248-3590 | Dorey, Carol C Real Estate (610) 346-8811
- Source: Greater Lehigh Valley MLS-PA | MLS#: 786862

Property Details
Status
Active
Type
Single Family Residence
No. of Stories
1
County
City
Neighborhood
--
Year Built
1954
HOA Fees
-
Finished Area
3,356 sqft
Lot Size
23 acres lot
Basement Area
- sqft
MLS Name
Greater Lehigh Valley MLS
MLS Number
786862
MLS Status
Active
Days on Market
1
Open House

Continue Your Journey in App
Find your dream home, receive real-time updates, and many more!
Continue Your Journey in App
Find your dream home, receive real-time updates, and many more!
Location
Facts & Features
Rooms
Bedrooms & bathrooms
Bedrooms: 3
Bathrooms: 2
Bedroom
Level: First
Area: 144.00 Square Feet
Dimensions: 12.00 x 12.00
FullBath
Level: First
Area: 126.00 Square Feet
Dimensions: 18.00 x 7.00
Bedroom
Level: First
Area: 210.00 Square Feet
Dimensions: 15.00 x 14.00
Other
Level: First
Area: 741.00 Square Feet
Dimensions: 39.00 x 19.00
LivingRoom
Level: First
Area: 330.00 Square Feet
Dimensions: 22.00 x 15.00
Other
Level: First
Area: 475.00 Square Feet
Dimensions: 25.00 x 19.00
PrimaryBedroom
Level: First
Area: 198.00 Square Feet
Dimensions: 18.00 x 11.00
PrimaryBathroom
Level: First
Area: 72.00 Square Feet
Dimensions: 9.00 x 8.00
Kitchen
Level: First
Area: 156.00 Square Feet
Dimensions: 13.00 x 12.00
FamilyRoom
Level: First
Area: 324.00 Square Feet
Dimensions: 27.00 x 12.00
Foyer
Level: First
Area: 184.00 Square Feet
Dimensions: 23.00 x 8.00
Interior
Interior Features
Breakfast Area, Dining Area, Entrance Foyer, Family Room Main Level, Vaulted Ceilings
Cooling
Central Air, Ductless
Appliances
Dryer, Dishwasher, Electric Cooktop, Electric Water Heater, Microwave, Refrigerator, Washer
Exterior Features
Deck, Patio
Heating
Forced Air
Sewer
Septic Tank
Flooring
Carpet, Concrete, Hardwood, Slate, Tile
Construction
Year Built
Year Built: 1954
Home type
Single Family Residence
Architectural Style
Other
Roof
Asphalt, Fiberglass, Metal
Construction Materials
Stucco, Wood Siding
Utilities & Energy
Fireplace Features
Family Room, Living Room
Basement
Full
Parking Features
Attached, Driveway, Garage, Off Street, Garage Door Opener
Laundry Features
Lower Level
Water Source
Well
Other Features
Subdivision Name
Not In Development
Patio And Porch Features
Covered, Deck, Patio
Price History
| Date | Event | Price |
|---|---|---|
10/28/2026 Source: | Listed for Sale | $1,100,000 -26.67% $328/sqft |
09/30/2026 Source: | Sold | $1,500,000 +15.38% $447/sqft |
09/30/2026 Source: | Price Decreased | $1,300,000 -13.33% $387/sqft |
05/17/2026 Source: | Listed for Sale | $1,500,000 +106.90% $447/sqft |
09/06/2006 Source: | Sold | $725,000 $216/sqft |


Getting Around 13 Rope Walk Rd
Bike Score®

Somewhat Bikeable
17/100
Walk Score®

Car-Dependent
0/100
Data provided by Redfin
Nearby Homes


Find Homes by Property Features in Upper Black Eddy, PA


Based on information from the Greater Lehigh Valley Realtors, Inc. (GLVR) from the Multiple Listing Service through Oct 29, 2026, 02:15PM. MLS Listing Information has not been verified and is not guaranteed by MLS. Information is provided exclusively for consumers’ personal, non-commercial use, it may not be used for any purpose other than to identify prospective properties consumers may be interested in purchasing. The data is deemed reliable but is not guaranteed to be accurate by the MLS. This website may not include listings or property addresses of sellers who have directed their listing brokers to withhold their listing or their property address from display on the Internet. The data relating to real estate for sale on this website comes in part from the IDX program of the GLVR MLS. Real estate listings held by brokerage firms other than Sell Your Home Services.com include the name of the listing broker. © 2026 Greater Lehigh Valley REALTORS® Multiple Listing Service - All Rights Reserved.
 Advertising Broker: Daniel Demers | Sell Your Home Services
