- Overview
- Description
- Property Details
- Location
- Facts & Features
- Getting Around
- Nearby Homes

Street View
$499,000
Monthly Est:$2,484
 4 Beds
 2 Baths
2 full baths
 2,237sqft
13 Sandy Dr, Negaunee, MI 49866
$499,000
$2,484/moEst:
Get Pre-Approved
Single Family Residence
Built in 1977
$-- HOA
2.96 acres lot
$223/sq.ft
Description
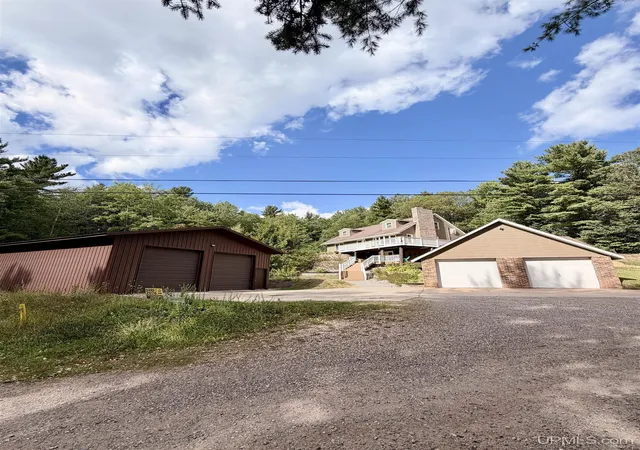
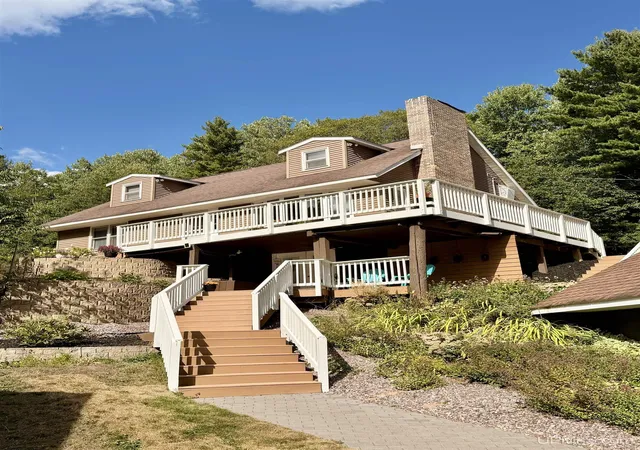
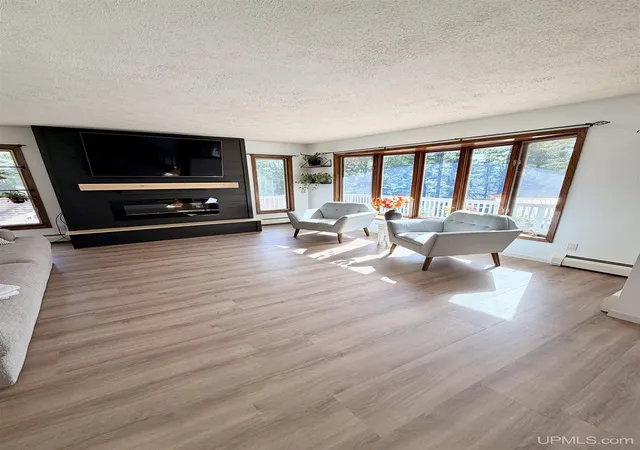
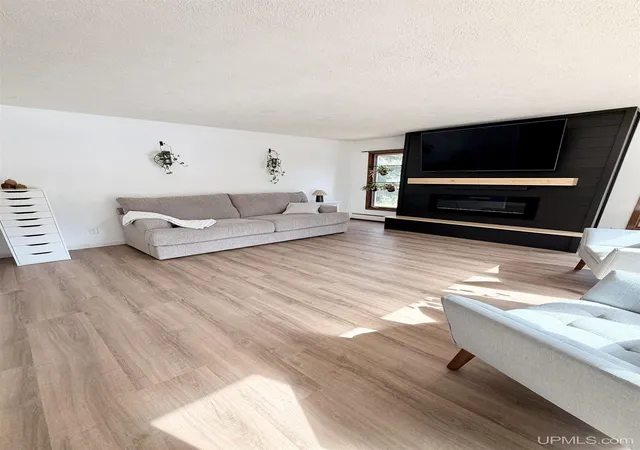
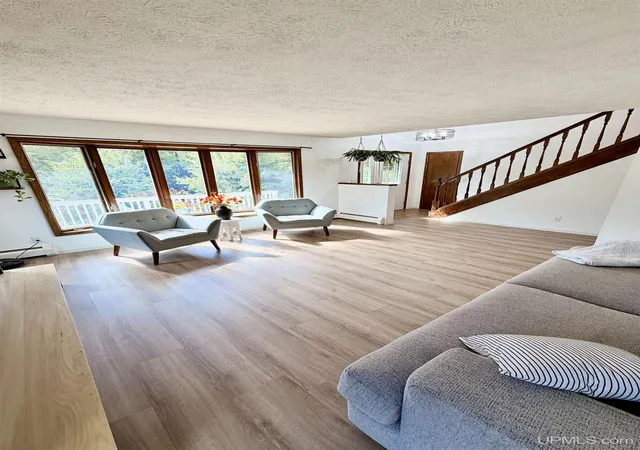
Beautiful decks, classic gabled dormers, and 2.96 acres welcome you to this four-bedroom, two-bath home in Negaunee Township, conveniently located near the highway for easy trips to Negaunee or Marquette. Enter through the lower-level foyer, where there’s plenty of space to leave jackets, shoes, and boots before settling in. On the main floor, the spacious, open living room invites you to relax beside the electric fireplace while a large bay window frames views of the yard. The beautiful kitchen offers an abundance of white cabinetry, attractive countertops, and a professional-grade gas stove, providing an inviting space to prepare everything from everyday meals to holiday favorites. The adjoining dining area opens to the back deck, making it easy to take your morning coffee outside, enjoy dinner in the fresh air, or spend a quiet evening watching the wildlife. Two bedrooms and a new full bathroom complete the main floor, with in-floor heat in both the kitchen and bathroom adding an extra touch of comfort. Upstairs, two generously sized bedrooms and a second full bathroom offer additional space to spread out. The lower level includes a den, workout room, laundry and utility area, and room for storage. Outside, there’s just as much to appreciate, with expansive decks for enjoying the setting, a detached two-car heated garage with storage above, an outdoor wood-fired sauna, and a 30-by-40 pole barn offering plenty of room for equipment, recreational gear, and projects. With inviting indoor spaces and outdoor features to enjoy throughout the seasons, this property brings together room to unwind, space for your hobbies, and a convenient Negaunee Township location.
- Houzeo last checked: 12 hours ago
- Listing updated: September 20, 2026 at 12:55 am
- Listing Provided by: ADAM KARKI (906) 360-5420 | KELLER WILLIAMS FIRST UP (906) 273-1183
- Source: MiRealSource MLS-MI | MLS#: 50221537

Property Details
Status
Active Under Contract
Type
Single Family Residence
No. of Stories
1
County
City
Neighborhood
--
Year Built
1977
HOA Fees
-
Finished Area
2,237 sqft
Lot Size
2.96 acres lot
Basement Area
- sqft
MLS Name
MiRealSource MLS
MLS Number
50221537
MLS Status
Keep Showing-Contgcy Appl
Days on Market
28
Cumulative Days on Market
9

Continue Your Journey in App
Find your dream home, receive real-time updates, and many more!
Download App
Continue Your Journey in App
Find your dream home, receive real-time updates, and many more!
Location
Facts & Features
Rooms
Bedrooms & bathrooms
Bedrooms: 4
Bathrooms: 2
Interior
Sewer
Septic Tank
Heating
Natural Gas, Boiler
Interior Features
Cable/internet Avail.
Cooling
Ceiling Fan(s)
Window Features
Bay Window(s)
Appliances
Dishwasher, Dryer, Microwave, Range/oven, Refrigerator, Washer, Gas Water Heater
Construction
Year Built
Year Built: 1977
Home type
Single Family Residence
Foundation Details
Basement
Construction Materials
Vinyl Siding
Architectural Style
Traditional
Utilities & Energy
Fireplace Features
Electric
Utilities
Cable Available, Electricity Connected, Natural Gas Connected, Phone Available, Sewer Connected, Water Connected
Basement
Full, Partially Finished
Parking Features
3 Or More Spaces, Garage
Laundry Features
Lower Level
Water Source
Private Well
Other Features
Patio And Porch Features
Deck, Patio
Disclosures
Signed Disclosure
Lot Features
Deep Lot 150+ Ft., Large Lot 65+ Ft., Dead End, Wooded
Price History
| Date | Event | Price |
|---|---|---|
09/20/2026 Source: | Contingent (Active Under Contract) | $499,000 $223/sqft |
09/11/2026 Source: | Listed for Sale | $499,000 $223/sqft |

Nearby Homes


Find Homes by Property Features in Negaunee, MI
Nearby New Homes For Sale


Based on information from MiRealSource through Oct 09, 2026, 02:30PM . All information is provided exclusively for personal, non-commercial use, and may not be used for any purpose other than to identify prospective properties consumers may be interested in purchasing. The accuracy of all information, regardless of source, is not guaranteed or warranted. All information should be independently verified. Provided through IDX via MiRealSource, Inc. Courtesy of MiRealSource Shareholder. © 2026 MiRealSource. All Rights Reserved.
 Advertising Broker: Andover Real Estate | Andover Real Estate