- Overview
- Description
- Property Details
- Location
- Facts & Features
- Getting Around
- Nearby Homes


Street View
$795,000
Monthly Est:$3,957
 2 Beds
 2 Baths
1 full bath + 1 half bath
 1,170sqft
13 South St, Osterville, MA 02655
$795,000
$3,957/moEst:
Get Pre-Approved
Condominium
Built in 1963
$-- HOA
0.24 acre lot
$679/sq.ft
Description
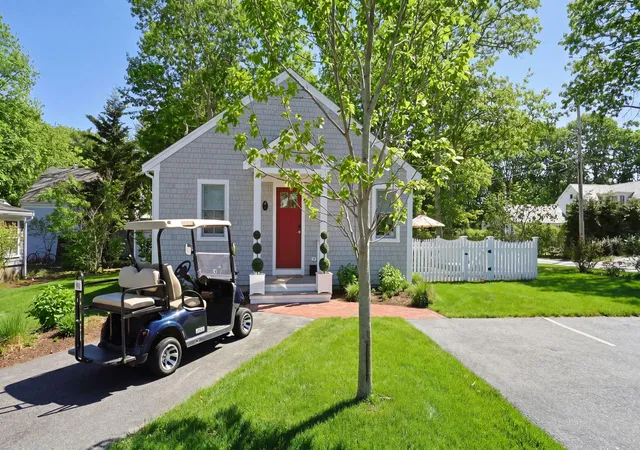
The Cottage- Osterville Village. A rare offering in the heart of Osterville Village: a renovated duplex townhome just one block from Main Street and steps from Joshua's Pond. One of two residences in this private enclave- a setting that delivers quiet, space, and exclusivity. An arbor marks the front approach, with a fenced front yard and a private side entrance. Beyond the door, a private backyard, a shell driveway and a generous south-facing deck. A small waterfall, and a private patio under a pergola draped with trumpet vines, completes the outdoor space. A true sanctuary for the nature lover. Inside, the light pours through a cathedral skylit living room anchored by a gas fireplace and beautiful hardwood floors. Whether as a Cape Cod retreat, an income producing property, or a year-round residence, The Cottage delivers - close to Dowses Beach, village shops and restaurants. Companion unit also available. Seller will consider selling both units together. Inquire for details. Offered as a condominium unit upon completion of a 2-unit conversion.
- Houzeo last checked: 1 hour ago
- Listing updated: October 9, 2026 at 11:00 am
- Listing Provided by: Marie Souza Team | Cape Cod Real Estate Services
- Source: Cape Cod And Islands MLS-MA | MLS#: 22605144

Property Details
Status
Active
Type
Condominium
No. of Stories
4
County
City
Neighborhood
--
Year Built
1963
HOA Fees
-
Finished Area
1,170 sqft
Lot Size
0.24 acre lot
Basement Area
- sqft
MLS Name
Cape Cod And Islands MLS
MLS Number
22605144
MLS Status
Active
Days on Market
1
Cumulative Days on Market
1
Open House

Continue Your Journey in App
Find your dream home, receive real-time updates, and many more!
Download App
Continue Your Journey in App
Find your dream home, receive real-time updates, and many more!
Location
Facts & Features
Rooms
Bedrooms & bathrooms
Bedrooms: 2
Bathrooms: 2
Interior
Heating
Forced Air, Natural Gas
Appliances
Water Heater, Washer/dryer Stacked, Gas Range, Dishwasher, Microwave, Refrigerator
Interior Features
Hu Cable Tv, Interior Balcony, Recessed Lighting
Exterior Features
Private Yard, Garden
Cooling
Central Air
Flooring
Hardwood, Laminate, Tile
Construction
Year Built
Year Built: 1963
Home type
Condominium
Construction Materials
Shingle Siding
Roof
Asphalt, Pitched
Foundation Details
Poured, Concrete Perimeter
Utilities & Energy
Basement
Interior Access
Parking Features
Driveway, Assigned
Water Source
Public
Association Amenities
Landscaping, Trash
Other Features
Patio And Porch Features
Deck, Patio
Price History
| Date | Event | Price |
|---|---|---|
10/08/2026 Source: | Listed for Sale | $795,000 +31700.00% $679/sqft |
10/01/2026 Source: | Listing Removed | $2,500 $2/sqft |
08/15/2026 Source: | Listed for Sale | $2,500 $2/sqft |
11/01/2023 Source: | Price Increased | $2,500 +11.11% $2/sqft |
07/29/2022 Source: | Sold | $2,250 $2/sqft |

Nearby Homes


Find Homes by Property Features in Osterville, MA

Based on information from the Cape Cod and Islands Multiple Listing Service, Inc. through Oct 09, 2026, 02:30PM. Information is provided exclusively for consumers’ personal, non-commercial use, it may not be used for any purpose other than to identify prospective properties consumers may be interested in purchasing, and the data is deemed reliable but is not guaranteed accurate by the MLS. This website may not include listings or property addresses of sellers who have directed their listing brokers to withhold their listing or their property address from display on the Internet. © 2026 Cape Cod & Islands Multiple Listing Service, Inc. All rights reserved.
 Advertising Broker: Derek Greene | The Greene Realty Group