- 0
- 2
- Overview
- Description
- Property Details
- Location
- HOA Management
- Facts & Features
- Getting Around

Street View
$999,000
Monthly Est:$4,972
 2 Beds
 3 Baths
2 full baths + 1 half bath
 1,564sqft
16 2nd Avenue #4, Osterville, MA 02655
$999,000
$4,972/moEst:
Get Pre-Approved
Condominium
Built in 2023
$765/mo HOA
-- sqft lot
$639/sq.ft
Description
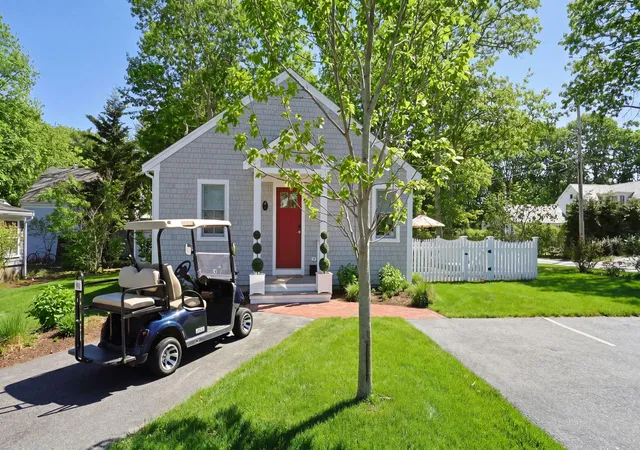
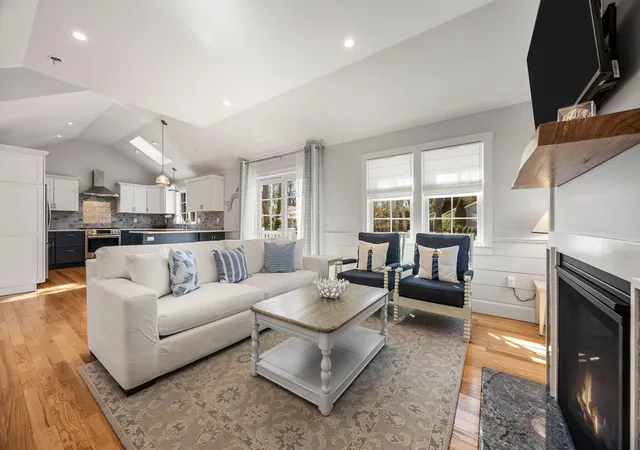
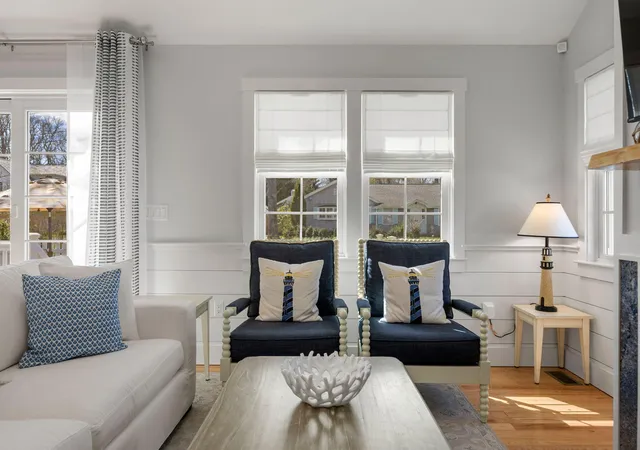
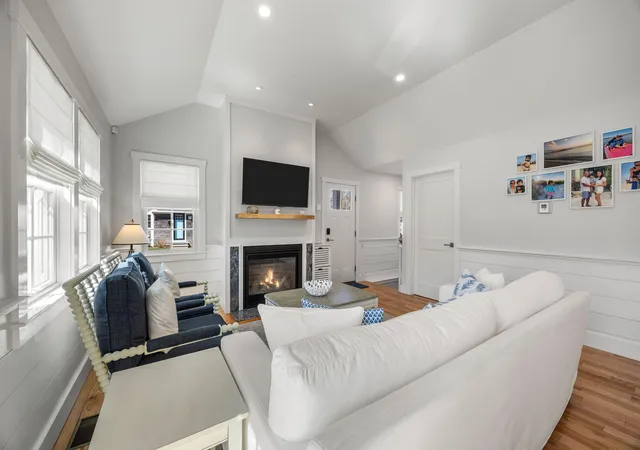
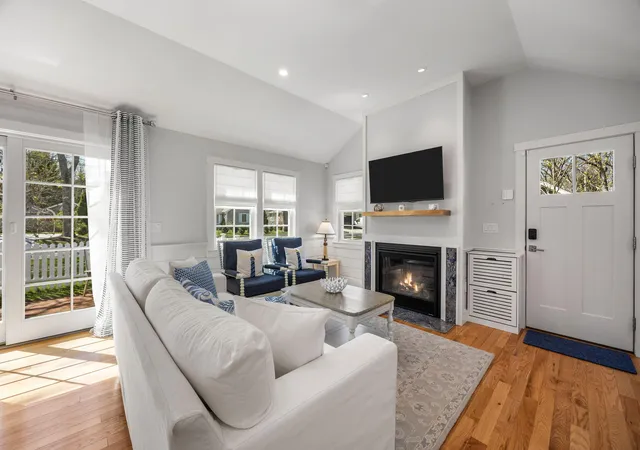
LIKE-NEW IN OSTERVILLE'S COVETED WIANNO AREA! Rare opportunity to own a free-standing Osterville condo/golf villa offering effortless luxury and low-maintenance Cape Cod living. Built in 2023 and lightly lived in, this beautifully appointed home is moments from Osterville Village, Wianno Golf Club, Dowses Beach, marinas, shops and dining. Natural light pours through the open, airy interior featuring soaring ceilings, hardwood floors and a gas fireplace. The oversized gourmet kitchen features upgraded countertops, Bosch appliances and custom finishes. Two spacious bedrooms, 2.5 baths, plus separate living and family rooms provide exceptional flexibility. The serene primary...
Continue Reading- Houzeo last checked: 2 hours ago
- Listing updated: September 14, 2026 at 7:01 am
- Listing Provided by: Livia A Freitas Monteforte (508) 274-6185 , Vanessa Walker (774) 238-2801 DRE #9556446 | Compass Massachusetts, LLC (781) 285-8028
- Source: Cape Cod And Islands MLS-MA | MLS#: 22604395

Property Details
Status
Active
Type
Condominium
No. of Stories
1
County
City
Neighborhood
--
Year Built
2023
HOA Fees
$765/mo
Finished Area
1,564 sqft
Lot Size
-- sqft lot
Basement Area
- sqft
MLS Name
Cape Cod And Islands MLS
MLS Number
22604395
MLS Status
Active
Days on Market
13
Cumulative Days on Market
11

Continue Your Journey in App
Find your dream home, receive real-time updates, and many more!
Download App
Continue Your Journey in App
Find your dream home, receive real-time updates, and many more!
HOA Management
N/A
HOA Fees
$765/ Monthly
Amenities
 Amenities and services may be covered by one or multiple associations and service providers.
 Trash Pickup
 Lawn Care
 Common Area
 Pets Allowed
Professional Property Management
Disclaimer: Amenities are based on third-party information and may vary; buyers must independently verify all amenities, as information is deemed reliable but not guaranteed.
Facts & Features
Rooms
Bedrooms & bathrooms
Bedrooms: 2
Bathrooms: 3
Interior
Cooling
Central Air
Heating
Forced Air, Natural Gas
Flooring
Vinyl, Wood, Tile
Appliances
Tankless Water Heater, Gas Range, Dishwasher, Refrigerator
Sewer
Septic Tank
Interior Features
Walk In Closet(s), Recessed Lighting, Breakfast Bar, Eat In Kitchen
Exterior Features
Private Yard
Construction
Year Built
Year Built: 2023
Home type
Condominium
Construction Materials
Shingle Siding
Foundation Details
Poured, Concrete Perimeter
Architectural Style
Cottage
Roof
Asphalt, Pitched
Utilities & Energy
Association Amenities
Landscaping, Pets Allowed, Trash
Basement
Interior Access, Finished, Full
Laundry Features
Washer Hookup, Laundry Room
Parking Features
Paved, Off Street
Water Source
Public
Other Features
Patio And Porch Features
Patio
Lot Features
Corner Lot, Level
Price History
| Date | Event | Price |
|---|---|---|
09/03/2026 Source: | Coming Soon | $999,000 $639/sqft |
09/03/2026 Source: | Listed for Sale | $999,000 -8.77% $639/sqft |
05/05/2026 Source: | Listing Removed | $1,095,000 $700/sqft |
02/02/2026 Source: | Listed for Sale | $1,095,000 $700/sqft |


Find Homes by Property Features in Osterville, MA

Based on information from the Cape Cod and Islands Multiple Listing Service, Inc. through Sep 16, 2026, 12:31PM. Information is provided exclusively for consumers’ personal, non-commercial use, it may not be used for any purpose other than to identify prospective properties consumers may be interested in purchasing, and the data is deemed reliable but is not guaranteed accurate by the MLS. This website may not include listings or property addresses of sellers who have directed their listing brokers to withhold their listing or their property address from display on the Internet. © 2026 Cape Cod & Islands Multiple Listing Service, Inc. All rights reserved.
 Advertising Broker: Derek Greene | The Greene Realty Group

Love this home?
Here's 4 things you can do

Your local real estate expert. Speak directly with agent about the home & pricing.

Book your private tour
as early as Today at 01:00 PM

Rates starting from 6.8%. Secure financing early to move quickly when you're ready.

Fastest way to get your offer in. Speak directly with agent to negotiate the offer.
Houzeo Corp. holds real estate brokerage licenses in Alabama (License No. 000157023 - 0) and Texas (License No. 9013396)
TREC: Info About Brokerage Services, Consumer Protection Notice.
§ 442‑H New York Standard Operating Procedure.
New York State Fair Housing Notice.


