

- Overview
- Description
- Property Details
- Location
- Facts & Features
- Getting Around
- Nearby Homes
 Price Drop: $110K (10/27)
$1,385,000
Monthly Est:$6,894
 3 Beds

3 full baths + 1 half bath
 3,730sqft
13 Spy Glass Ln, Staatsburg, NY 12580
$1,385,000
$6,894/moEst:
Single Family Residence
Built in 1987
$-- HOA
1.94 acres lot
$371/sq.ft
Description
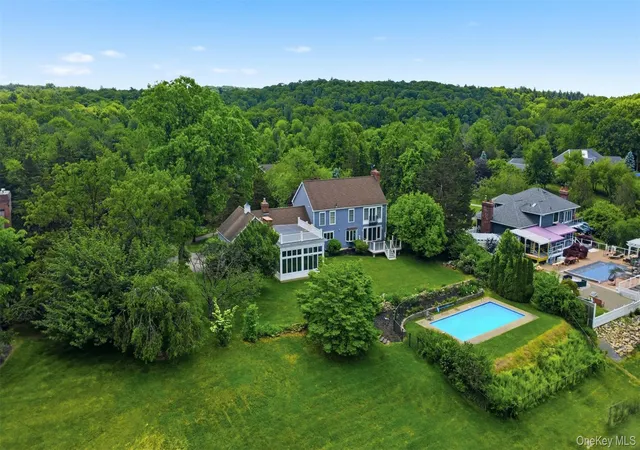
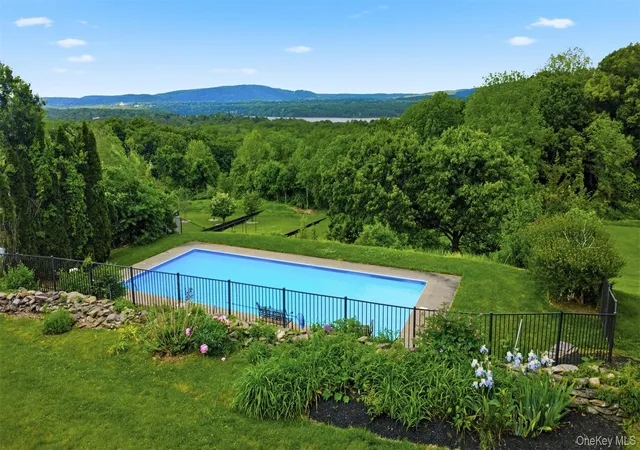
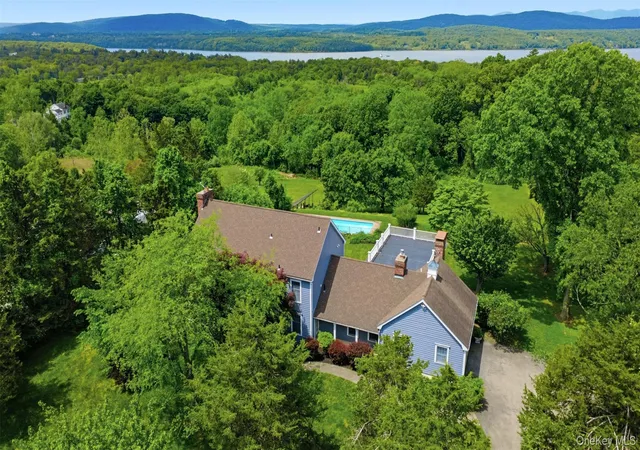
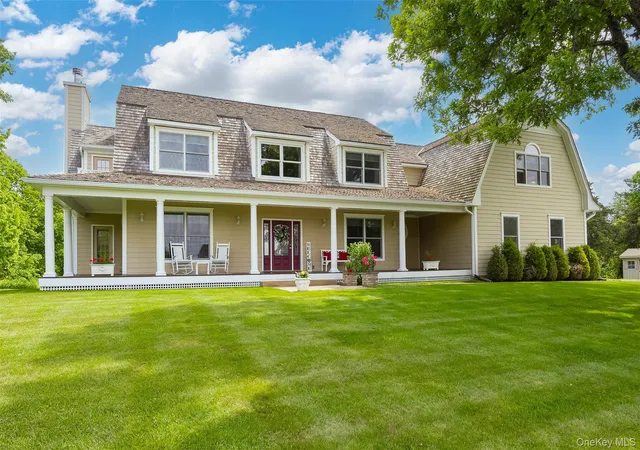
Set on a quiet no-outlet cul-de-sac in desirable Staatsburg and within the Rhinebeck Central School District, this classic 3,600-square-foot Colonial offers timeless design, wonderful natural light, and picturesque Hudson River and Catskill Mountain views — all under 10 minutes to Rhinebeck Village.
Thoughtfully positioned on the property with mature landscaping and expansive open lawn, the home welcomes you with spacious, light-filled interiors and a layout designed for both comfortable everyday living and effortless entertaining. The gracious front-to-back living room features a classic brick wood-burning fireplace and opens directly to a rear deck tucked beneath a beautiful shade tree — the perfect setting for outdoor dining, quiet mornings, or sunset gatherings overlooking the landscape beyond.
At the center of the home is a generously sized kitchen with a substantial island bar, abundant workspace, and an informal dining area that flows seamlessly into a spectacular rear family room addition. Designed to maximize the extraordinary setting, this stunning space offers radiant heated floors, a wood-burning fireplace, and dramatic walls of windows framing beautiful Hudson River and Catskill Mountain vistas.
The main level also includes a formal dining room with scenic views, a private office ideal for remote work or creative pursuits, a stylish full bath, and an inviting foyer that sets the tone upon arrival.
Upstairs, all three bedrooms enjoy captivating river and mountain views. The gracious primary suite offers a peaceful retreat complete with a sitting area, exterior Juliet balcony, walk-in closet, and a beautifully appointed private bath. A spacious secondary bedroom includes its own dedicated bath, while the third bedroom is ideal for guests, a second office, or studio space with inspiring views.
Additional features include hardwood, tile, and stone flooring throughout, central air conditioning, a two-bay attached garage, and a full unfinished basement offering abundant storage, space for a gym or other pursuits.
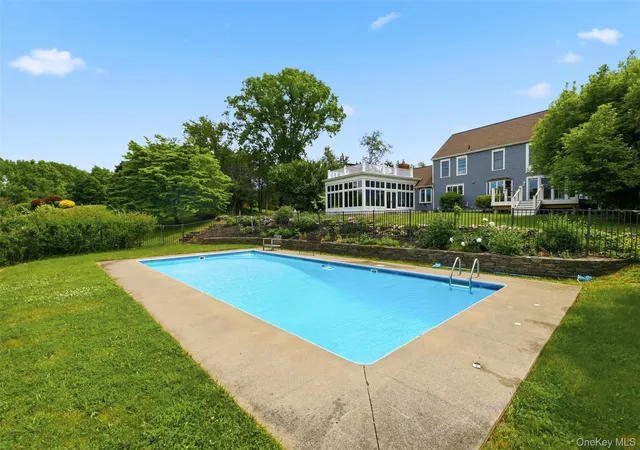
Outside, the in-ground pool offers a peaceful setting for summer relaxation, entertaining, and enjoying the surrounding landscape and views. Beyond the pool, the open lawn provides ample space for gardening, recreation, or future solar installation. Blending classic Colonial character, beautiful natural surroundings, and a highly convenient location under 10 minutes to Rhinebeck Village, this property offers an exceptional opportunity to experience the very best of Hudson Valley living.
- Houzeo last checked: 4 minutes ago
- Listing updated: October 28, 2026 at 7:05 am
- Listing Provided by: Sean C. Eidle (845) 546-6077 | BHHS Hudson Valley Properties (845) 876-8600
- Source: OneKey MLS-NY as distributed by MLS GRID | MLS#:

Property Details
Status
Pending
Type
Single Family Residence
No. of Stories
-
County
City
Neighborhood
--
Year Built
1987
HOA Fees
-
Finished Area
3,730 sqft
Lot Size
1.94 acres lot
Basement Area
- sqft
MLS Name
OneKey MLS
MLS Number
998036
MLS Status
Pending
Days on Market
173
Cumulative Days on Market
148
Continue Your Journey in App
Find your dream home, receive real-time updates, and many more!
Location
Facts & Features
Rooms
Bedrooms & bathrooms
Bedrooms: 3
Bathrooms: 4
Living Room
Level: First
Dining Room
Level: First
Kitchen
Level: First
Family Room
Level: First
Office
Level: First
Primary Bedroom
Level: Second
Primary Bathroom
Level: Second
Bedroom 2
Level: Second
Bathroom 2
Level: Second
Bedroom 3
Level: Second
Bathroom 4
Level: Second
Bathroom 3
Level: First
Interior
Heating
Heat Pump, Hot Air, Propane
Sewer
Septic Tank
Cooling
Central Air
Flooring
Hardwood, Tile
Appliances
Dishwasher, Dryer, Gas Cooktop, Gas Range, Microwave, Refrigerator, Washer
Interior Features
Beamed Ceilings, Breakfast Bar, Built In Features, Ceiling Fan(s), Double Vanity, Eat In Kitchen, Entrance Foyer, Formal Dining, High Ceilings, High Speed Internet, Kitchen Island, Open Kitchen, Primary Bathroom, Washer/dryer Hookup
Construction
Year Built
Year Built: 1987
Home type
Single Family Residence
Architectural Style
Colonial
Construction Materials
Frame, Shingle Siding, Wood Siding
Foundation Details
Block
Utilities & Energy
Laundry Features
Electric Dryer Hookup, Washer Hookup
Water Source
Well
Parking Features
Attached, Driveway, Garage
Fireplace Features
Family Room, Living Room, Wood Burning
Pool Features
Fenced, In Ground, Outdoor Pool, Pool Cover
Utilities
Cable Connected, Electricity Connected, Phone Connected, Trash Collection Private, Underground Utilities, Water Connected
Basement
Crawl Space, Full, Unfinished
Other Features
Patio And Porch Features
Deck, Patio
Price History
| Date | Event | Price |
|---|---|---|
10/27/2026 Source: | Pending | $1,385,000 -7.36% $371/sqft |
06/02/2026 Source: | Listed for Sale | $1,495,000 $401/sqft |

Find Homes by Property Features in Staatsburg, NY


Based on information from OneKey MLS® through Nov 22, 2026, 03:46PM as submitted to and distributed by MLS GRID. All data is obtained from various sources and may not have been verified by broker or MLS GRID. Supplied Open House Information is subject to change without notice. All information should be independently reviewed and verified for accuracy. Properties may or may not be listed by the office/agent presenting the information. IDX information is provided exclusively for consumers’ personal non-commercial use. It may not be used for any purpose other than to identify prospective properties consumers may be interested in purchasing. The data is deemed reliable but is not guaranteed by MLS GRID. The use of the MLS GRID Data may be subject to an end-user license agreement prescribed by the Member Participant’s applicable MLS, if any, and as amended from time to time. © 2026 OneKey MLS. All rights reserved.
 Advertising Broker: Derek Greene | The Greene Realty Group