- Overview
- Description
- Property Details
- Location
- Facts & Features
- Getting Around



$365,000
Monthly Est:$1,817
 3 Beds
 2 Baths
2 full baths
 --sqft
13 Sunnycrest Dr, Cecil, PA 15321
$365,000
$1,817/moEst:
Get Pre-Approved
Single Family Residence
Built in 1979
$-- HOA
0.26 acre lot
--/sqft
Description
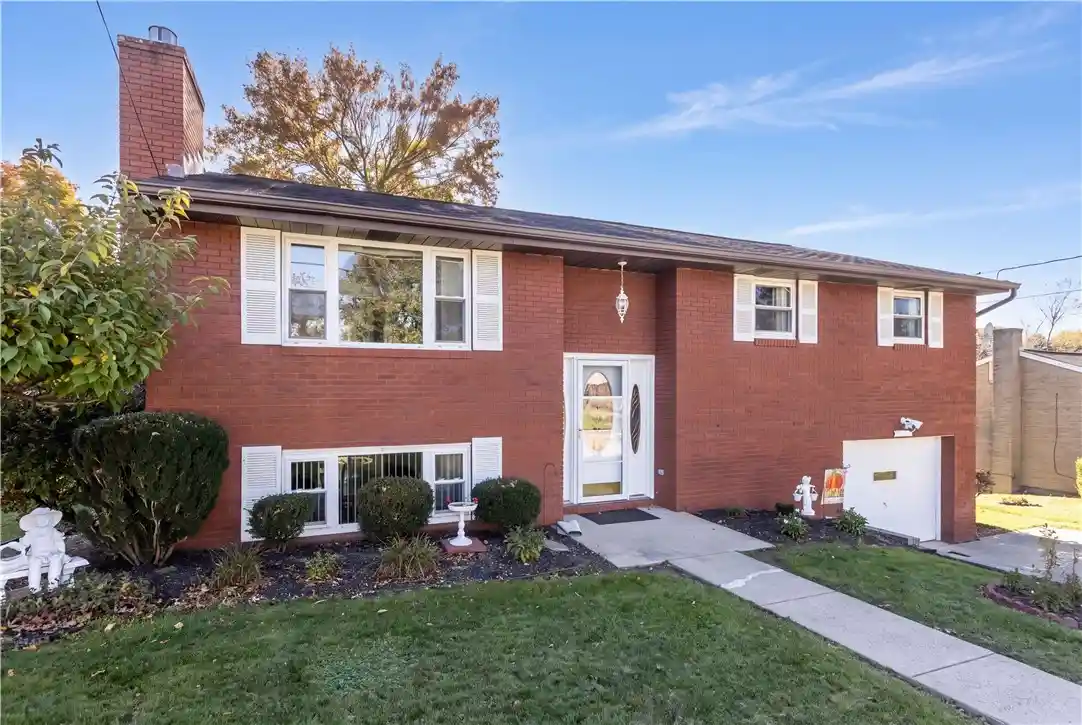
BRICK BEAUTY, GORGEOUS LEVEL YARD & MOVE-IN READY! Some homes just feel right the moment you arrive—and this one delivers inside AND out! Nestled in the desirable Fleeher Plan in Cecil Township and the Canon-McMillan School District, this beautifully maintained, all-brick home combines timeless curb appeal, comfortable living spaces, and a FABULOUS level backyard that may just steal the show! Pride of ownership shines throughout this immaculate split-entry home, where abundant natural sunlight creates a bright, cheerful atmosphere and a welcoming feeling in every room. The thoughtfully designed floor plan features three spacious bedrooms, two full baths, and a kitchen equipped with newer stainless steel appliances. With its move-in-ready condition, you can spend less time worrying about projects and more time enjoying everything this home has to offer! And just when you think you've seen it all, there's MORE! The HUGE finished lower level offers incredible flexibility for entertaining, movie nights, game days, a home office, or simply spreading out and relaxing. Best of all, this fantastic space features a walkout to a covered patio and one of the property's most impressive features—an absolutely GORGEOUS, expansive, LEVEL backyard! Imagine summer barbecues, backyard games, pets at play, or peaceful evenings enjoying your own outdoor retreat. With plenty of open space, a covered patio for relaxing in the shade, and a convenient storage shed, this backyard offers possibilities that are increasingly difficult to find! And the location? Another WIN! Enjoy the neighborhood setting of the Fleeher Plan while remaining just minutes from Route 50, I-79, Southpointe, shopping, dining, and everyday conveniences. ALL-BRICK CONSTRUCTION! IMMACULATE CONDITION! FINISHED WALKOUT LOWER LEVEL! FABULOUS LEVEL YARD! CANON-McMILLAN SCHOOLS! This is the complete package of comfort, convenience, and outdoor space that buyers have been waiting for. Move right in, unpack, and start making memories—because the best part of this home isn't just how beautifully it's been cared for, but how wonderful it could be to call it YOURS!
- Houzeo last checked: 10 hours ago
- Listing updated: November 2, 2026 at 7:31 pm
- Listing Provided by: Bonnie Loya (724) 941-3340 DRE #AB067986 | BERKSHIRE HATHAWAY THE PREFERRED REALTY (724) 941-3340
- Source: West Penn MLS-PA | MLS#: 1780765

Property Details
Status
Active
Type
Single Family Residence
No. of Stories
2
County
City
Neighborhood
--
Year Built
1979
HOA Fees
-
Finished Area
- sqft
Lot Size
0.26 acre lot
Basement Area
- sqft
MLS Name
West Penn MLS
MLS Number
1780765
MLS Status
Active
Days on Market
7

Continue Your Journey in App
Find your dream home, receive real-time updates, and many more!
Continue Your Journey in App
Find your dream home, receive real-time updates, and many more!
Location
Facts & Features
Rooms
Bedrooms & bathrooms
Bedrooms: 3
Bathrooms: 2
FamilyRoom
Level: Lower
Area: 600.00 Square Feet
Dimensions: 24x25
Bedroom3
Level: Main
Area: 90.00 Square Feet
Dimensions: 10x9
Bedroom2
Level: Main
Area: 90.00 Square Feet
Dimensions: 10x9
PrimaryBedroom
Level: Main
Area: 156.00 Square Feet
Dimensions: 13x12
Kitchen
Level: Main
Area: 120.00 Square Feet
Dimensions: 10x12
DiningRoom
Level: Main
Area: 120.00 Square Feet
Dimensions: 10x12
LivingRoom
Level: Main
Area: 169.00 Square Feet
Dimensions: 13x13
Interior
Window Features
Multi Pane
Sewer
Public Sewer
Flooring
Carpet
Appliances
Some Electric Appliances, Dryer, Dishwasher, Microwave, Refrigerator, Stove, Washer
Cooling
Central Air, Electric
Heating
Forced Air, Gas
Construction
Year Built
Year Built: 1979
Home type
Single Family Residence
Roof
Composition
Architectural Style
Colonial, Split Level
Property Condition
Resale
Construction Materials
Brick
Utilities & Energy
Parking Features
Built In, Garage Door Opener
Fireplace Features
Gas
Water Source
Public
Basement
Finished, Walk Out Access
Price History
| Date | Event | Price |
|---|---|---|
10/26/2026 Source: | Listed for Sale | $365,000 $0/sqft |

Find Homes by Property Features in Cecil, PA

Based on information from the West Penn Mutli-List, INC through Nov 02, 2026, 02:15PM. Information is provided exclusively for consumers’ personal, non-commercial use and may not be used for any purpose other than to identify prospective properties consumers may be interested in purchasing. Information is deemed reliable but not guaranteed. © 2026 West Penn Multi-List, Inc. All Rights Reserved.
 Advertising Broker: Daniel Demers | Sell Your Home Services
