- Overview
- Description
- Property Details
- Location
- Facts & Features
- Getting Around
- Nearby Homes



$479,900
Monthly Est:$2,389
 4 Beds
 3 Baths
3 full baths
 3,929sqft
13 Timber Oak Dr, O Fallon, IL 62269
$479,900
$2,389/moEst:
Get Pre-Approved
Single Family Residence
Built in 1977
$-- HOA
5.74 acres lot
$122/sq.ft
Description
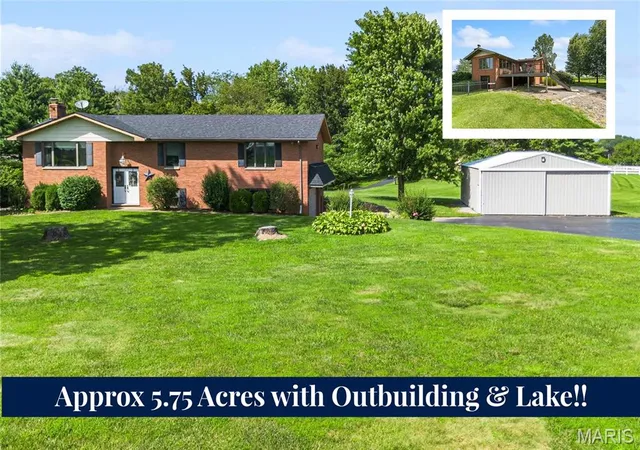
Are you searching for O'Fallon Township High School homes for sale with acreage, or a quick commute to Scott Air Force Base? This premier 5.7+/- acre estate right in the heart of O'Fallon, IL is the listing you have been looking for!
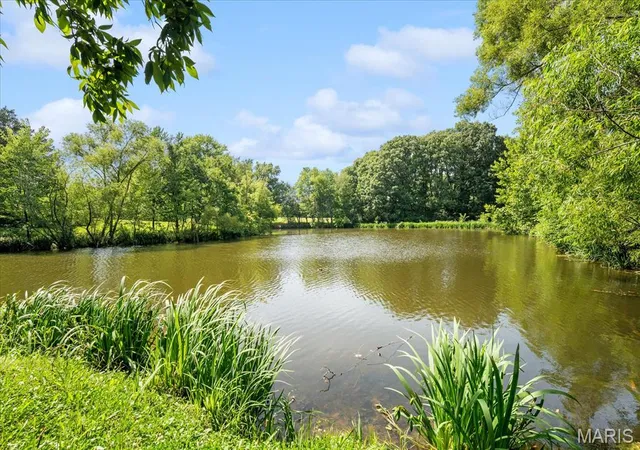
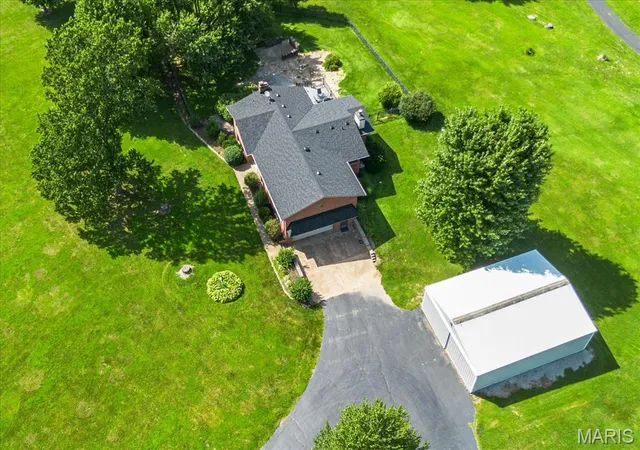
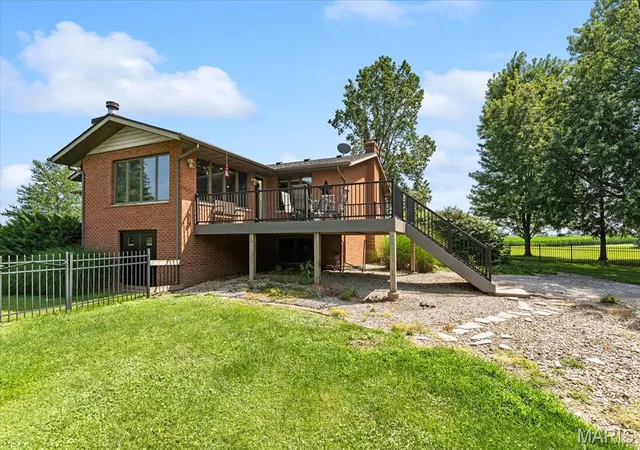
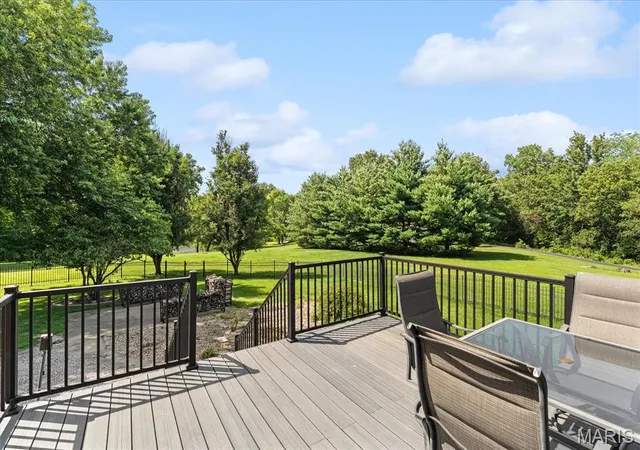
This rare property features a massive, detached 45x30 outbuilding—ideal for a premium workshop, hobby space, boat storage, or home business. Outdoor enthusiasts will love the private lake access, perfect for fishing and paddle boating, as well as the oversized, maintenance-free deck (updated in 2022) leading down to a fully fenced backyard. The home also features an attached storage room under the extended hearth and master bath.
The wonderfully updated home boasts 4 spacious bedrooms, 3 full bathrooms, and a stunning kitchen extension. This open design features a cozy hearth room that serves as the true nucleus of the home. Retreat to the main-floor Master suite, which features an expanded, luxury Master bathroom nearly tripled in size to include a double vanity, large soaking tub, and separate shower.
The fully lower-level area adds incredible living space with a large family / rec room, a spacious 4th bedroom, a full bathroom, and an oversized laundry room equipped with a custom drop zone and garage access. Pool table included with sale. Wired for plug in generator.
Located just minutes from downtown O'Fallon, Scott Air Force Base, local schools, parks, shopping, restaurants, and downtown St. Louis. Acreage with this level of convenience does not last long—schedule your private showing today!
- Houzeo last checked: 6 minutes ago
- Listing updated: October 29, 2026 at 8:21 pm
- Listing Provided by: Rob Cole (618) 580-8366 | Judy Dempcy Homes Powered by KW Pinnacle (618) 632-4030
- Source: MARIS MLS-MO | MLS#: MIS26039758

Property Details
Status
Active
Type
Single Family Residence
No. of Stories
-
County
City
Neighborhood
--
Year Built
1977
HOA Fees
-
Finished Area
3,929 sqft
Lot Size
5.74 acres lot
Basement Area
- sqft
MLS Name
MARIS MLS
MLS Number
MIS26039758
MLS Status
Active
Days on Market
107
Cumulative Days on Market
105

Continue Your Journey in App
Find your dream home, receive real-time updates, and many more!
Continue Your Journey in App
Find your dream home, receive real-time updates, and many more!
Location
Facts & Features
Rooms
Bedrooms & bathrooms
Bedrooms: 4
Bathrooms: 3
Living Room
Level: Upper
Area: 210.00 Square Feet
Dimensions: 15x14
Dining Room
Level: Upper
Area: 121.00 Square Feet
Dimensions: 11x11
Kitchen
Level: Upper
Area: 176.00 Square Feet
Dimensions: 16x11
Family Room
Level: Upper
Area: 225.00 Square Feet
Dimensions: 15x15
Primary Bedroom
Level: Upper
Area: 187.00 Square Feet
Dimensions: 17x11
Primary Bathroom
Level: Upper
Area: 140.00 Square Feet
Dimensions: 14x10
Bedroom 2
Level: Upper
Area: 120.00 Square Feet
Dimensions: 12x10
Bedroom 3
Level: Upper
Area: 150.00 Square Feet
Dimensions: 15x10
Bathroom 2
Level: Upper
Area: 60.00 Square Feet
Dimensions: 10x6
Recreation Room
Level: Lower
Area: 364.00 Square Feet
Dimensions: 26x14
Bedroom 4
Level: Lower
Area: 140.00 Square Feet
Dimensions: 14x10
Bathroom 3
Level: Lower
Area: 45.00 Square Feet
Dimensions: 9x5
Laundry
Level: Lower
Area: 198.00 Square Feet
Dimensions: 18x11
Interior
Cooling
Central Air
Appliances
Dishwasher, Disposal, Microwave, Range
Heating
Forced Air
Sewer
Aerobic Septic
Construction
Year Built
Year Built: 1977
Home type
Single Family Residence
Architectural Style
Split Foyer, Split Level
Roof
Architectural Shingle
Construction Materials
Brick
Utilities & Energy
Electric
Ameren
Parking Features
Attached, Detached, Garage Faces Side
Water Source
Public
Utilities
Electricity Connected, Water Connected
Other Features
Disclosures
See Seller's Disclosure
Lot Features
Scattered Woods
Subdivision Name
Seven Hills Estates
Price History
| Date | Event | Price |
|---|---|---|
09/18/2026 Source: | Price Decreased | $499,975 -3.83% $127/sqft |
08/13/2026 Source: | Price Increased | $519,900 +8.34% $132/sqft |
07/16/2026 Source: | Listed for Sale | $479,900 -8.59% $122/sqft |
07/14/2026 Source: | Coming Soon | $525,000 $134/sqft |

Nearby Homes
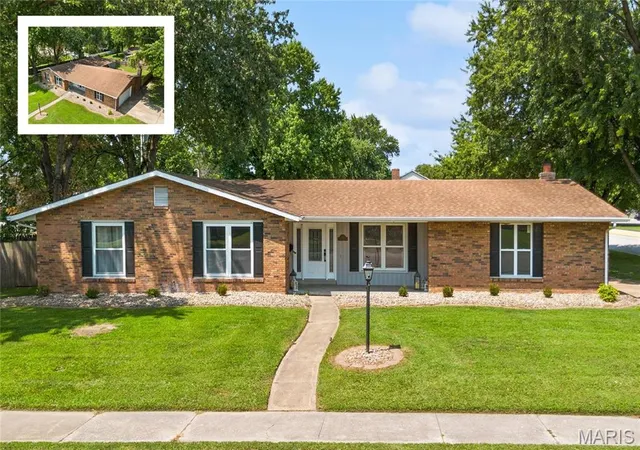
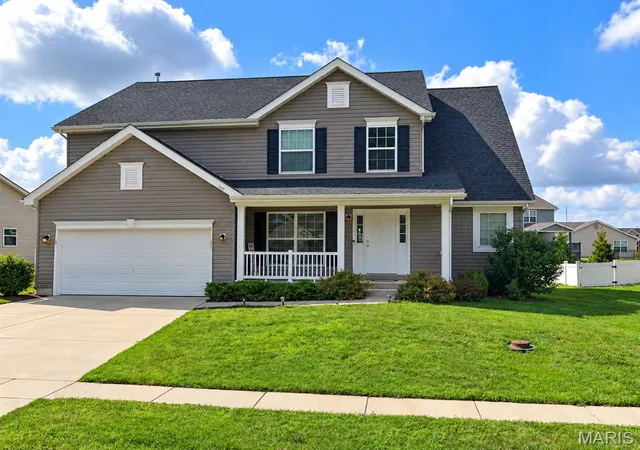
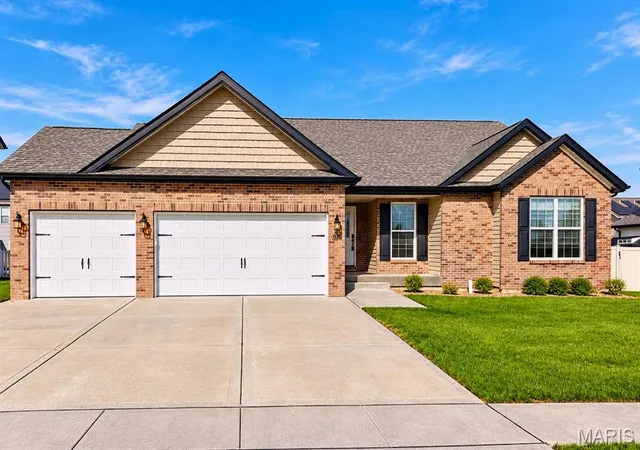
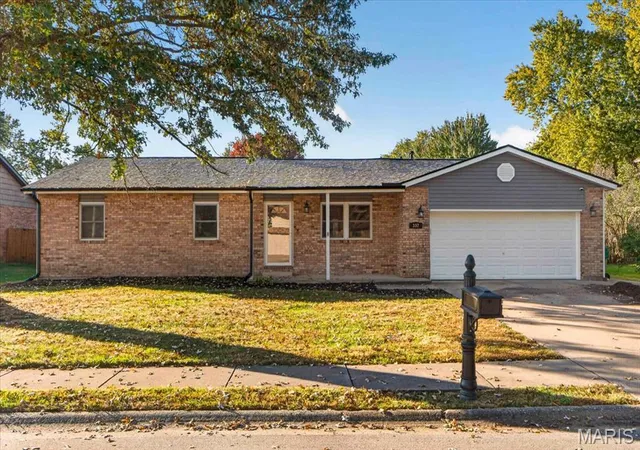
Find Homes by Property Features in O Fallon, IL
Nearby New Homes For Sale


Based on information from Mid America Regional Information Systems, Inc. through Oct 29, 2026, 10:46PM. All data is obtained from various sources and may not have been verified by broker or MLS GRID. Supplied Open House Information is
subject to change without notice. All information should be independently reviewed and verified for accuracy. Properties may or may not be listed by the office/agent presenting the information. Some IDX listings have been excluded from this website.
Properties displayed may be listed or sold by various participants in the MLS. Property data presented reflect information otherwise available from public records. The REALTOR® providing this information may not have represented the buyer or seller
in some or all of the transactions.
IDX information is provided exclusively for consumers’ personal noncommercial use, that it may not be used for any purpose other than to identify prospective properties consumers may be interested in purchasing, that the data is deemed reliable but is not guaranteed by MLS GRID, and that the use of the MLS GRID Data may be subject to an end user license agreement prescribed by the Member Participant’s applicable MLS if any and as amended from time to time. © 2026 Mid America Regional Information Systems, Inc. All Rights Reserved.
 Advertising Broker: Nicholas Huscroft | Chosen Realty
