The Greene Realty
Powered by 
- 3
- Overview
- Description
- Property Details
- Location
- Facts & Features
- Getting Around
- Nearby Homes
 Price Drop: $8K (11/04)
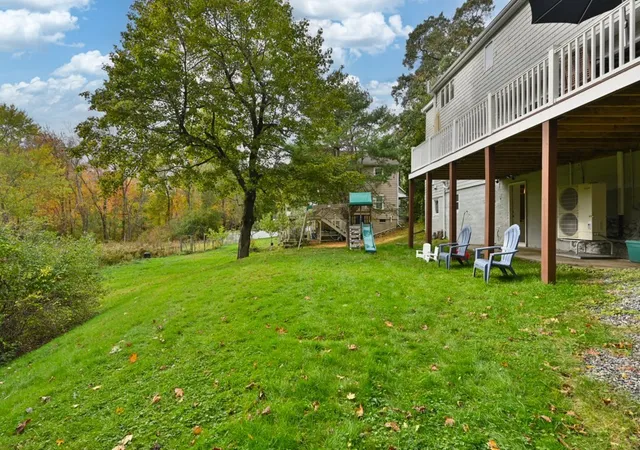

Street View
$880,000
Monthly Est:$4,380
 3 Beds
 3 Baths
2 full baths + 1 half bath
 2,427sqft
13 Wildwood Rd, Andover, MA 01810
$880,000
$4,380/moEst:
Get Pre-Approved
Single Family Residence
Built in 1949
$-- HOA
0.76 acre lot
$363/sq.ft
Description
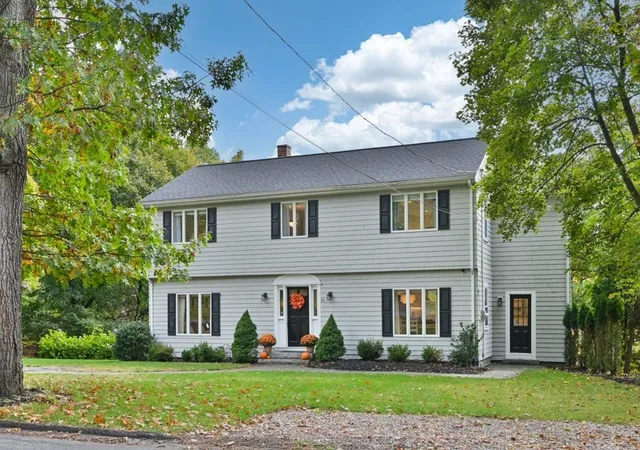
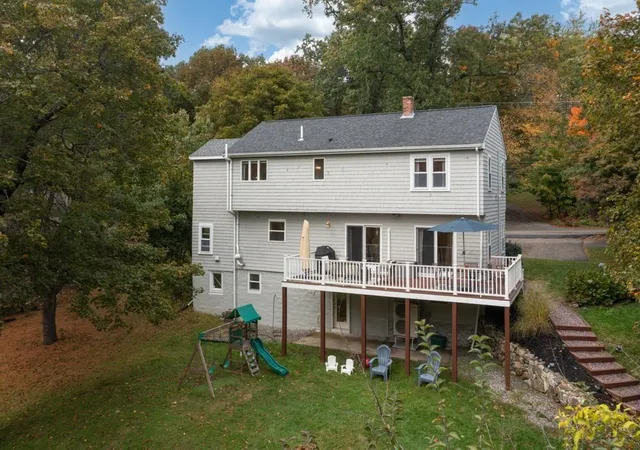
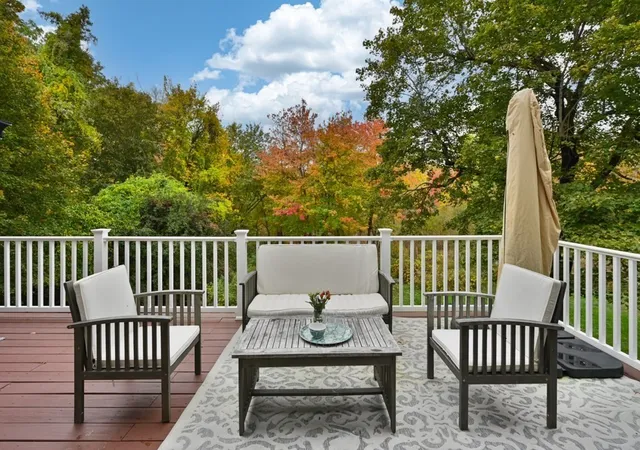
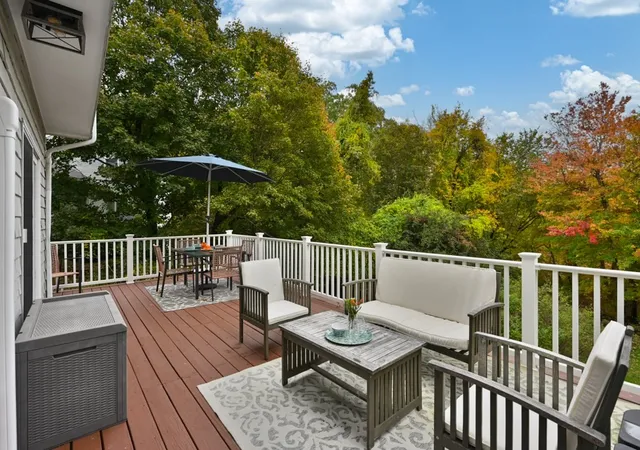
YOU get to be the beneficiary of this beautifully re-imagined Andover Colonial! A substantial, tasteful renovation has transformed this center-entrance home into a bright, open & inviting space that blends modern style with everyday functionality. The first floor has been thoughtfully redesigned around the showstopper Kitchen you've been dreaming of, complete w/ a generous dining area, welcoming Family Room, charming sitting area & brand-new Powder Room. Whether you're hosting friends, gathering with family or enjoying a quiet night at home, this layout makes it easy to live well. Upstairs, the front-to-back Primary Suite offers a private retreat, featuring a NEW full bath created through an addition & a walk-in closet. Two additional generously sized bedrooms share a beautifully renovated full bath. The finished walk-out lower level adds even more versatility, with space for a Home Office, gym, playroom or media room, plus a Laundry area & additional storage. And then there's the backyard! The large yard offers room to entertain, play & enjoy the outdoors, while the spacious deck is the perfect spot for summer dinners, weekend get-togethers or simply keeping an eye on the fun. It's the kind of outdoor space you'll appreciate in every season. The improvements go well beyond the 2024 renovation, including HVAC, attic insulation, French drain, retaining walls, exterior stairs, sidewalks & pavers. The deck was added in 2019, and the roof replaced in 2017. A radon mitigation system & many additional updates add to the appeal. All this in a convenient location near Phillips Academy, downtown Andover's shops & restaurants, and Route 93 for commuting. With 2,427 sq. ft. of living area, including 466 sq. ft. in the finished lower level, there's room to spread out, work from home & entertain in style. MOVE-IN CONDITION means you can settle in & start enjoying it right away. And just imagine celebrating the holidays in your new home… I can practically smell the holiday meal from here!
- Houzeo last checked: 2 minutes ago
- Listing updated: November 4, 2026 at 5:20 pm
- Listing Provided by: The Peggy Patenaude Team (978) 804-0811 | William Raveis R.E. & Home Services (978) 475-5100
- Source: MLS Property Information Network-MA | MLS#: 73591159

Property Details
Status
Active
Type
Single Family Residence
No. of Stories
-
County
City
Neighborhood
--
Year Built
1949
HOA Fees
-
Finished Area
2,427 sqft
Lot Size
0.76 acre lot
Basement Area
- sqft
MLS Name
MLS Property Information Network
MLS Number
73591159
MLS Status
Price Changed
Days on Market
20
Open House

Continue Your Journey in App
Find your dream home, receive real-time updates, and many more!
Continue Your Journey in App
Find your dream home, receive real-time updates, and many more!
Location
Facts & Features
Rooms
Bedrooms & bathrooms
Bedrooms: 3
Bathrooms: 3
Interior
Appliances
Gas Water Heater, Water Heater, Range, Dishwasher, Disposal, Microwave, Refrigerator, Washer, Dryer, Range Hood, Plumbed For Ice Maker
Exterior Features
Deck Wood, Rain Gutters, Storage, Screens, Stone Wall
Sewer
Public Sewer
Cooling
Central Air, Ductless
Heating
Forced Air, Baseboard, Electric Baseboard, Ductless
Window Features
Insulated Windows, Screens
Flooring
Tile, Carpet, Hardwood, Flooring Hardwood, Flooring Wall To Wall Carpet
Interior Features
Recessed Lighting, Slider, Walk In Closet(s), Sitting Room, Mud Room, Foyer, Play Room, Home Office
Construction
Year Built
Year Built: 1949
Home type
Single Family Residence
Roof
Shingle
Foundation Details
Block, Stone
Architectural Style
Colonial
Construction Materials
Frame
Utilities & Energy
Electric
Circuit Breakers, 200+ Amp Service
Utilities
For Gas Range, For Gas Oven, For Electric Dryer, Icemaker Connection
Security Features
Security System
Basement
Full, Finished, Walk Out Access, Interior Entry, Radon Remediation System, Concrete
Water Source
Public
Parking Features
Paved Drive, Off Street, Paved
Laundry Features
Electric Dryer Hookup, Washer Hookup, In Basement
Other Features
Patio And Porch Features
Deck Wood
Community Features
Public Transportation, Shopping, Walk/jog Trails, Golf, Conservation Area, Highway Access, House Of Worship, Private School, Public School, T Station
Disclosures
Central Air On 2nd Floor Only. 1st Floor Uses Mini Split For A/c
Price History
| Date | Event | Price |
|---|---|---|
11/04/2026 Source: | Price Decreased | $880,000 -0.90% $363/sqft |
10/29/2026 Source: | Price Decreased | $888,000 -1.11% $366/sqft |
10/15/2026 Source: | Listed for Sale | $898,000 +63.30% $370/sqft |
07/15/2019 Source: | Price Decreased | $549,900 -3.53% $227/sqft |
07/15/2019 Source: | Price Increased | $570,000 +11.98% $235/sqft |

Show more
Nearby Homes

Find Homes by Property Features in Andover, MA

Based on information provided to and compiled by MLS Property Information Network, Inc. covering through Nov 04, 2026, 11:00PM. The property listing data and information, or the Images, set forth herein were provided to MLS Property Information Network, Inc. from third-party sources, including sellers, lessors and public records, and were compiled by MLS Property Information Network, Inc. The property listing data and information, and the Images, are for the personal, non-commercial use of consumers having a good faith interest in purchasing or leasing listed properties of the type displayed to them and may not be used for any purpose other than to identify prospective properties which such consumers may have a good faith interest in purchasing or leasing. MLS Property Information Network, Inc. and its subscribers disclaim any and all representations and warranties as to the accuracy of the property listing data and information, or as to the accuracy of any of the Images, set forth herein. All information provided is deemed reliable, but is not guaranteed to be accurate and should be independently verified. © 2026 MLS Property Information Network, Inc. All Rights Reserved.
 Advertising Broker: Derek Greene | The Greene Realty Group
