- Overview
- Description
- Property Details
- Location
- Facts & Features
- Getting Around
- Nearby Homes

Street View
$399,000
Monthly Est:$1,986
 4 Beds
 3 Baths
3 full baths
 2,557sqft
130 Bramwell Dr, Summerville, SC 29485
$399,000
$1,986/moEst:
Get Pre-Approved
Single Family Residence
Built in 1979
$-- HOA
0.3 acre lot
$156/sq.ft
Description
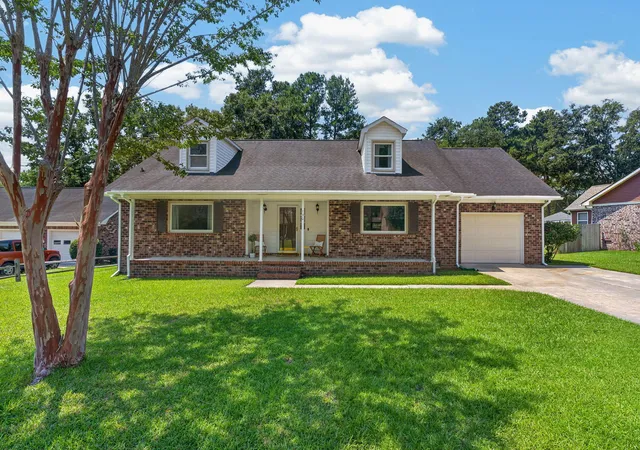
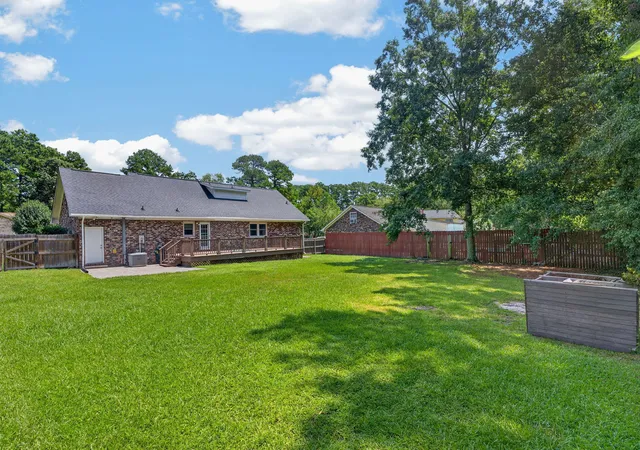
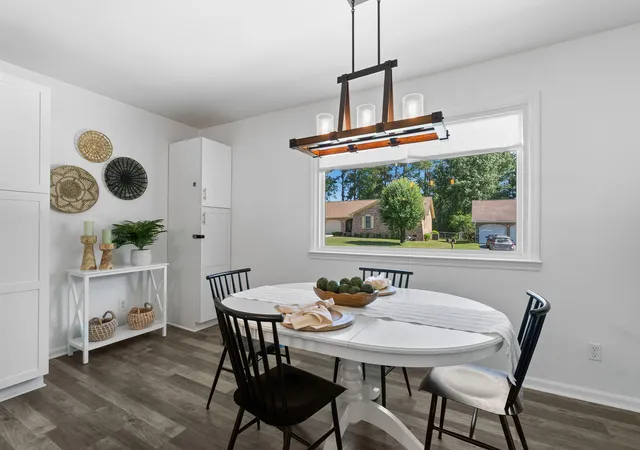
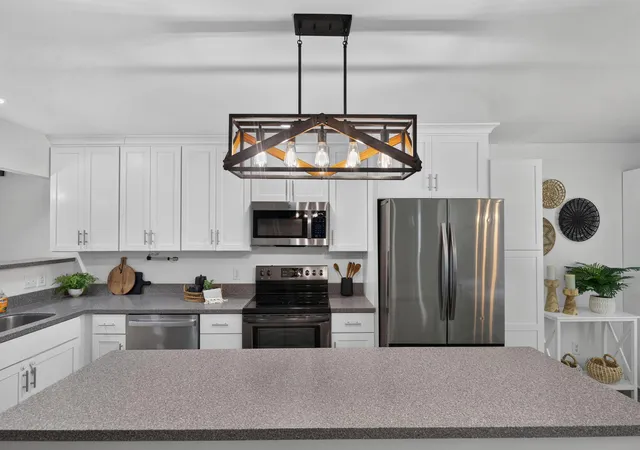
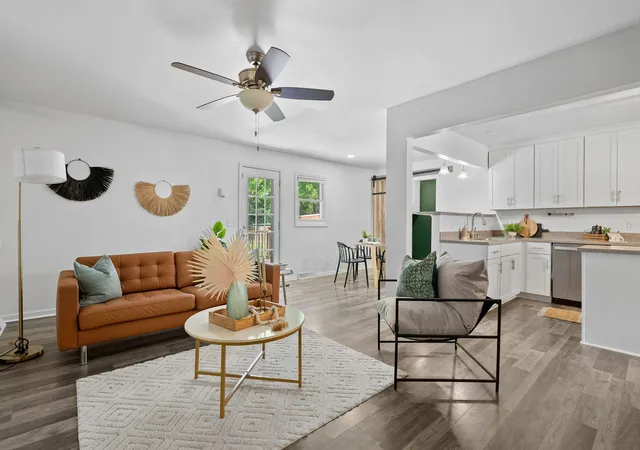
Welcome to 130 Bramwell Drive--where flexibility, comfort, and room to grow come together in a home designed for the way families live today. From the moment you step inside, you'll appreciate a layout that offers both connection and versatility. The main living spaces flow seamlessly together, creating an inviting atmosphere for everything from busy weekday mornings to relaxed evenings spent with family and friends. Large windows fill the home with natural light, making every room feel bright, welcoming, and full of life. With 4 bedrooms, 3 full bathrooms, and several additional living spaces, this home provides endless possibilities to fit your family's needs. Whether you're looking for a dedicated playroom, home office, media room, homeschool space, fitness area, or private retreat ...for guests or extended family, you'll find the flexibility to make each room your own. The thoughtful floor plan easily accommodates growing families, multigenerational living arrangements, or anyone who simply values having extra space to spread out. One of the home's standout features is the spacious FROG (Finished Room Over Garage), offering even more opportunities to customize the home to your lifestyle. From movie nights and game days to a teen hangout, creative studio, or quiet workspace, this bonus room adapts as your needs change. Step outside and discover a backyard built for making memories. The expansive deck and patio overlook a fully fenced yard, creating the perfect setting for summer barbecues, birthday celebrations, family gatherings, or simply enjoying a peaceful evening while children and pets play freely. Located in the heart of Summerville, close to schools, parks, shopping, dining, and everyday conveniences, 130 Bramwell Drive offers the space, flexibility, and functionality that today's families are searching for. More than just a house, it's a home that can evolve right alongside the people who live in it. Recent updates and improvements include: Dishwasher (2022), Microwave (2023), New carpet in two of the first-floor bedrooms (2023), Updated flooring in primary bathroom (2024), Laundry room flooring, paint, and hardware upgrades (2024), Refrigerator (2025), Gutters installed (2025, Fresh interior paint (2026), Fresh paint on stairs inside (2026), Fresh paint on deck (2026)
- Houzeo last checked: 12 minutes ago
- Listing updated: September 28, 2026 at 2:25 pm
- Listing Provided by: Kendra Calore | Akers Ellis Real Estate LLC
- Source: CHS Regional MLS | MLS#: 26021616

Property Details
Status
Active Under Contract
Type
Single Family Residence
No. of Stories
2
County
City
Neighborhood
--
Year Built
1979
HOA Fees
-
Finished Area
2,557 sqft
Lot Size
0.3 acre lot
Basement Area
- sqft
MLS Name
CHS Regional MLS
MLS Number
26021616
MLS Status
Active Contingent
Days on Market
74

Continue Your Journey in App
Find your dream home, receive real-time updates, and many more!
Download App
Continue Your Journey in App
Find your dream home, receive real-time updates, and many more!
Location
Facts & Features
Rooms
Bedrooms & bathrooms
Bedrooms: 4
Bathrooms: 3
Interior
Heating
Central
Exterior Features
Rain Gutters
Flooring
Ceramic Tile, Laminate, Carpet, Wood
Cooling
Central Air
Sewer
Public Sewer
Interior Features
Ceiling Blown, Kitchen Island, Ceiling Smooth, Ceiling Fan(s), Eat In Kitchen, Family, Frog Attached, Separate Dining
Construction
Year Built
Year Built: 1979
Home type
Single Family Residence
Architectural Style
Traditional
Construction Materials
Brick
Foundation Details
Crawl Space
Roof
Architectural
Utilities & Energy
Parking Features
Attached, Off Street, 1 Car Garage, Garage Door Opener
Water Source
Public
Laundry Features
Washer Hookup, Electric Dryer Hookup, Laundry Room
Utilities
Dorchester Cnty Water And Sewer Dept, Dominion Energy
Other Features
Subdivision Name
Briarwood
Lot Features
0 .5 Acre
Patio And Porch Features
Deck, Porch Full Front, Patio
Price History
| Date | Event | Price |
|---|---|---|
09/28/2026 Source: | Contingent (Active Under Contract) | $399,000 -7.10% $156/sqft |
06/29/2026 Source: | Off Market | $429,500 $168/sqft |
06/12/2026 Source: | Price Decreased | $429,500 -2.28% $168/sqft |
05/14/2026 Source: | Listed for Sale | $439,500 +183.55% $172/sqft |
05/12/2020 Source: | Listing Removed | $155,000 -8.55% $61/sqft |

Show more
Nearby Homes


Find Homes by Property Features in Summerville, SC
Nearby New Homes For Sale

This representation is based in whole or in part on information supplied by the Charleston Trident Association of REALTORS® or its Multiple Listing Service through Oct 11, 2026, 04:30AM. Information is provided exclusively for personal, non-commercial use, and may not be used for any purpose other than to identify prospective properties consumers may be interested in purchasing.This website may not include listings or property addresses of sellers who have directed their listing brokers to withhold their listing or their property address from display on the Internet. All information deemed reliable but not guaranteed. Charleston Trident Multiple Listing Service, Inc. makes no representation or warranty regarding the accuracy of the data. ©2026 Charleston Trident MLS CTMLS. All rights reserved.
 Advertising Broker: Nicholas Huscroft | Chosen Realty