
- Overview
- Description
- Property Details
- Location
- Facts & Features
- Getting Around
- Nearby Homes

Street View
$1,325,000
Monthly Est:$6,595
 5 Beds
 4 Baths
3 full baths + 1 half bath
 3,749sqft
130 E Cedar St, Mount Vernon, NY 10552
$1,325,000
$6,595/moEst:
Get Pre-Approved
Single Family Residence
Built in 1929
$-- HOA
7,505 sqft lot
$353/sq.ft
Description
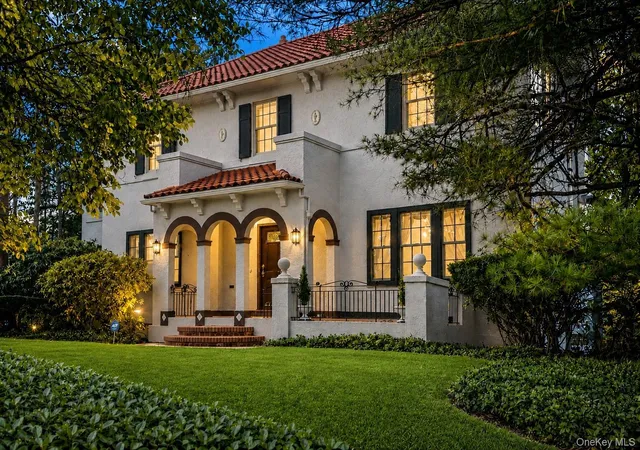
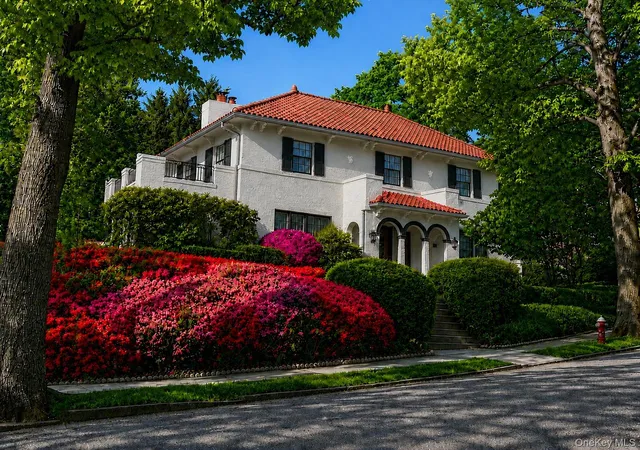
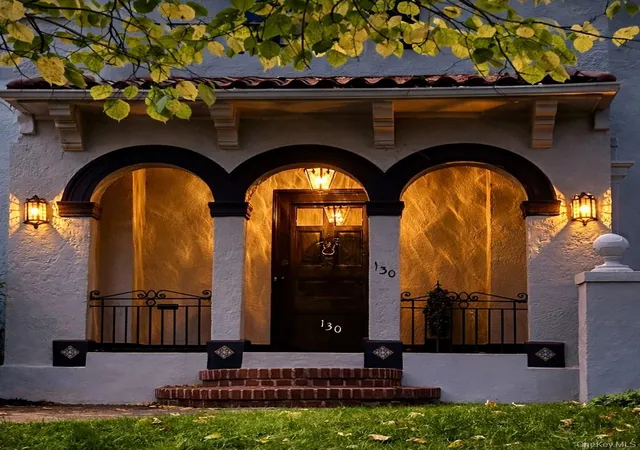
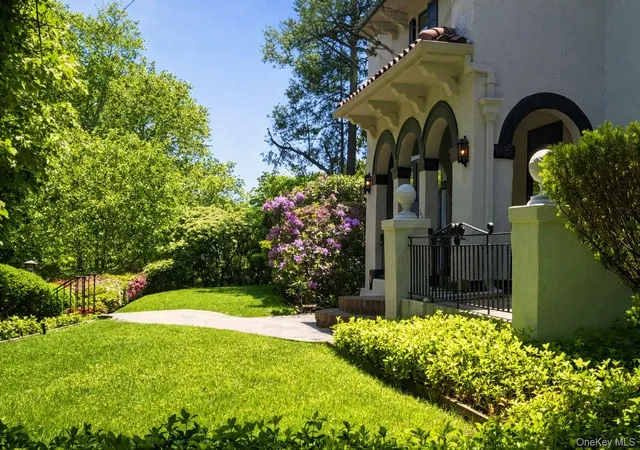
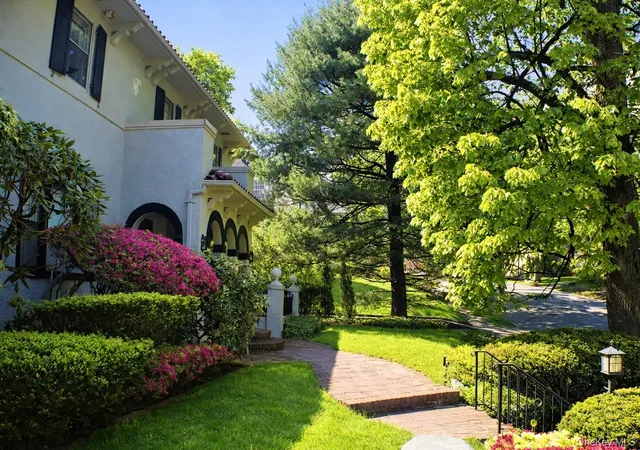
This stately luxury Mediterranean villa near Bronxville is set high on a private, lushly landscaped large corner property. The flagstone walkway leads to a refined entry door with brass lion-head knocker and into the grand foyer featuring a sweeping curved staircase with distinctive balustrades.
Classic center hall layout with all oversized rooms is perfect for entertaining and relaxing. Two sets of leaded-glass double French doors open to the ballroom-sized living room and elegant dining room, both with intricate moldings, gleaming hardwood maple floors and custom fireplace. All walls and ceilings are hand-crafted Venetian plaster. All floors in the house are beautiful maple hardwood - even in the closets. Sun-drenched wood paneled home office or first floor bedroom has new bay window and built-ins. A bath with gold fixtures is also on the first floor. The updated kitchen and butler’s pantry have stunning granite counters, designer backsplash, a custom 40" gas range with six burners, double oven and oversized range hood, breakfast nook and mud room with many closets. Amenities include a lower level in-law apartment with full bath, separate access and expansion possibilities.
Upstairs, the huge ensuite primary bedroom has its own private 220 SF terrace, cedar closets, and enormous remodeled bath with marble floor and separate shower room. The walk-out lower level, with rec room, laundry, full bath with shower, and bedroom, accommodates au pair or in-law. The heated, two-plus car garage is below the house, with direct indoor access. Third floor has additional 1,500 SF with cathedral ceiling (not included in house square footage) with space for 6th and 7th bedroom and full bath. New 200-amp service and new electric throughout. Freshly painted, inside and out.
Very private yard has fully operable in-ground gunite mini pool that provides a special outdoor oasis. Massive stone walls, terraces, patios, and full property underground sprinkler system. Ludovici red Spanish tile roof is spectacular. Some furnishings included. Short walk to Metro North. NYC commute is 25-minutes from Fleetwood or Bronxville. Shopping in Fleetwood and Bronxville. MOVE-IN READY. Low taxes are before STAR exemption. Great value per square foot. No house of this quality for the price.
- Houzeo last checked: 5 minutes ago
- Listing updated: October 21, 2026 at 7:04 am
- Listing Provided by: Steven E. Snyder (917) 379-8511 | Windham Associates (917) 379-8511
- Source: OneKey MLS-NY | MLS#: 995205

Property Details
Status
Active
Type
Single Family Residence
No. of Stories
-
County
City
Neighborhood
Year Built
1929
HOA Fees
-
Finished Area
3,749 sqft
Lot Size
7,505 sqft lot
Basement Area
- sqft
MLS Name
OneKey MLS
MLS Number
995205
MLS Status
Active
Days on Market
168
Cumulative Days on Market
169

Continue Your Journey in App
Find your dream home, receive real-time updates, and many more!
Download App
Continue Your Journey in App
Find your dream home, receive real-time updates, and many more!
Location
Facts & Features
Rooms
Bedrooms & bathrooms
Bedrooms: 5
Bathrooms: 4
Primary Bedroom
Level: Second
Office
Level: First
Interior
Sewer
Public Sewer
Interior Features
Chandelier, Eat In Kitchen, Entrance Foyer, Formal Dining, Granite Counters, Low Flow Plumbing Fixtures, Primary Bathroom, Original Details, Pantry
Exterior Features
Balcony, Gas Grill, Lighting, Other, Rain Gutters
Appliances
Dishwasher, Dryer, Energy Star Qualified Appliances, Exhaust Fan, Gas Range, Microwave, Oven, Range, Refrigerator, Washer, Indirect Water Heater
Heating
Other, Radiant
Cooling
Energy Star Qualified Equipment
Flooring
Hardwood
Window Features
Drapes, Blinds, Energy Star Qualified Windows
Construction
Year Built
Year Built: 1929
Home type
Single Family Residence
Architectural Style
Mediterranean
Property Condition
Actual
Foundation Details
Other
Construction Materials
Other
Utilities & Energy
Basement
Walk Out Access, Full, Partially Finished
Pool Features
In Ground
Security Features
Security System
Utilities
Trash Collection Public
Fireplace Features
Wood Burning
Parking Features
Attached, Driveway, Heated Garage
Association Amenities
Park
Water Source
Public
Other Features
Patio And Porch Features
Patio, Porch, Terrace
Community Features
Park, Playground, Pool, Sidewalks, Tennis Court(s)
Subdivision Name
Fleetwood
Lot Features
Corner Lot, Landscaped, Near Public Transit, Near School, Near Shops, Part Wooded, Private, Sprinklers In Front, Sprinklers In Rear, Stone/brick Wall
Price History
| Date | Event | Price |
|---|---|---|
10/05/2026 Source: | Price Increased | $1,325,000 +0.38% $353/sqft |
09/02/2026 Source: | Price Decreased | $1,320,000 -0.75% $352/sqft |
07/25/2026 Source: | Price Decreased | $1,330,000 -0.75% $355/sqft |
07/05/2026 Source: | Price Decreased | $1,340,000 -0.74% $357/sqft |
05/23/2026 Source: | Listed for Sale | $1,350,000 $360/sqft |

Show more
Nearby Homes

Find Homes by Property Features in Mount Vernon, NY


Based on information from OneKey MLS, through Oct 21, 2026, 11:31PM. IDX information is provided exclusively for personal, non-commercial use, and may not be used for any purpose other than to identify prospective properties consumers may be interested in purchasing. Information is deemed reliable but not guaranteed. © 2026 OneKey® MLS. All rights reserved.
 Advertising Broker: Derek Greene | The Greene Realty Group
