
- Overview
- Description
- Property Details
- Location
- Facts & Features
- Getting Around
- Nearby Homes

Street View
$999,750
Monthly Est:$4,976
 6 Beds
 5 Baths
4 full baths + 1 half bath
 3,796sqft
56 Ellwood Ave, Mount Vernon, NY 10552
$999,750
$4,976/moEst:
Get Pre-Approved
Single Family Residence
Built in 1906
$-- HOA
12,100 sqft lot
$263/sq.ft
Description
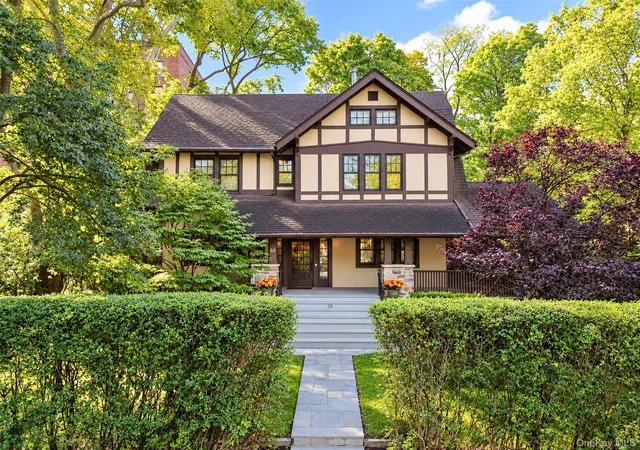
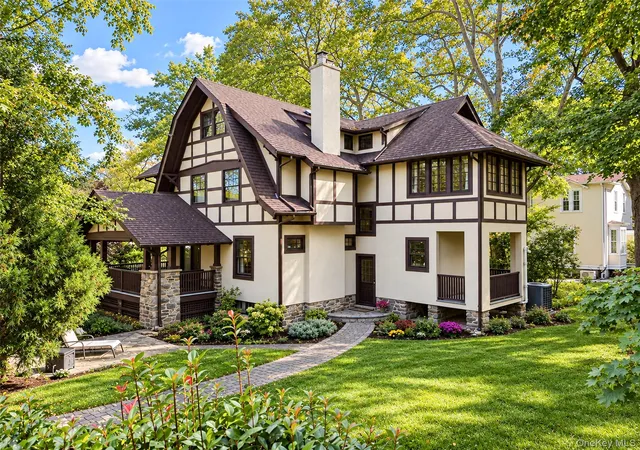
Classic Tudor Charm Meets Colonial Center Hall Elegance. Rich in Character and Timeless Architectural Charm. This distinctive 1906 Tudor-Colonial-style residence offers over 3,796 square feet of living space across four levels. Lovingly maintained by its current owners for 45 years and owned by just three families since its construction, this special home reflects a remarkable history of care and preservation, retaining much of the architectural character that has defined it for more than a century.
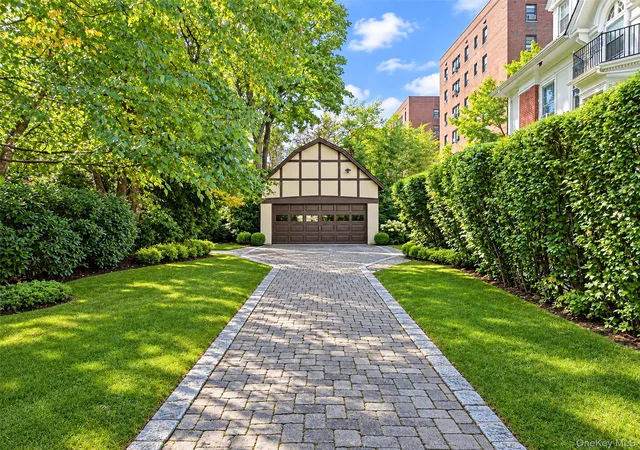
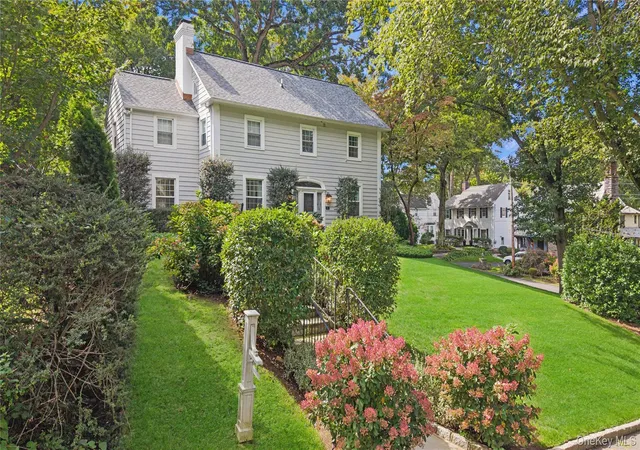
Situated on 0.27 acres with mature landscaping, the property features a charming semi-wraparound front and side porch, a beautifully designed paver driveway with classic cobblestone edging, and a detached two-car garage. A welcoming paver walkway leads to the home's traditional center-hall entrance.
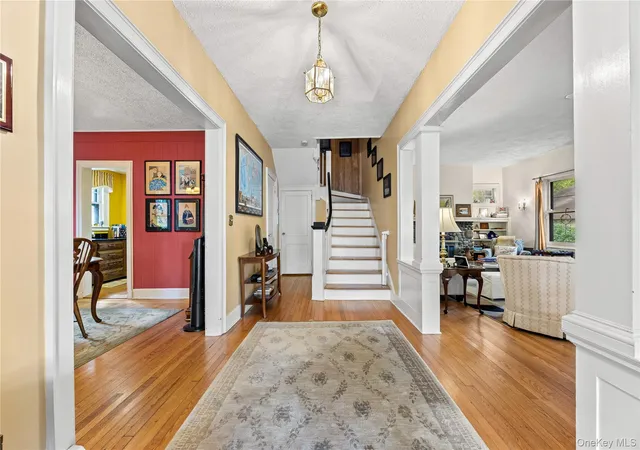
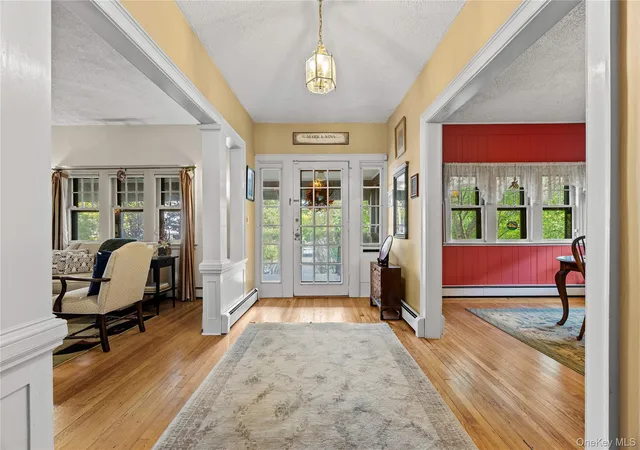
Inside, the gracious foyer introduces the warmth and craftsmanship of a bygone era, with 9-foot ceilings on the first floor, beautiful oak hardwood flooring, and rich architectural details. The spacious living room features a distinctive stone wood-burning fireplace, built-in cabinetry, and French doors opening to the covered side porch, creating a lovely connection between indoor and outdoor living. Across the center hall, the formal dining room offers an inviting setting for gatherings and entertaining.
The dining room connects to a generously sized butler's pantry featuring oak cabinetry, black granite countertops, a dedicated coffee bar, and additional storage. Beyond is the kitchen, offering extensive oak cabinetry, black granite countertops, stainless steel appliances, and a separate walk-in pantry providing abundant storage for everyday essentials. A conveniently located powder room completes the main level.
The second floor offers 8 1/2 foot ceilings, pine floors and four generously proportioned bedrooms, including a spacious primary bedroom with its own full bathroom. Three additional bedrooms, another full bathroom, and an adjoining bonus room that creates a private suite-like setting, ideal for a sitting room, home office, or reading retreat. Traditional woodwork, and natural light enhance the warmth and character of this level.
The third floor continues the home's architectural appeal with two additional bedrooms that offer flexible space for other uses, if desired. Pine flooring and distinctive period details give this level its own special charm. A full bathroom featuring a classic clawfoot bathtub and pedestal sink adds to the vintage character of this space.
The expansive finished lower level offers an impressive amount of additional living space, featuring two exceptionally spacious, interconnected recreation rooms that create a wonderful open and inviting setting for entertaining, relaxation, or a variety of activities. A wet bar with counter seating, sink, and compact refrigerator adds convenience, while a full bathroom, laundry area, and separate utility room enhance the functionality of this level. A mini-split system provides additional comfort.
Located in Fleetwood's desirable Corcoran Manor neighborhood of Mount Vernon, this remarkable residence offers the perfect balance of historic charm and everyday convenience. Ideally situated near schools, parks, local shops, restaurants, and shopping centers, with convenient access to the Fleetwood Metro-North station, Cross County Parkway, Bronx River Parkway, and other major roadways, the location provides easy connections to Manhattan and surrounding Westchester communities. With its generous living space, distinctive architectural details, and a sense of history rarely found in today's homes, this lovingly preserved residence offers a rare opportunity to own a truly special property filled with character, charm, and timeless appeal.
- Houzeo last checked: 11 minutes ago
- Listing updated: October 12, 2026 at 9:01 am
- Listing Provided by: Lillian Leone (914) 299-8019 | Keller Williams Realty Group (914) 713-3270
- Source: OneKey MLS-NY | MLS#: 1059415

Property Details
Status
Active
Type
Single Family Residence
No. of Stories
-
County
City
Neighborhood
--
Year Built
1906
HOA Fees
-
Finished Area
3,796 sqft
Lot Size
12,100 sqft lot
Basement Area
- sqft
MLS Name
OneKey MLS
MLS Number
1059415
MLS Status
Active
Days on Market
9
Cumulative Days on Market
1

Continue Your Journey in App
Find your dream home, receive real-time updates, and many more!
Download App
Continue Your Journey in App
Find your dream home, receive real-time updates, and many more!
Location
Facts & Features
Rooms
Bedrooms & bathrooms
Bedrooms: 6
Bathrooms: 5
Living Room
Level: First
Dining Room
Level: First
Lavatory
Level: First
Kitchen
Level: First
Bedroom 1
Level: Second
Bedroom 2
Level: Second
Bedroom 3
Level: Second
Bonus Room
Level: Second
Bedroom 4
Level: Second
Bathroom 1
Level: Second
Bathroom 2
Level: Second
Bedroom 5
Level: Third
Bonus Room
Level: Third
Bathroom 3
Level: Third
Family Room
Level: Lower
Laundry
Level: Lower
Bathroom 4
Level: Lower
Interior
Heating
Baseboard, Hot Water, Natural Gas
Exterior Features
Garden
Appliances
Dishwasher, Dryer, Exhaust Fan, Gas Cooktop, Gas Oven, Microwave, Refrigerator, Stainless Steel Appliance(s), Washer, Gas Water Heater
Sewer
Public Sewer
Interior Features
Built In Features, Ceiling Fan(s), Chandelier, Entrance Foyer, Formal Dining, Granite Counters, High Ceilings, Original Details, Pantry, Storage, Walk In Closet(s), Washer/dryer Hookup, Wet Bar
Window Features
Storm Window(s)
Flooring
Hardwood, Wood
Cooling
Central Air
Construction
Year Built
Year Built: 1906
Home type
Single Family Residence
Architectural Style
Colonial, Tudor
Property Condition
Actual
Construction Materials
Frame, Stone, Stucco
Utilities & Energy
Utilities
Electricity Connected, Natural Gas Connected, Sewer Connected, Water Connected
Parking Features
Detached, Driveway, Garage, Private
Basement
Finished, Full
Security Features
Security Lights, Security System, Smoke Detector(s), Video Cameras
Fireplace Features
Living Room, Masonry, Wood Burning
Water Source
Public
Laundry Features
Gas Dryer Hookup, In Basement, Inside, Laundry Room, Washer Hookup
Other Features
Lot Features
Back Yard, Garden, Landscaped, Level, Near School
Subdivision Name
Corcoran Manor
Patio And Porch Features
Covered, Patio, Porch, Wrap Around
Price History
| Date | Event | Price |
|---|---|---|
10/12/2026 Source: | Listed for Sale | $999,750 $263/sqft |

Getting Around 56 Ellwood Ave
Walk Score®

Car-Dependent
47/100
Transit Score®

Some Transit
41/100
Data provided by Redfin
Nearby Homes

Find Homes by Property Features in Mount Vernon, NY


Based on information from OneKey MLS, through Oct 22, 2026, 01:01AM. IDX information is provided exclusively for personal, non-commercial use, and may not be used for any purpose other than to identify prospective properties consumers may be interested in purchasing. Information is deemed reliable but not guaranteed. © 2026 OneKey® MLS. All rights reserved.
 Advertising Broker: Derek Greene | The Greene Realty Group
