- Overview
- Description
- Property Details
- Location
- Facts & Features
- Getting Around
- Nearby Homes


Street View
$400,000
Monthly Est:$1,991
 5 Beds
 3 Baths
3 full baths
 2,649sqft
130 Eldridge St, Summerville, SC 29486
$400,000
$1,991/moEst:
Get Pre-Approved
Single Family Residence
Built in 2024
$-- HOA
0.19 acre lot
$151/sq.ft
Description
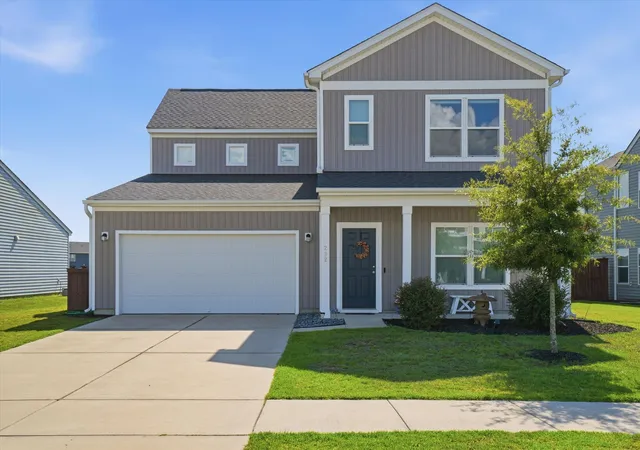
This exceptional move-in ready home has been thoughtfully upgraded beyond the builder's standard features. Offering 5 bedrooms, including a Convenient first-floor bedroom, 4 additional bedrooms upstairs, a spacious loft, new blinds, and a fully fenced backyard, this home combines modern style, functionality, and value in one incredible package. Why Buy New When You Can Have Better? Welcome to 130 Eldridge Street, a beautifully maintained 5-bedroom home located in the highly desirable Bradford Pointe community From the moment you arrive, the Harbor Blue board-and-batten exterior creates striking curb appeal with a modern coastal feel that truly stands out. step inside to discover fresh paint, abundant natural light, and brand-new luxury vinyl plank flooring throughout -- offering bothFrom the moment you step inside, this beautifully designed home impresses with its space, flexibility, and stylish upgrades.
At the front of the home, a versatile flex space welcomes you in--perfect for a formal dining room, private home office, playroom, or additional sitting area. From here, the floor plan flows effortlessly into the heart of the home: a bright and spacious open-concept living, dining, and entertaining area designed for today's lifestyle.
The gourmet kitchen takes center stage, showcasing elegant gray cabinetry, generous counter space, abundant storage, and a thoughtful layout that makes everything from casual weeknight dinners to entertaining family and friends a pleasure. With the kitchen, dining area, and living room seamlessly connected, this is a home made for gathering. A downstairs bedroom/flex space adds even more versatility and can easily accommodate overnight guests, a second home office, hobby room, or additional living space. Upstairs, a spacious loft creates another fantastic living area--ideal for a media room, game room, playroom, or relaxed second family room. Four additional generously sized bedrooms provide plenty of flexibility for a variety of needs.
The Primary Suite is a true retreat, offering a spacious bedroom and beautifully appointed en-suite bathroom featuring a large tiled walk-in shower. An exceptionally large walk-in closet provides outstanding storage and completes this impressive private suite.
Located in the desirable Bradford Pointe community, the home offers access to neighborhood amenities including a community pool and walking trails, while its convenient location provides easy access to shopping, dining, major employers, and I-26.
Move-in ready and better than new, this home combines a flexible floor plan, generous living spaces, stylish finishes, and a fantastic location. With room to live, work, entertain, and grow, this is one you won't want to miss!
- Houzeo last checked: 6 minutes ago
- Listing updated: October 1, 2026 at 10:05 pm
- Listing Provided by: Hannah Drake | Realty ONE Group Coastal
- Source: CHS Regional MLS | MLS#: 26009859

Property Details
Status
Active
Type
Single Family Residence
No. of Stories
2
County
City
Neighborhood
Year Built
2024
HOA Fees
-
Finished Area
2,649 sqft
Lot Size
0.19 acre lot
Basement Area
- sqft
MLS Name
CHS Regional MLS
MLS Number
26009859
MLS Status
Active
Days on Market
185

Continue Your Journey in App
Find your dream home, receive real-time updates, and many more!
Download App
Continue Your Journey in App
Find your dream home, receive real-time updates, and many more!
Location
Facts & Features
Rooms
Bedrooms & bathrooms
Bedrooms: 5
Bathrooms: 3
Interior
Sewer
Public Sewer
Flooring
Luxury Vinyl
Cooling
Central Air
Window Features
Thermal Windows/doors
Heating
Central
Interior Features
High Ceilings, Garden Tub/shower, Kitchen Island, Ceiling Smooth, Walk In Closet(s), Eat In Kitchen, Family, Loft, Office, Separate Dining
Construction
Year Built
Year Built: 2024
Home type
Single Family Residence
Construction Materials
Vinyl Siding
Architectural Style
Traditional
Foundation Details
Slab
Roof
Architectural
Utilities & Energy
Utilities
Bcw & Sa, Dominion Energy
Laundry Features
Washer Hookup, Electric Dryer Hookup
Water Source
Public
Parking Features
2 Car Garage
Other Features
Subdivision Name
Nexton
Patio And Porch Features
Patio, Screened
Lot Features
0 .5 Acre
Community Features
Pool, Park, Walk/jog Trails
Price History
| Date | Event | Price |
|---|---|---|
10/01/2026 Source: | Price Decreased | $400,000 -5.88% $151/sqft |
07/17/2026 Source: | Price Decreased | $425,000 -2.30% $160/sqft |
04/23/2026 Source: | Listed for Sale | $435,000 +1.13% $164/sqft |
04/11/2025 Source: | Sold | $430,150 $162/sqft |

Nearby Homes




Find Homes by Property Features in Summerville, SC
Nearby New Homes For Sale

This representation is based in whole or in part on information supplied by the Charleston Trident Association of REALTORS® or its Multiple Listing Service through Oct 11, 2026, 02:45AM. Information is provided exclusively for personal, non-commercial use, and may not be used for any purpose other than to identify prospective properties consumers may be interested in purchasing.This website may not include listings or property addresses of sellers who have directed their listing brokers to withhold their listing or their property address from display on the Internet. All information deemed reliable but not guaranteed. Charleston Trident Multiple Listing Service, Inc. makes no representation or warranty regarding the accuracy of the data. ©2026 Charleston Trident MLS CTMLS. All rights reserved.
 Advertising Broker: Nicholas Huscroft | Chosen Realty