- Overview
- Description
- Property Details
- Location
- Facts & Features
- Getting Around
- Nearby Homes

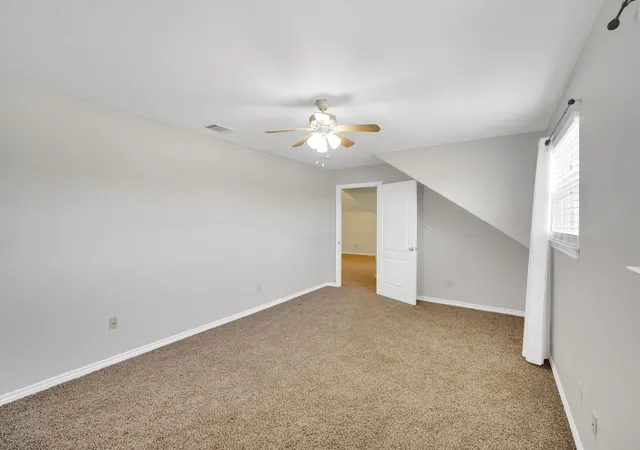


$625,000
Monthly Est:$3,111
 5 Beds
 4 Baths
3 full baths + 1 half bath
 3,366sqft
130 Eubanks Rd, Maypearl, TX 76064
$625,000
$3,111/moEst:
Get Pre-Approved
Single Family Residence
Built in 2004
$-- HOA
5.27 acres lot
$186/sq.ft
Description
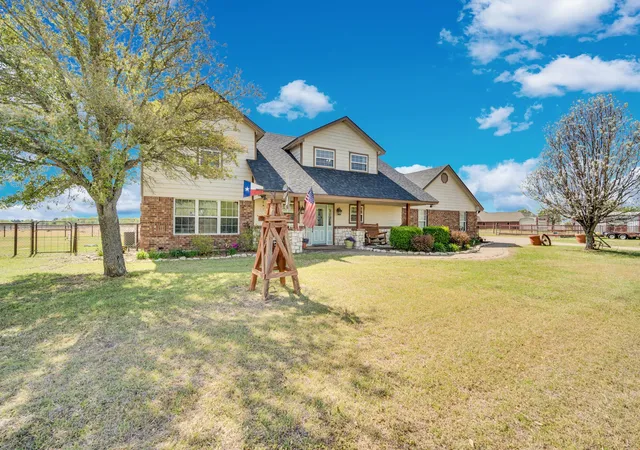
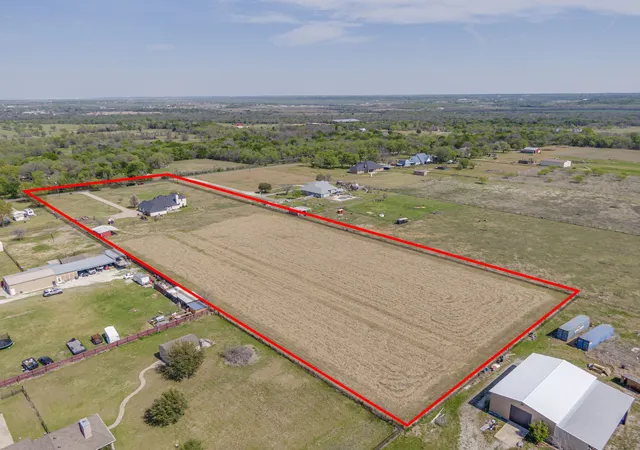
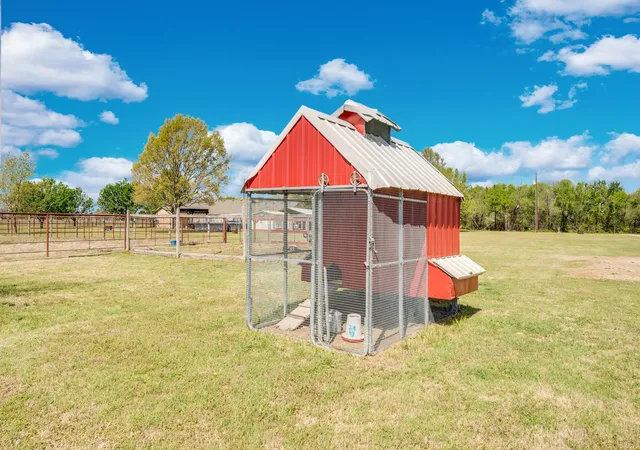
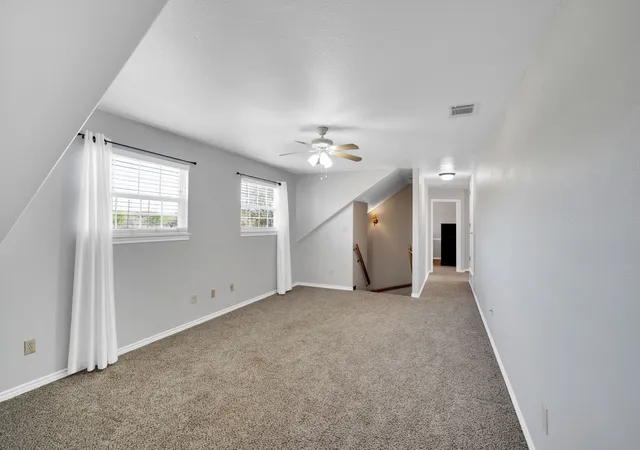
Five acres, no city limits, and a setup that’s ready for animals, projects, and a whole lot of fresh air… this is the kind of property that feels like a breath of freedom the second you pull in! Located in Maypearl Independent School District, this 3,366 sq ft home offers a layout that keeps up with real life. Downstairs you will find a comfortable living space, a spacious primary suite with an ensuite bath and oversized shower, and a large utility room with a convenient half bath. Upstairs brings two bonus living areas that can easily flex into additional bedrooms, offices, a game room, or workout space. Step outside and it only gets better. The front of the property is lined with mature trees, creating a welcoming first impression, while the back half opens into usable pasture just waiting for your plans. With no city restrictions, you have the freedom to truly make it your own. Pipe fencing outlines the yard and extends through the rear acreage, and you are already set up with a chicken coop, small animal pen, pole barn, and three garden beds. If you have been looking for land, flexibility, and a place that brings a little excitement back to everyday living, this one is ready to deliver.
- Houzeo last checked: 12 hours ago
- Listing updated: August 4, 2026 at 2:21 pm
- Listing Provided by: Jeremy Norman , Alexandra Rodriguez | Keller Williams Realty (972) 938-2222
- Source: NTREIS MLS-TX | MLS#: 21216493

Property Details
Status
Pending
Type
Single Family Residence
No. of Stories
1
County
City
Neighborhood
--
Year Built
2004
HOA Fees
-
Finished Area
3,366 sqft
Lot Size
5.27 acres lot
Basement Area
- sqft
MLS Name
NTREIS MLS
MLS Number
21216493
MLS Status
Pending
Cumulative Days on Market
126

Continue Your Journey in App
Find your dream home, receive real-time updates, and many more!
Download App
Continue Your Journey in App
Find your dream home, receive real-time updates, and many more!
Location
Facts & Features
Rooms
Bedrooms & bathrooms
Bedrooms: 5
Bathrooms: 4
BonusRoom
Level: Second
Area: 187.00 Square Feet
Dimensions: 17 x 11
BonusRoom
Level: Second
Area: 372.00 Square Feet
Dimensions: 31 x 12
PrimaryBathroom
Level: First
Area: 132.00 Square Feet
Dimensions: 11 x 12
DiningRoom
Level: First
Area: 154.00 Square Feet
Dimensions: 14 x 11
Bedroom
Level: First
Area: 144.00 Square Feet
Dimensions: 12 x 12
Bedroom
Level: Second
Area: 132.00 Square Feet
Dimensions: 11 x 12
Bedroom
Level: Second
Area: 121.00 Square Feet
Dimensions: 11 x 11
PrimaryBedroom
Level: First
Area: 304.00 Square Feet
Dimensions: 16 x 19
LivingRoom
Level: First
Area: 700.00 Square Feet
Dimensions: 28 x 25
Kitchen
Level: First
Area: 165.00 Square Feet
Dimensions: 11 x 15
Interior
Cooling
Central Air, Ceiling Fans, Electric
Appliances
Dishwasher, Microwave
Interior Features
Decorative Designer Lighting Fixtures, High Speed Internet, Kitchen Island, Pantry
Flooring
Carpet, Concrete, Ceramic Tile, Laminate
Sewer
Septic Tank
Heating
Central, Electric, Fireplaces
Construction
Year Built
Year Built: 2004
Home type
Single Family Residence
Foundation Details
Slab
Construction Materials
Brick, Wood Siding
Roof
Composition
Architectural Style
Traditional, Detached
Utilities & Energy
Laundry Features
Washer Hookup, Dryer Hookup, Electric Dryer Hookup, Laundry In Utility Room
Utilities
Septic Available, Water Available
Pool Features
None
Fireplace Features
Masonry, Wood Burning
Security Features
Smoke Detectors
Parking Features
Driveway, Garage, Garage Door Opener, Garage Faces Side
Water Source
Community Coop
Other Features
Lot Features
Back Yard, Lawn, Few Trees
Patio And Porch Features
Covered
Subdivision Name
Mesa Verde Estates Ph I
Price History
| Date | Event | Price |
|---|---|---|
08/04/2026 Source: | Pending | $625,000 $186/sqft |
07/29/2026 Source: #21216493 | Contingent (Active Under Contract) | $625,000 -3.85% $186/sqft |
03/25/2026 Source: | Listed for Sale | $650,000 +4.00% $193/sqft |
03/25/2026 Source: | Price Increased | $625,000 +146958.82% $186/sqft |
10/03/1997 Source: | Sold | $425 $0/sqft |


Nearby Homes


Find Homes by Property Features in Maypearl, TX

Based on information from the North Texas Real Estate Information Systems, Inc., through Oct 09, 2026, 02:30PM. Information is provided exclusively for consumers’ personal, non-commercial use. It may not be used for any purpose other than to identify prospective properties consumers may be interested in purchasing. Data is deemed reliable but is not guaranteed accurate. This website may not include listings or property addresses of sellers who have directed their listing brokers to withhold their listing or their property address from display on the Internet. ©2026 North Texas Real Estate Information Systems, Inc. All Rights Reserved.
 Advertising Broker: Michelle Brecker | Pathway To Home Realty