- Overview
- Description
- Property Details
- Location
- HOA Management
- Facts & Features
- Getting Around


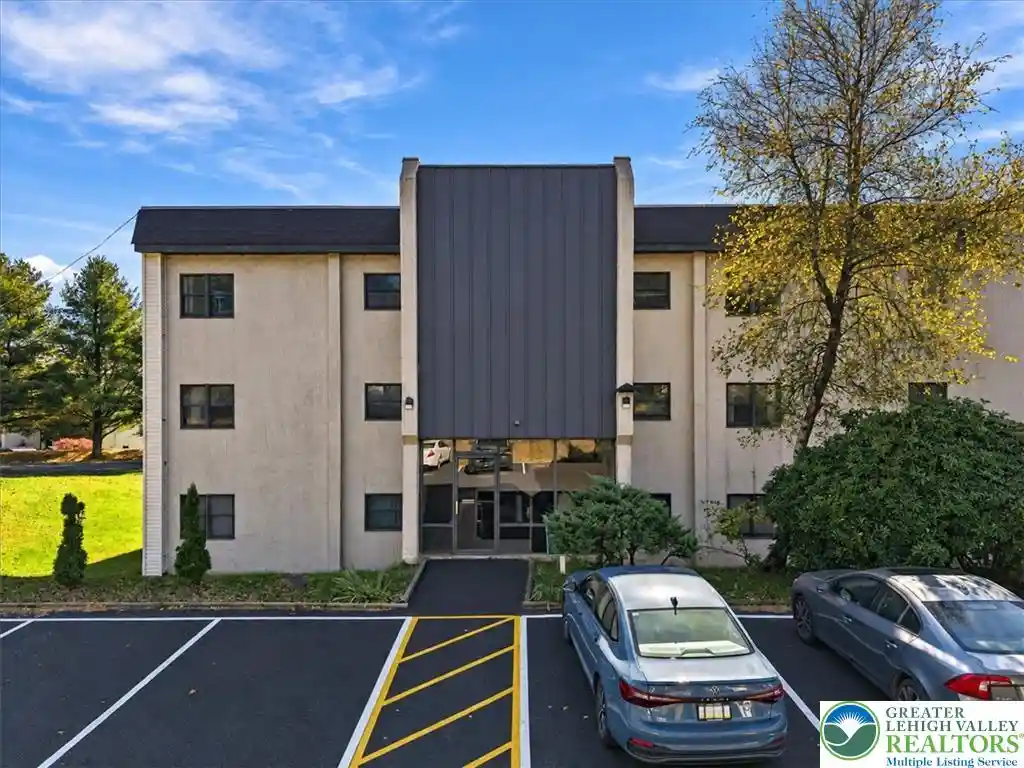


Street View
$155,000
Monthly Est:$771
 2 Beds
 2 Baths
2 full baths
 1,256sqft
130 Foxfire Dr #301, Mount Pocono, PA 18344
$155,000
$771/moEst:
Get Pre-Approved
Apartment
Built in 1988
$232/mo HOA
871 sqft lot
$123/sq.ft
Description
Discover comfortable, low-maintenance living in Foxfire Village, ideally located in the heart of Mount Pocono! This well-maintained 2-bedroom, 2-bath condominium offers 1,256 square feet of generous single-level living, highlighted by an expansive sunroom with peaceful treetop and community views. Inside, updated wide-planked laminate flooring complements the bright, spacious living area, offering plenty of room for everyday comfort and entertaining. The functional layout provides a seamless connection between the living room, dining area, and kitchen, featuring crisp white cabinetry and ample storage. The generously sized primary suite includes a large closet and a private full bathroom, while the second bedroom with a large walk-in closet and additional full bath offer flexibility for guests, a home office, or everyday living. The enclosed sunroom provides additional versatile space for relaxing, reading, or enjoying the surrounding views. Enjoy the convenience of condominium living with HOA-maintained exterior features and grounds. Located just minutes from shopping, dining, golf, casinos, skiing, and popular Pocono attractions, with easy access to Routes 380, 611, and 940. Whether you're seeking a primary residence or a weekend getaway, this home offers space, convenience, and an easygoing Pocono lifestyle.
- Houzeo last checked: 4 minutes ago
- Listing updated: October 25, 2026 at 2:26 pm
- Listing Provided by: Elizabeth M. Escoto (347) 493-2635 , Sam Del Rosario | Serhant Pennsylvania LLC (610) 510-8064
- Source: Greater Lehigh Valley MLS-PA | MLS#: 786779

This condo is in:
 Golf Course / Putting Green
 Tennis Court
 Indoor Pool
 Clubhouse
 Fitness Center
 Swimming Pool
 Security
 Other
 Recreation Room
Property Details
Status
Active
Type
Condominium
No. of Stories
1
County
City
Neighborhood
--
Year Built
1988
HOA Fees
$232/mo
Finished Area
1,256 sqft
Lot Size
871 sqft lot
Basement Area
- sqft
MLS Name
Greater Lehigh Valley MLS
MLS Number
786779
MLS Status
Active
Days on Market
4
Open House

Continue Your Journey in App
Find your dream home, receive real-time updates, and many more!
Continue Your Journey in App
Find your dream home, receive real-time updates, and many more!
Location
HOA Management
N/A
HOA Fees
$232/ Monthly
Disclaimer: Amenities are based on third-party information and may vary; buyers must independently verify all amenities, as information is deemed reliable but not guaranteed.
Facts & Features
Rooms
Bedrooms & bathrooms
Bedrooms: 2
Bathrooms: 2
PrimaryBathroom
Level: First
Area: 40.00 Square Feet
Dimensions: 8.00 x 5.00
PrimaryBedroom
Level: First
Area: 216.00 Square Feet
Dimensions: 18.00 x 12.00
FullBath
Level: First
Area: 45.00 Square Feet
Dimensions: 9.00 x 5.00
Bedroom
Level: First
Area: 143.00 Square Feet
Dimensions: 11.00 x 13.00
DiningRoom
Level: First
Area: 128.00 Square Feet
Dimensions: 8.00 x 16.00
LivingRoom
Level: First
Area: 315.00 Square Feet
Dimensions: 21.00 x 15.00
Kitchen
Level: First
Area: 72.00 Square Feet
Dimensions: 9.00 x 8.00
Foyer
Level: First
Area: 36.00 Square Feet
Dimensions: 9.00 x 4.00
Interior
Heating
Electric, Forced Air
Interior Features
Dining Area, Separate Formal Dining Room, Kitchen Island
Cooling
Central Air
Flooring
Ceramic Tile, Laminate, Marble, Resilient
Sewer
Public Sewer
Appliances
Dishwasher, Electric Oven, Electric Range, Electric Water Heater, Microwave, Refrigerator, Washer Dryer
Construction
Year Built
Year Built: 1988
Home type
Apartment
Roof
Rolled Hot Mop
Architectural Style
Other
Construction Materials
Stucco, Vinyl Siding
Utilities & Energy
Electric
Amps200or More, Circuit Breakers
Water Source
Public
Basement
None
Parking Features
Parking Lot
Other Features
Subdivision Name
Foxfire
Lot Features
Backs To Common Grounds, Corner Lot, Flat, Views, Wooded
Price History
| Date | Event | Price |
|---|---|---|
10/25/2026 Source: | Listed for Sale | $155,000 $123/sqft |

Getting Around 130 Foxfire Dr
Bike Score®

Somewhat Bikeable
27/100
Walk Score®

Car-Dependent
42/100
Data provided by Redfin
Find Homes by Property Features in Mount Pocono, PA


Based on information from the Greater Lehigh Valley Realtors, Inc. (GLVR) from the Multiple Listing Service through Oct 30, 2026, 03:17AM. MLS Listing Information has not been verified and is not guaranteed by MLS. Information is provided exclusively for consumers’ personal, non-commercial use, it may not be used for any purpose other than to identify prospective properties consumers may be interested in purchasing. The data is deemed reliable but is not guaranteed to be accurate by the MLS. This website may not include listings or property addresses of sellers who have directed their listing brokers to withhold their listing or their property address from display on the Internet. The data relating to real estate for sale on this website comes in part from the IDX program of the GLVR MLS. Real estate listings held by brokerage firms other than Sell Your Home Services.com include the name of the listing broker. © 2026 Greater Lehigh Valley REALTORS® Multiple Listing Service - All Rights Reserved.
 Advertising Broker: Daniel Demers | Sell Your Home Services
