- Overview
- Description
- Property Details
- Location
- Facts & Features
- Getting Around
- Nearby Homes


$875,000
Monthly Est:$4,355
 3 Beds
 3 Baths
 2,704sqft
130 Glen Hills Dr, Eureka, MT 59917
$875,000
$4,355/moEst:
Get Pre-Approved
Single Family Residence
Built in 2011
$-- HOA
4.99 acres lot
$324/sq.ft
Description
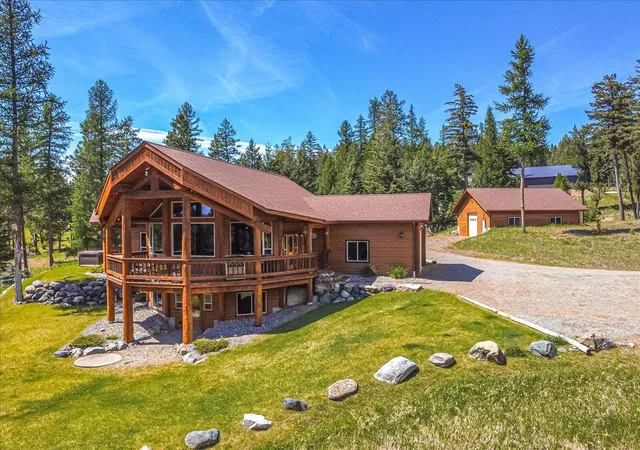
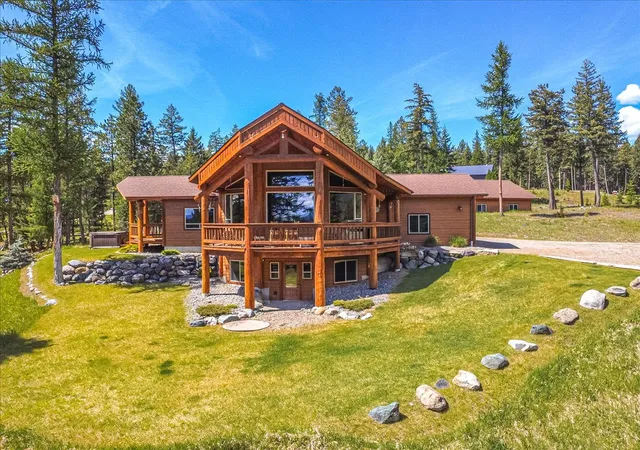
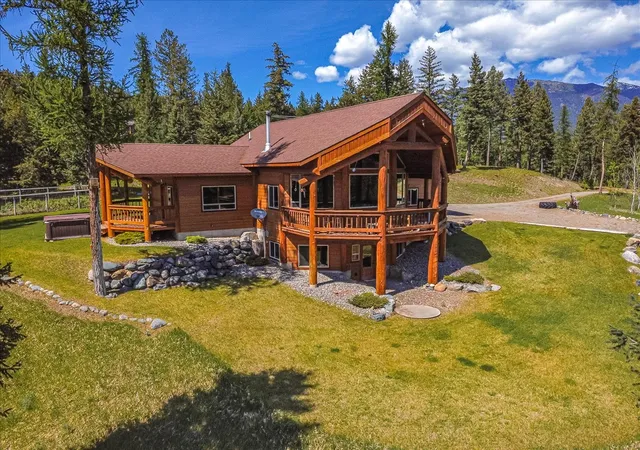
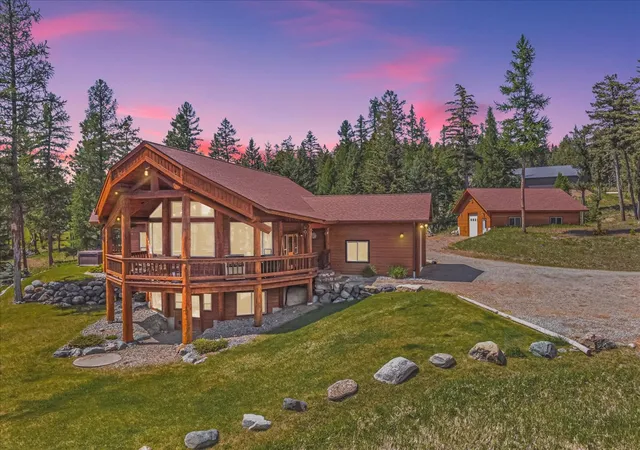
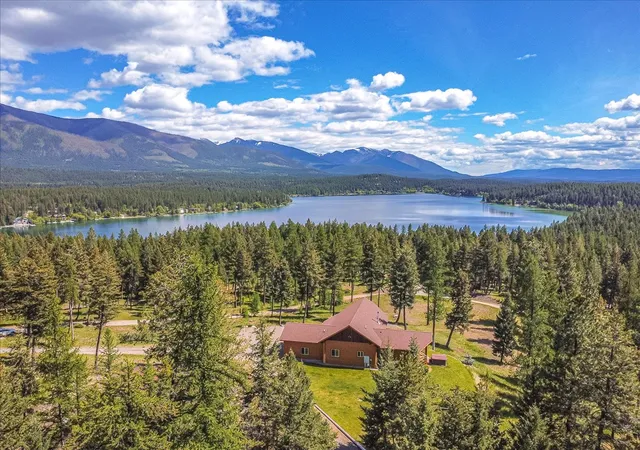
Montana craftsmanship meets modern luxury in this extraordinary mountain retreat, where mountain vistas, timeless hand-hewn detail, and state-of-the-art efficiency come together to create a truly one-of-a-kind homestead.
Situated to capture breathtaking mountain and lake views, this custom log home welcomes you with soaring vaulted ceilings, dramatic exposed beams, and floor-to-ceiling windows that flood the great room with natural light. The expansive living space is both grand and inviting, anchored by a cozy wood stove and enhanced by a custom television lift that disappears completely to preserve uninterrupted views. Designed for both entertaining and everyday living, the chef’s kitchen is a showcase of handcrafted Montana artistry featuring hand-milled cabinetry, granite surfaces, a copper farmhouse sink, professional-grade appliances, and a beautifully crafted breakfast bar that flows seamlessly into the main living area. The main-level primary suite is a private sanctuary, enhanced by a luxurious bath with copper sink, custom stone shower, and direct access to a private covered deck with hot tub—the perfect place to unwind beneath Montana’s star-filled skies. Step downstairs to an expansive family/game room with an adjoining theater/media room, and a remarkable climate-controlled wine cellar finished with cedar accents, cork flooring, and automated humidity control. A non conforming guest bedroom and hall bath provide additional accommodations and offer flexibility for family and visitors. Outdoor living is equally impressive with a covered wraparound deck, rolling manicured lawns, underground sprinklers, custom tiered rockwork, a fenced raspberry garden, and a thoughtfully designed firepit area perfect for gathering under the open sky. The attached finished two-car garage includes a utility sink and provides a practical everyday entry, keeping the mess and Montana weather where it belongs. In addition, the oversized detached heated shop offers enclosed workspace and expansive upper-level storage perfectly suited for woodworking, hobbies and equipment storage. Home features include both propane and wood-burning fireplaces and a highly efficient state-of-the-art geothermal heating and cooling system, offering year-round comfort with exceptional energy performance. This remarkable property offers the ultimate blend of rustic authenticity, luxury comfort, and Montana functionality. This is a rare opportunity to own an impeccably crafted legacy property that truly embodies the spirit of Northwest Montana living.
- Houzeo last checked: 12 hours ago
- Listing updated: September 9, 2026 at 1:46 am
- Listing Provided by: Gretchen Lancaster (406) 291-7099 DRE #RRE-BRO-LIC-16493 | Lancaster and Company, Premier Properties (406) 297-0144
- Source: Montana Regional MLS-MT | MLS#: 30070955

Property Details
Status
Active Under Contract
Type
Single Family Residence
No. of Stories
-
County
City
Neighborhood
--
Year Built
2011
HOA Fees
-
Finished Area
2,704 sqft
Lot Size
4.99 acres lot
Basement Area
- sqft
MLS Name
Montana Regional MLS
MLS Number
30070955
MLS Status
ActiveUnderContract
Days on Market
135

Continue Your Journey in App
Find your dream home, receive real-time updates, and many more!
Download App
Continue Your Journey in App
Find your dream home, receive real-time updates, and many more!
Location
Facts & Features
Rooms
Bedrooms & bathrooms
Bedrooms: 3
Bathrooms: 3
Interior
Cooling
Central Air
Appliances
Dryer, Dishwasher, Freezer, Disposal, Range, Refrigerator, Water Softener, Washer
Interior Features
Fireplace, Hot Tub Spa, Main Level Primary, Open Floorplan, Home Theater, Vaulted Ceilings, Walk In Closets
Exterior Features
Built In Barbecue, Barbecue, Fire Pit, Garden, Hot Tub Spa, Rain Gutters, Storage, Propane Tank Owned
Sewer
Private Sewer, Septic Tank
Heating
Gas, Geothermal, Stove, Wood Stove
Construction
Year Built
Year Built: 2011
Home type
Single Family Residence
Foundation Details
Poured
Construction Materials
Cedar, Cement Siding, Log, Wood Frame
Roof
Composition
Architectural Style
Cabin, Craftsman, Log Home
Utilities & Energy
Laundry Features
Washer Hookup
Utilities
Electricity Connected, Propane
Security Features
Smoke Detectors
Basement
Daylight, Full, Finished, Walk Out Access
Parking Features
Additional Parking, Boat, Garage, Garage Door Opener, Rv Access Parking
Water Source
Well
Other Features
Lot Features
Front Yard, Garden, Gentle Sloping, Landscaped, Meadow, Secluded, Sprinklers In Ground, Views, Rolling Slope
Patio And Porch Features
Rear Porch, Covered, Deck, Patio, Terrace, Wrap Around
Subdivision Name
Glen Hills Estates
Price History
| Date | Event | Price |
|---|---|---|
09/08/2026 Source: | Contingent (Active Under Contract) | $875,000 $324/sqft |
08/03/2026 Source: | Price Decreased | $875,000 -2.67% $324/sqft |
05/27/2026 Source: | Listed for Sale | $899,000 $332/sqft |

Nearby Homes


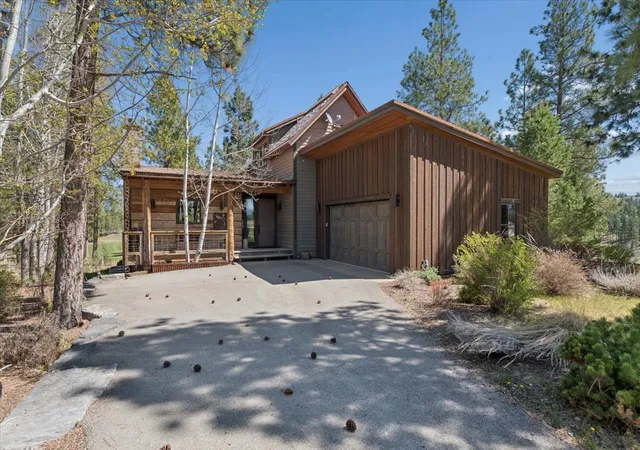


Find Homes by Property Features in Eureka, MT
Nearby New Homes For Sale


Based on information from the Montana Regional MLS, LLC (alternatively, from MRMLS)through Oct 09, 2026, 02:30PM. IDX information is provided exclusively for consumers(U+0027) personal, non-commercial use, that it may not be used for any purpose other than to identify prospective properties consumers may be interested in purchasing, and that the data is deemed reliable but is not guaranteed accurate by MRMLS.
 Advertising Broker: Jared Andrew English | Congress Realty, Inc