- Overview
- Description
- Property Details
- Location
- Facts & Features
- Getting Around
- Nearby Homes


$369,000
Monthly Est:$1,837
 4 Beds
 3 Baths
2 full baths + 1 half bath
 --sqft
130 Grouse Dr, Elizabeth Twp/boro, PA 15037
$369,000
$1,837/moEst:
Get Pre-Approved
Single Family Residence
Built in 1976
$-- HOA
0.54 acre lot
--/sqft
Description
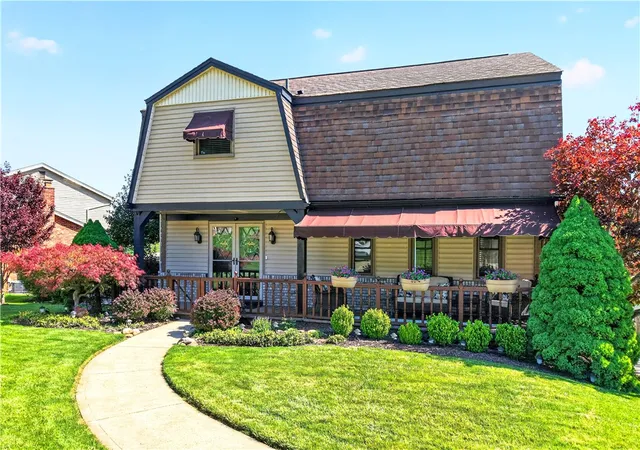
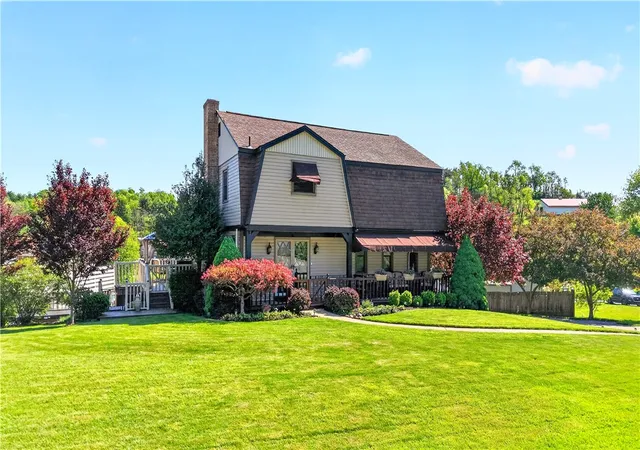
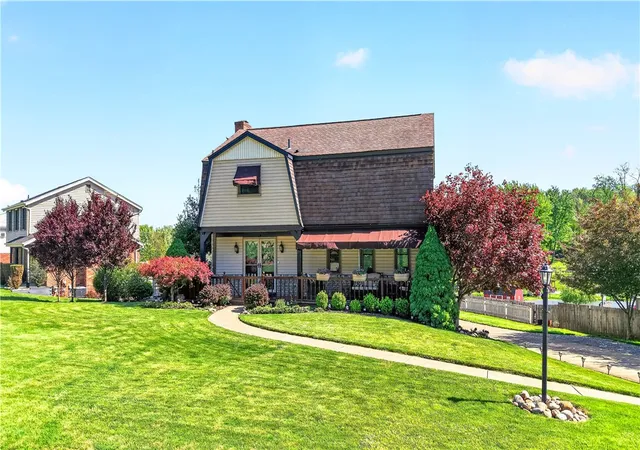
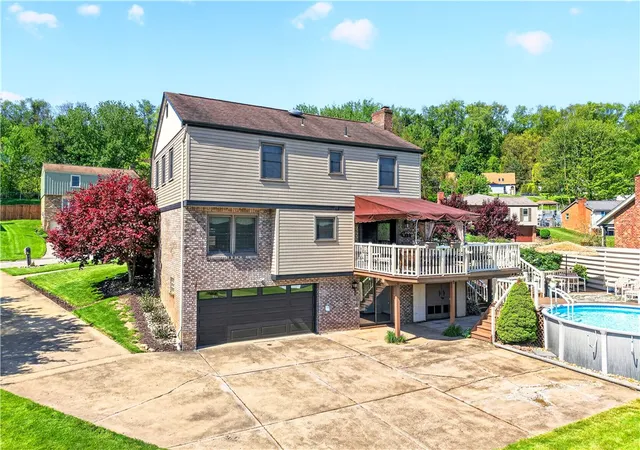
Beautifully Maintained Home with Exceptional Outdoor Living! From the moment you arrive this spacious 4-bedroom, 2.5-bath home with an impressive outdoor retreat on just over half an acre will make a lasting impression. A gated, covered front porch welcomes you into a tiled entry featuring a convenient powder room. The main level offers a spacious formal living room with new carpeting that flows seamlessly into the open-concept kitchen and dining area, creating an ideal space for everyday living & entertaining. The well-appointed kitchen features stainless steel appliances, quartz countertops, & an abundance of cabinet space. Just off the kitchen, the inviting family room showcases a stunning stone fireplace with gas logs, dimmable lighting, & warm wood-beam ceiling accents.
Upstairs, you'll find four spacious bedrooms, including a private primary suite with its own private bath. The remodeled main bathroom adds a fresh, modern touch, while new attic steps provide convenient access to full attic storage. A whole-house attic fan offers additional comfort.
The finished lower-level game room expands your living space & offers versatile possibilities for a game room, media area, home gym, office, or gathering space. Recessed lighting, a 2nd refrigerator, & a dedicated laundry area complete with a brand-new stackable washer & dryer.
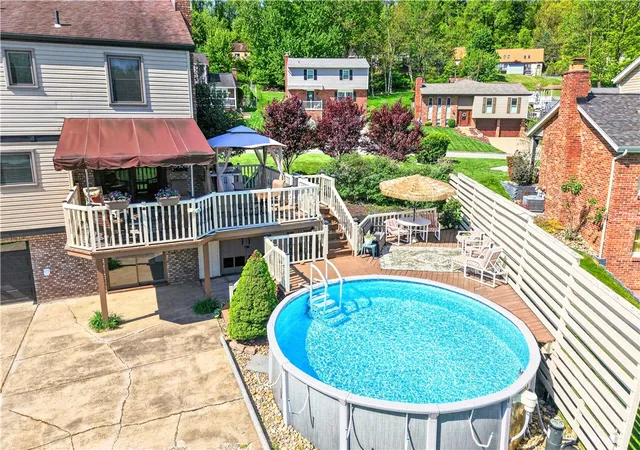
Then step outside and prepare to fall in love! The incredible backyard design is truly an entertainer's dream, featuring a two-tier deck, swimming pool, hot tub, gazebo, & fire pit, perfect for relaxing, entertaining, & enjoying outdoor gatherings. This home overlooks a beautifully maintained community green space providing an inviting extension of your outdoor living area without the responsibility of maintaining it. A wonderful bonus for enjoying extra open space right outside your door! Whether you're hosting summer gatherings, relaxing in the hot tub, enjoying evenings around the fire, or simply soaking up the peaceful surroundings, this outdoor space is made for enjoying life.
Additional highlights include a 2-car garage with a new garage door, a generous size driveway accommodating up to 8 vehicles, invisible pet fencing, brand-new 150-amp electrical service, & updated easy-clean windows. A home that offers room to live, space to entertain, and a backyard you'll never want to leave; this is the one you've been looking for!
- Houzeo last checked: 10 hours ago
- Listing updated: September 10, 2026 at 11:03 pm
- Listing Provided by: Dana Evans (724) 929-9699 DRE #RS329660 | HOWARD HANNA MID MON VALLEY OFFICE (724) 929-9699
- Source: West Penn MLS-PA | MLS#: 1769399

Property Details
Status
Active
Type
Single Family Residence
No. of Stories
2
County
City
Neighborhood
--
Year Built
1976
HOA Fees
-
Finished Area
- sqft
Lot Size
0.54 acre lot
Basement Area
- sqft
MLS Name
West Penn MLS
MLS Number
1769399
MLS Status
Active
Days on Market
59

Continue Your Journey in App
Find your dream home, receive real-time updates, and many more!
Download App
Continue Your Journey in App
Find your dream home, receive real-time updates, and many more!
Location
Facts & Features
Rooms
Bedrooms & bathrooms
Bedrooms: 4
Bathrooms: 3
Laundry
Level: Lower
Area: 40.00 Square Feet
Dimensions: 10x4
GameRoom
Level: Lower
Area: 231.00 Square Feet
Dimensions: 21x11
Bedroom4
Level: Upper
Area: 96.00 Square Feet
Dimensions: 12x8
Bedroom3
Level: Upper
Area: 144.00 Square Feet
Dimensions: 12x12
Bedroom2
Level: Upper
Area: 165.00 Square Feet
Dimensions: 15x11
PrimaryBedroom
Level: Upper
Area: 195.00 Square Feet
Dimensions: 15x13
DiningRoom
Level: Main
Area: 90.00 Square Feet
Dimensions: 10x9
Kitchen
Level: Main
Area: 132.00 Square Feet
Dimensions: 12x11
FamilyRoom
Level: Main
Area: 150.00 Square Feet
Dimensions: 15x10
LivingRoom
Level: Main
Area: 187.00 Square Feet
Dimensions: 17x11
Interior
Heating
Forced Air, Gas
Appliances
Some Gas Appliances, Convection Oven, Dryer, Dishwasher, Disposal, Microwave, Refrigerator, Stove, Washer
Window Features
Multi Pane, Screens, Window Treatments
Interior Features
Window Treatments
Flooring
Laminate, Tile, Carpet
Cooling
Central Air
Sewer
Public Sewer
Construction
Year Built
Year Built: 1976
Home type
Single Family Residence
Property Condition
Resale
Construction Materials
Brick, Vinyl Siding
Architectural Style
Two Story
Roof
Composition
Utilities & Energy
Pool Features
Pool
Parking Features
Built In, Garage Door Opener
Basement
Finished, Walk Out Access
Fireplace Features
Gas
Water Source
Public
Price History
| Date | Event | Price |
|---|---|---|
08/11/2026 Source: | Price Decreased | $369,000 -2.64% $0/sqft |
07/15/2026 Source: | Price Decreased | $379,000 -4.53% $0/sqft |
05/05/2026 Source: | Price Increased | $397,000 +2.06% $0/sqft |
05/05/2026 Source: | Price Increased | $389,000 +2.64% $0/sqft |
05/05/2026 Source: | Off Market | $379,000 -2.57% $0/sqft |

Show more
Getting Around 130 Grouse Dr
Bike Score®

Somewhat Bikeable
2/100
Walk Score®

Car-Dependent
2/100
Data provided by Redfin
Nearby Homes




Find Homes by Property Features in Elizabeth Twp/Boro, PA
Nearby New Homes For Sale

Based on information from the West Penn Mutli-List, INC through Oct 09, 2026, 02:30PM. Information is provided exclusively for consumers’ personal, non-commercial use and may not be used for any purpose other than to identify prospective properties consumers may be interested in purchasing. Information is deemed reliable but not guaranteed. © 2026 West Penn Multi-List, Inc. All Rights Reserved.
 Advertising Broker: Daniel Demers | Sell Your Home Services