The Greene Realty
Powered by 
- 7
- Overview
- Description
- Property Details
- Location
- HOA Management
- Facts & Features
- Getting Around
- Nearby Homes


Street View
$350,000
Monthly Est:$1,742
 1 Bed
 1 Bath
1 full bath
 972sqft
130 Lizotte Dr #102, Marlborough, MA 01752
$350,000
$1,742/moEst:
Get Pre-Approved
Condominium
Built in 1999
$-- HOA
-- sqft lot
$360/sq.ft
Description
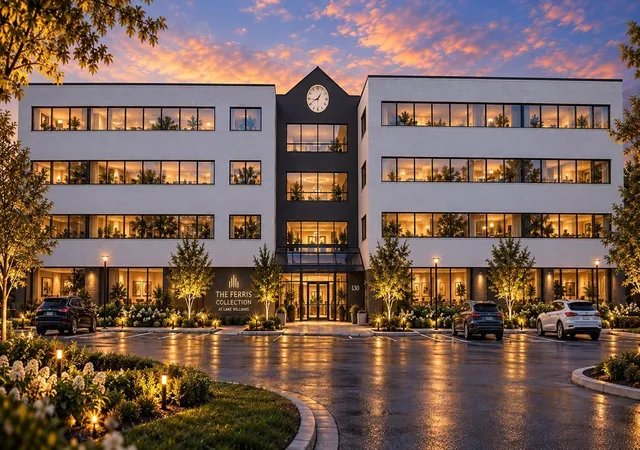
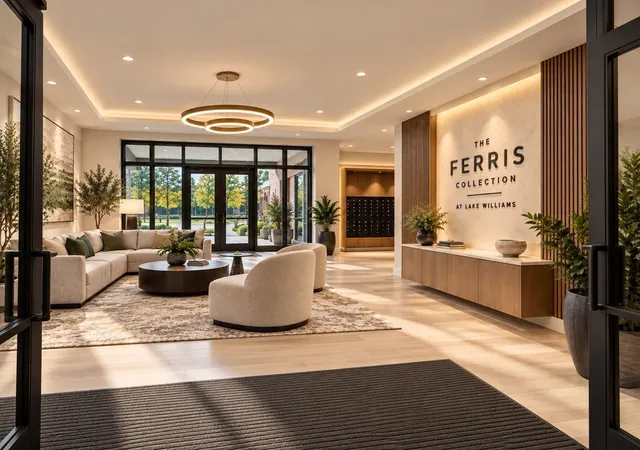
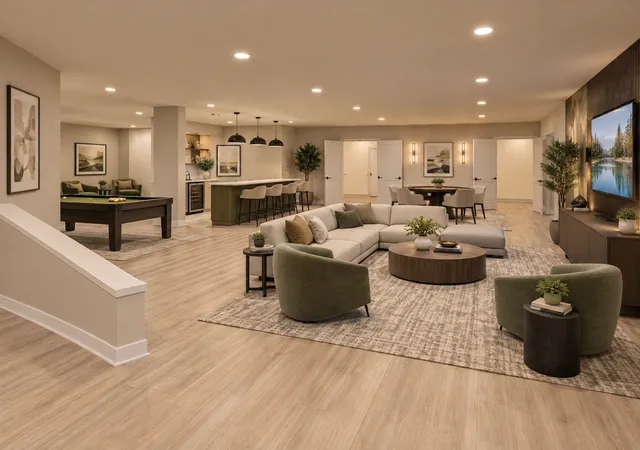
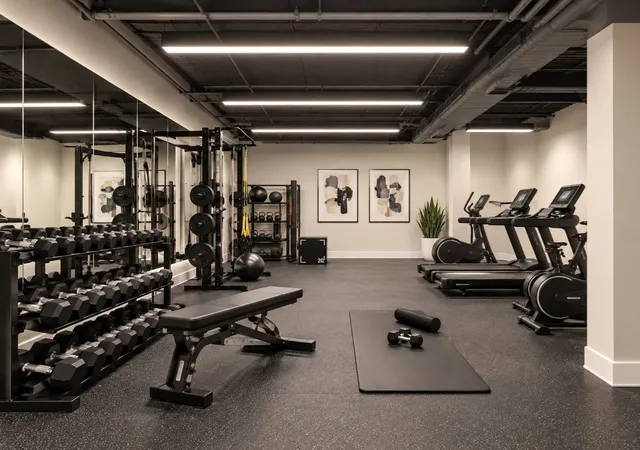
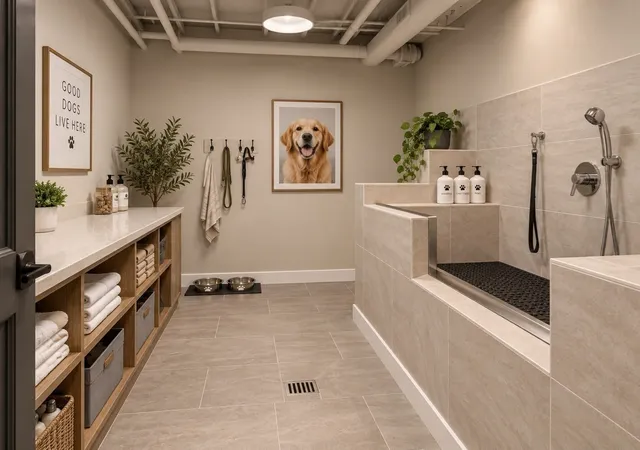
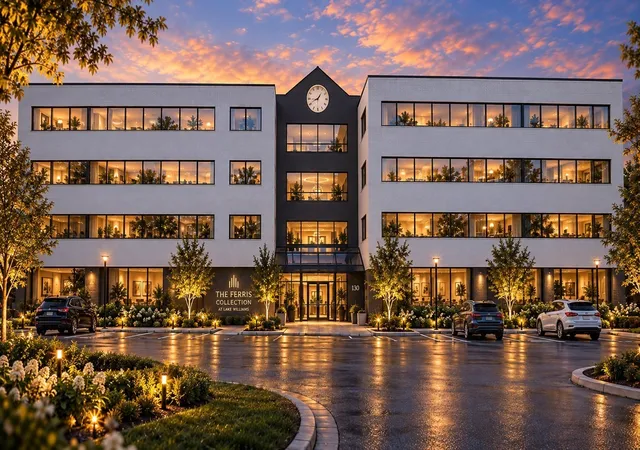
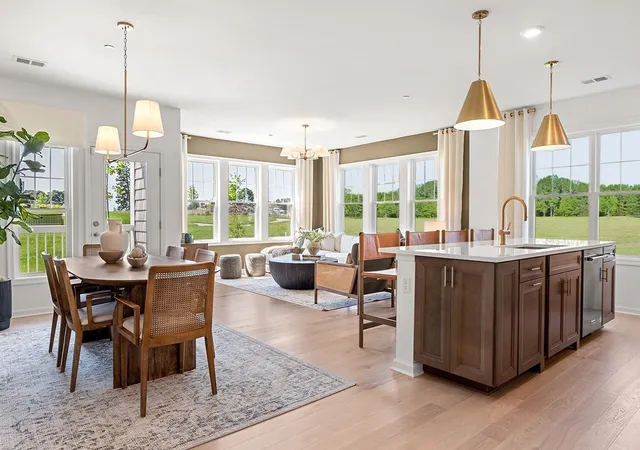
Discover space, style, and everyday convenience at The Ferris Collection at Lake Williams, a distinctive community of 74 condominium residences in Marlborough. This oversized one-bedroom PLUS DEN offers a versatile layout and generous closet space, with room to relax, work from home, and entertain. White Shaker cabinetry, quartz countertops, and a complete stainless steel appliance package give the kitchen a timeless, contemporary look, while luxury vinyl plank flooring and an in-home washer and dryer bring comfort and convenience to daily living. Beyond your residence, an approximately 11,000-square-foot amenity level is planned to include a resident lounge, fitness center, bicycle storage, a dog wash, and private storage options. Enjoy the natural beauty of nearby Lake Williams, with opportunities for scenic walks and convenient access to Marlborough’s restaurants, shopping, and major commuter routes. Thoughtful design, inviting finishes, and a convenient location come together to create a place you will love to call home. PRE-CONSTRUCTION RESERVATIONS AVAILABLE NOW. Anticipated delivery: summer 2027.All square footages and room dimensions are approximate, based on current architectural plans, and subject to minor variations during construction. Final as-built square footages and dimensions may differ from those shown in this listing and accompanying floor plans.
- Houzeo last checked: 12 minutes ago
- Listing updated: October 30, 2026 at 7:05 am
- Listing Provided by: George Bahnan (508) 635-7758 | Top View Realty (508) 635-7758
- Source: MLS Property Information Network-MA | MLS#: 73595219

This condo is in:
 Fitness Center
 Clubroom
Property Details
Status
Active
Type
Condominium
No. of Stories
1
County
City
Neighborhood
--
Year Built
1999
HOA Fees
-
Finished Area
972 sqft
Lot Size
-- sqft lot
Basement Area
- sqft
MLS Name
MLS Property Information Network
MLS Number
73595219
MLS Status
Active
Days on Market
5

Continue Your Journey in App
Find your dream home, receive real-time updates, and many more!
Continue Your Journey in App
Find your dream home, receive real-time updates, and many more!
Location
HOA Management
N/A
HOA Fees
$437.4/
Amenities
 Amenities and services may be covered by one or multiple associations and service providers.
 Snow Removal
 Trash Pickup
 Insurance
 Water
 Road Maintenance
 Gym
 Elevator
 Club House
 Maintenance
 Sewer
Disclaimer: Amenities are based on third-party information and may vary; buyers must independently verify all amenities, as information is deemed reliable but not guaranteed.
Facts & Features
Rooms
Bedrooms & bathrooms
Bedroom: 1
Bathroom: 1
Interior
Cooling
Central Air
Sewer
Public Sewer
Heating
Forced Air, Electric
Appliances
Range, Dishwasher, Disposal, Microwave, Refrigerator, Washer, Dryer
Interior Features
High Speed Internet
Utilities & Energy
Association Amenities
Elevator(s), Fitness Center, Clubroom
Laundry Features
In Unit, Electric Dryer Hookup
Water Source
Public
Utilities
For Electric Range, For Electric Oven, For Electric Dryer
Basement
N
Other Features
Community Features
Public Transportation, Shopping, Tennis Court(s), Park, Walk/jog Trails, Golf, Medical Facility, Bike Path, Conservation Area, Highway Access, House Of Worship, Private School, Public School
Disclosures
Building Is Under Construction. Do Not Send Clients Without First Reaching Out To The List Agent. Call List Agents For More Information.
Price History
| Date | Event | Price |
|---|---|---|
10/26/2026 Source: | Listed for Sale | $350,000 $360/sqft |

Nearby Homes



Find Homes by Property Features in Marlborough, MA

Based on information provided to and compiled by MLS Property Information Network, Inc. covering through Nov 01, 2026, 08:00PM. The property listing data and information, or the Images, set forth herein were provided to MLS Property Information Network, Inc. from third-party sources, including sellers, lessors and public records, and were compiled by MLS Property Information Network, Inc. The property listing data and information, and the Images, are for the personal, non-commercial use of consumers having a good faith interest in purchasing or leasing listed properties of the type displayed to them and may not be used for any purpose other than to identify prospective properties which such consumers may have a good faith interest in purchasing or leasing. MLS Property Information Network, Inc. and its subscribers disclaim any and all representations and warranties as to the accuracy of the property listing data and information, or as to the accuracy of any of the Images, set forth herein. All information provided is deemed reliable, but is not guaranteed to be accurate and should be independently verified. © 2026 MLS Property Information Network, Inc. All Rights Reserved.
 Advertising Broker: Derek Greene | The Greene Realty Group
