The Greene Realty
Powered by 
- 10
- Overview
- Description
- Property Details
- Location
- HOA Management
- Facts & Features
- Getting Around
- Nearby Homes


Street View
$416,995
Monthly Est:$2,076
 1 Bed
 2 Baths
1 full bath + 1 half bath
 1,119sqft
150 Lizotte Dr #211, Marlborough, MA 01752
$416,995
$2,076/moEst:
Get Pre-Approved
Condominium
Built in 2026
$546/mo HOA
-- sqft lot
$373/sq.ft
Description
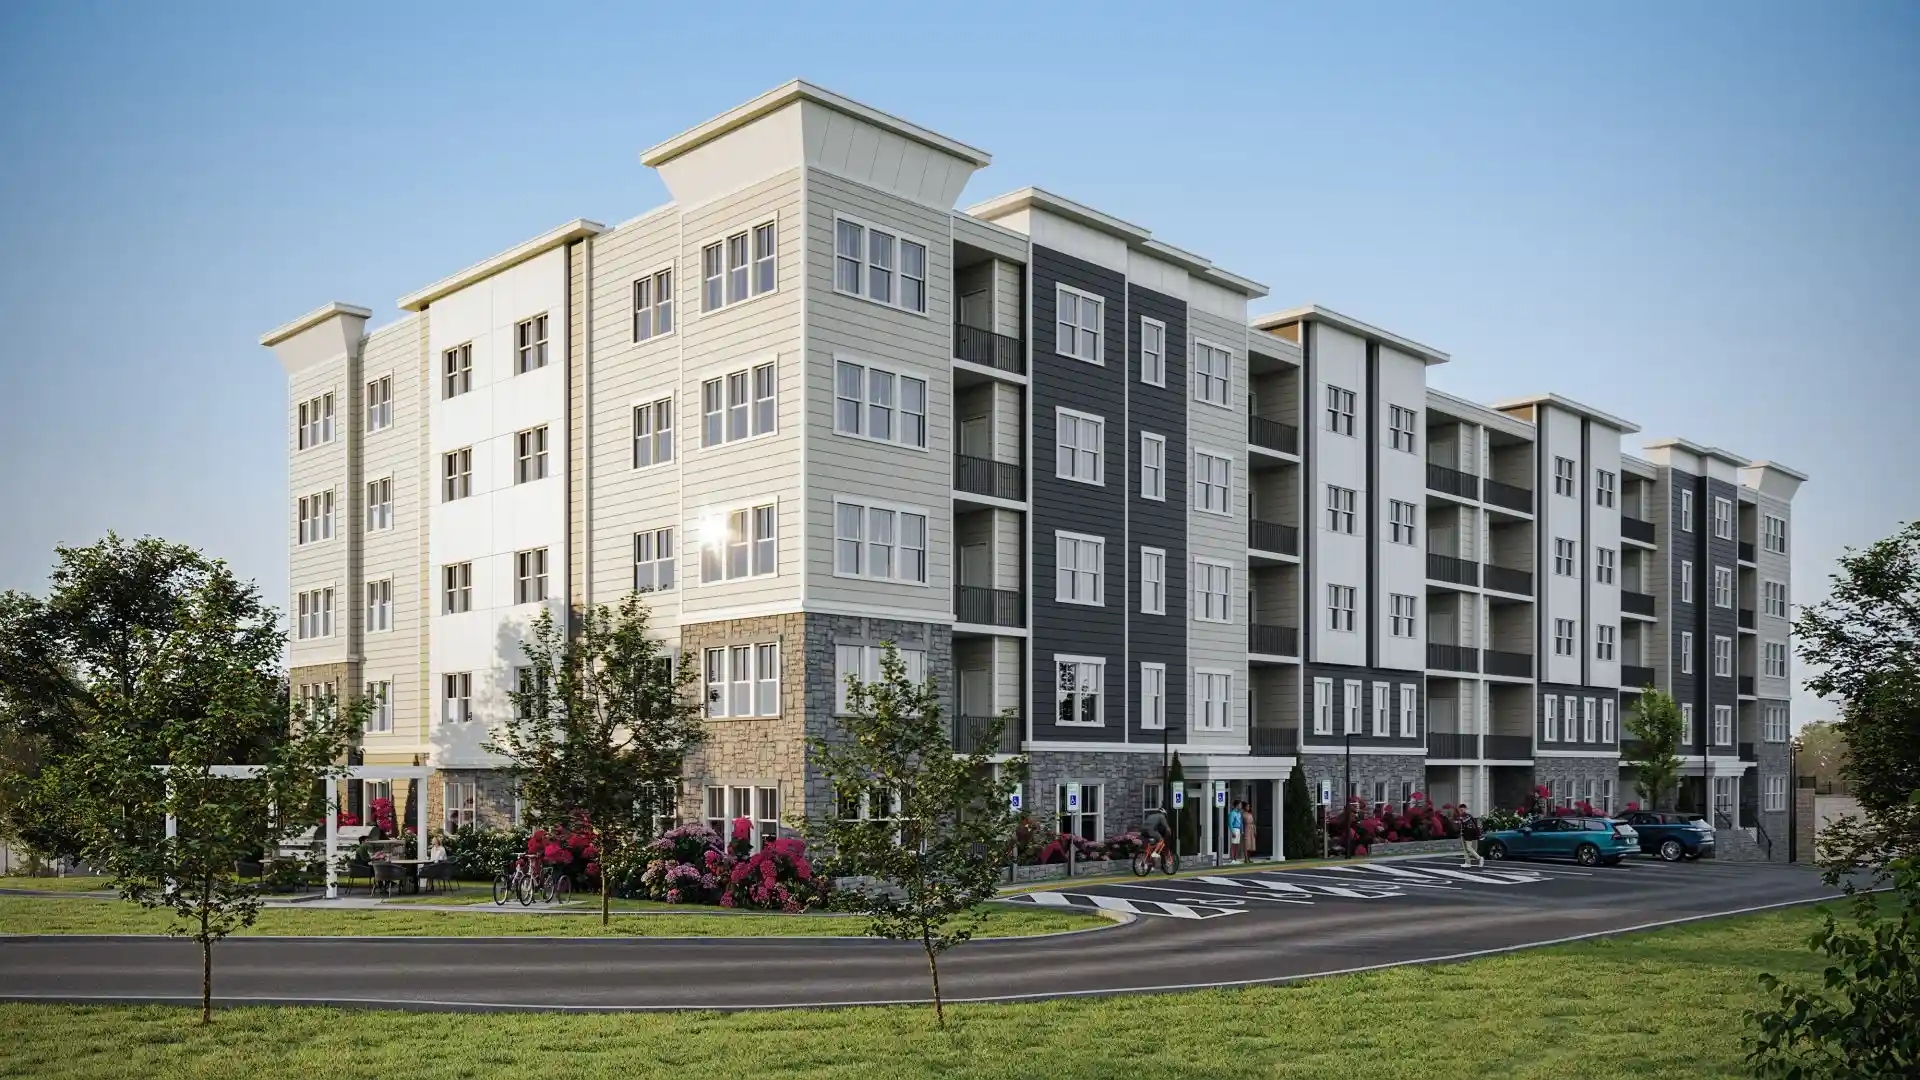
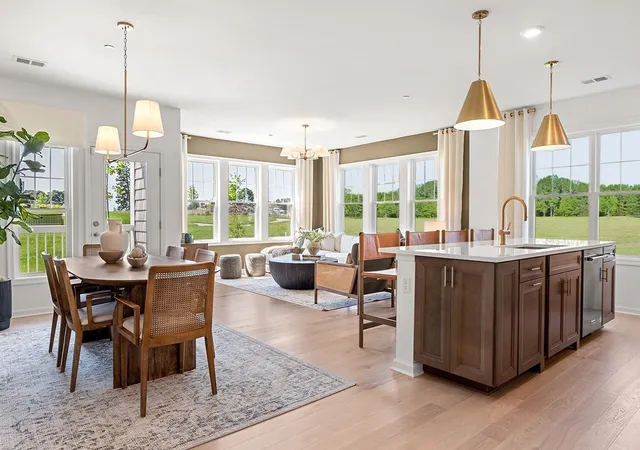
Discover luxury new construction at Glenford at Lake Williams by Pulte Homes! The newly redesigned Magnolia floor plan offers anticipated Summer 2027 occupancy, giving you time to plan your move and personalize your finishes. Enjoy scenic views, abundant natural light, and impressive 9-foot ceilings throughout. The spacious gathering room opens to a private balcony, perfect for relaxing or entertaining. The well-appointed kitchen features ample cabinetry and generous counter space. Designed for modern living, this home includes a convenient powder room, versatile flex room ideal for a home office or guest space, and a separate laundry room with additional storage. A deeded garage parking space adds convenience. Backed by Pulte Homes’ 80+ years of building experience and a limited 10-year structural warranty, Glenford at Lake Williams offers an exceptional opportunity to enjoy stylish, low-maintenance condominium living. Explore this popular floor plan and make it your own!
- Houzeo last checked: 12 minutes ago
- Listing updated: October 31, 2026 at 7:06 am
- Listing Provided by: Erin Sullivan (508) 733-1405 | Pulte Homes of New England (508) 870-9999
- Source: MLS Property Information Network-MA | MLS#: 73595508

This condo is in:
 Walking & Jogging Trails
 Elevator(s)
Property Details
Status
Active
Type
Condominium
No. of Stories
1
County
City
Neighborhood
--
Year Built
2026
HOA Fees
$546/mo
Finished Area
1,119 sqft
Lot Size
-- sqft lot
Basement Area
- sqft
MLS Name
MLS Property Information Network
MLS Number
73595508
MLS Status
Active
Days on Market
5

Continue Your Journey in App
Find your dream home, receive real-time updates, and many more!
Continue Your Journey in App
Find your dream home, receive real-time updates, and many more!
Location
HOA Management
N/A
HOA Fees
$546/ Monthly
Amenities
 Amenities and services may be covered by one or multiple associations and service providers.
 Snow Removal
 Trash Pickup
 Bike Trails
 Insurance
 Water
 Road Maintenance
 Elevator
 Maintenance
 Sewer
 Reserve Funds
Disclaimer: Amenities are based on third-party information and may vary; buyers must independently verify all amenities, as information is deemed reliable but not guaranteed.
Facts & Features
Rooms
Bedrooms & bathrooms
Bedroom: 1
Bathrooms: 2
Interior
Appliances
Range, Oven, Dishwasher, Microwave, Plumbed For Ice Maker
Heating
Forced Air, Electric
Window Features
Insulated Windows
Flooring
Tile, Carpet
Cooling
Central Air
Interior Features
Den, Elevator
Exterior Features
Balcony, Professional Landscaping, Sprinkler System
Sewer
Public Sewer
Construction
Year Built
Year Built: 2026
Home type
Condominium
Construction Materials
Frame
Roof
Shingle
Utilities & Energy
Parking Features
Under, Deeded, Off Street, Common
Basement
N
Laundry Features
First Floor, In Unit, Electric Dryer Hookup
Water Source
Public
Association Amenities
Elevator(s), Trail(s)
Utilities
For Electric Range, For Electric Oven, For Electric Dryer, Icemaker Connection
Other Features
Community Features
Public Transportation, Shopping, Park, Walk/jog Trails, Medical Facility, Bike Path, Private School, Public School
Disclosures
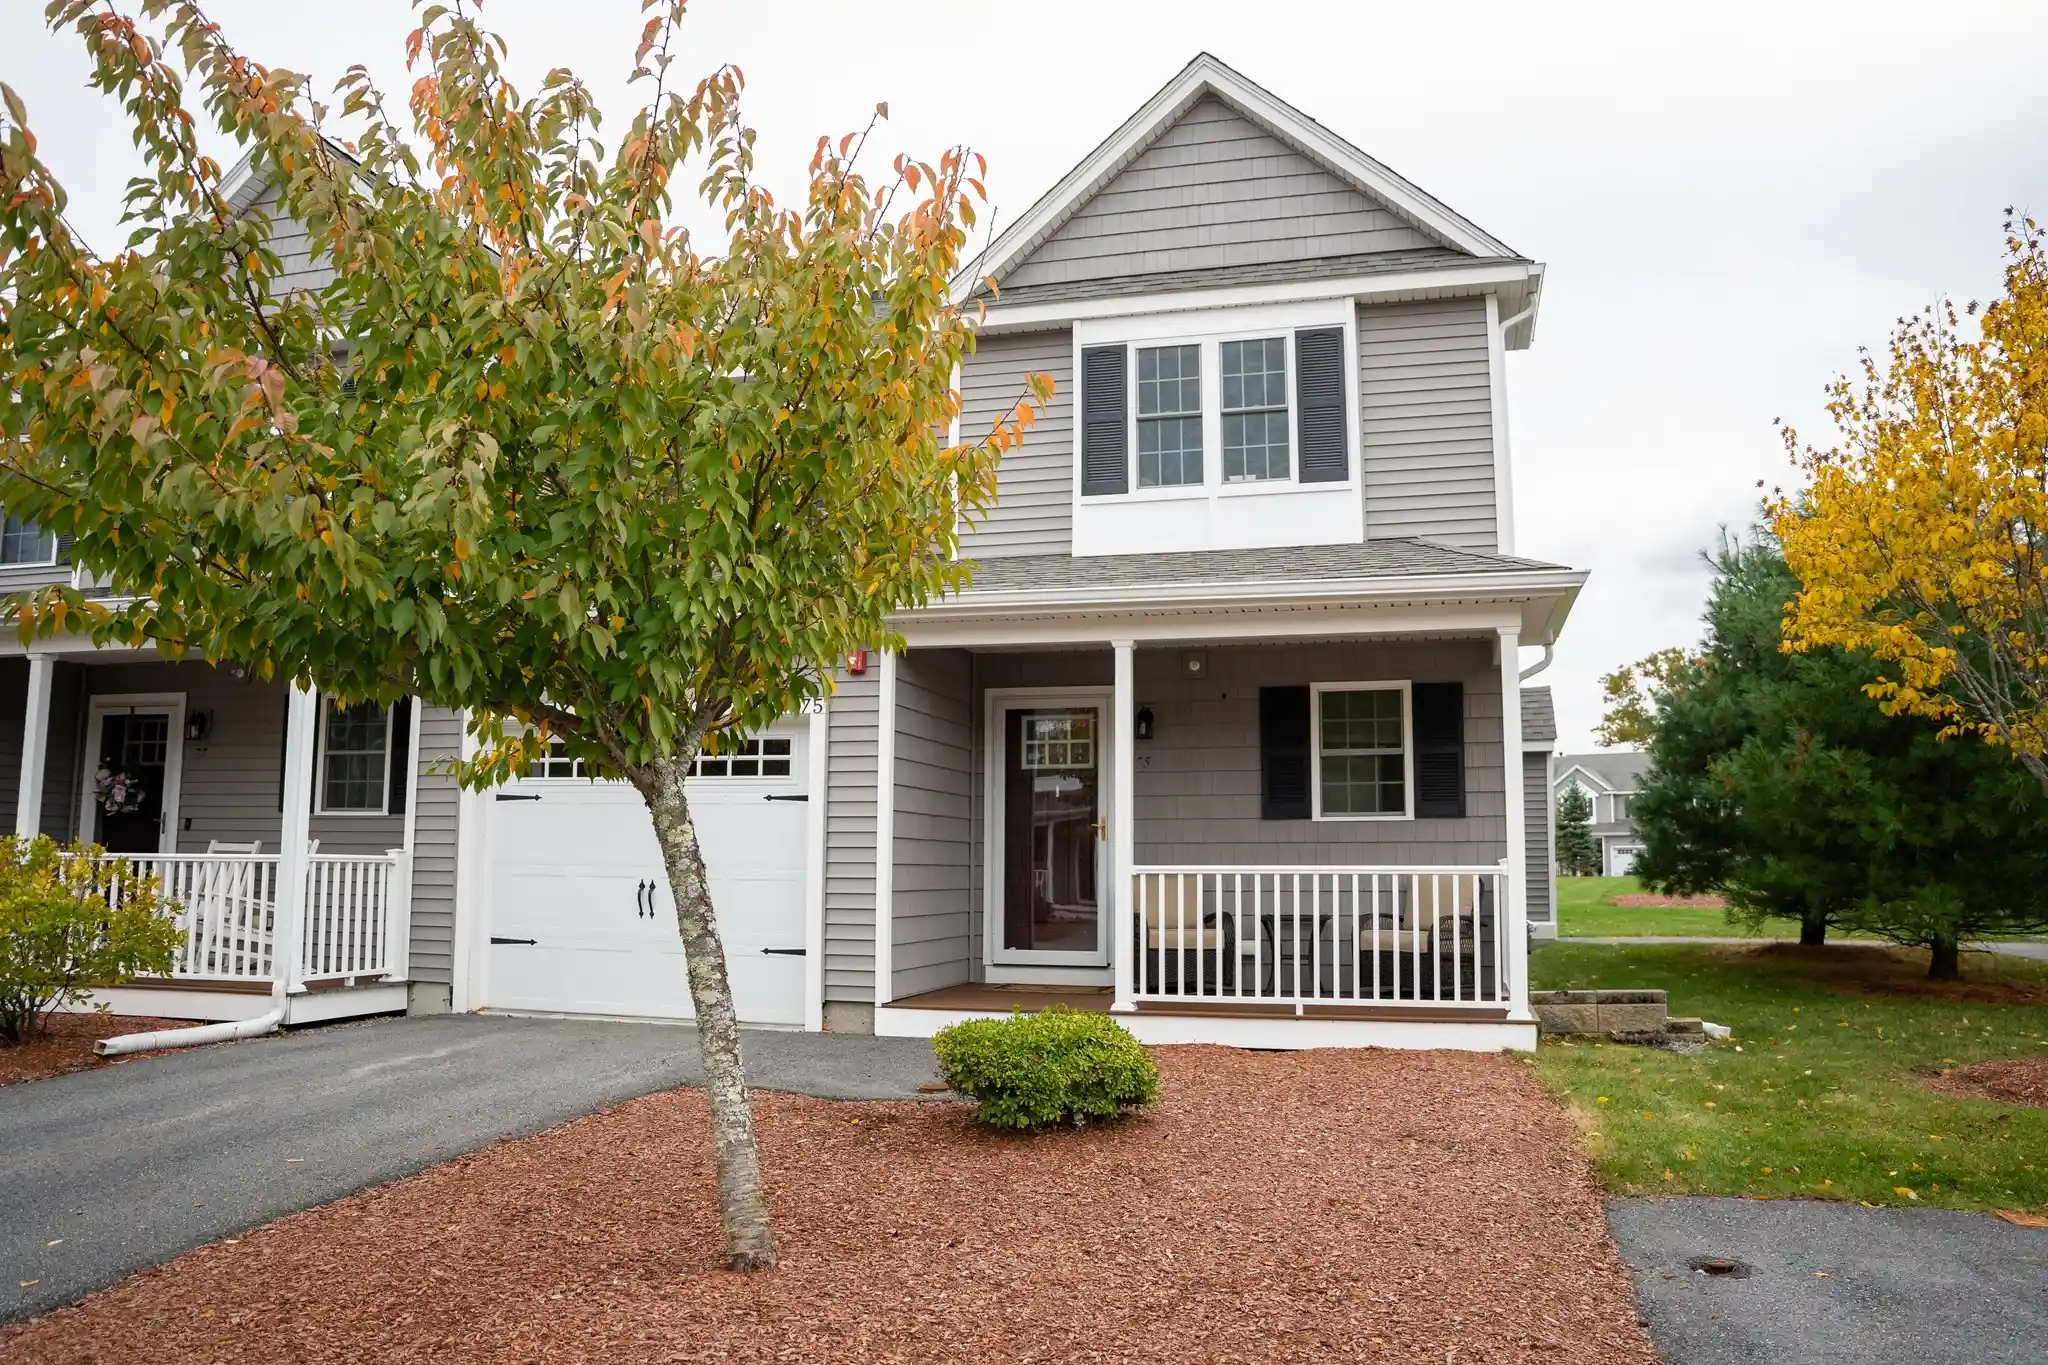
2 Household Pets Allowed. Photos Are Of Model Home, Not Actual. Agent Registration Required
Price History
| Date | Event | Price |
|---|---|---|
10/27/2026 Source: | Listed for Sale | $416,995 $373/sqft |

Nearby Homes





Find Homes by Property Features in Marlborough, MA

Based on information provided to and compiled by MLS Property Information Network, Inc. covering through Nov 01, 2026, 08:00PM. The property listing data and information, or the Images, set forth herein were provided to MLS Property Information Network, Inc. from third-party sources, including sellers, lessors and public records, and were compiled by MLS Property Information Network, Inc. The property listing data and information, and the Images, are for the personal, non-commercial use of consumers having a good faith interest in purchasing or leasing listed properties of the type displayed to them and may not be used for any purpose other than to identify prospective properties which such consumers may have a good faith interest in purchasing or leasing. MLS Property Information Network, Inc. and its subscribers disclaim any and all representations and warranties as to the accuracy of the property listing data and information, or as to the accuracy of any of the Images, set forth herein. All information provided is deemed reliable, but is not guaranteed to be accurate and should be independently verified. © 2026 MLS Property Information Network, Inc. All Rights Reserved.
 Advertising Broker: Derek Greene | The Greene Realty Group
