- Overview
- Description
- Property Details
- Location
- Facts & Features
- Getting Around
- Nearby Homes



$365,000
Monthly Est:$1,817
 3 Beds
 2 Baths
2 full baths
 2,188sqft
130 Nottingham Cir, Bridgeport, TX 76426
$365,000
$1,817/moEst:
Get Pre-Approved
Single Family Residence
Built in 1975
$-- HOA
0.31 acre lot
$167/sq.ft
Description
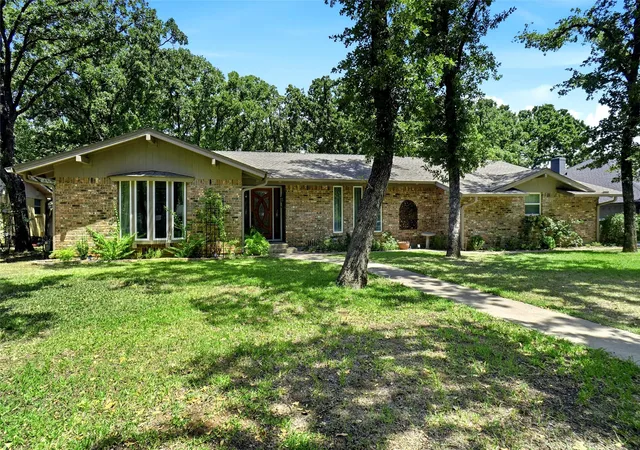
This inviting one-story brick residence masterfully blends tranquil city living with modern comfort. Situated on a generous 0.31-acre interior lot, the home offers three spacious bedrooms and two well-appointed bathrooms, thoughtfully designed to accommodate contemporary family life.
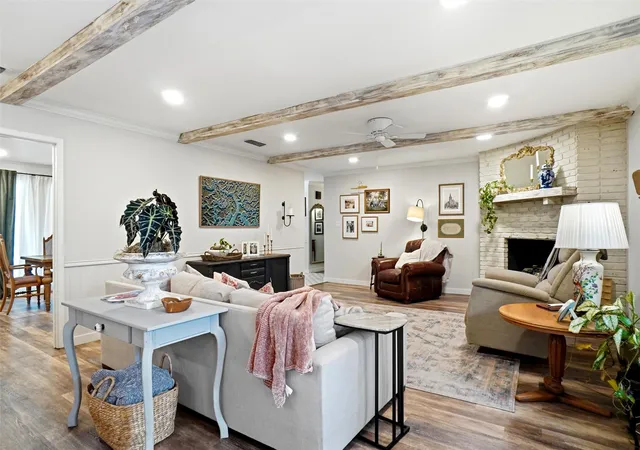
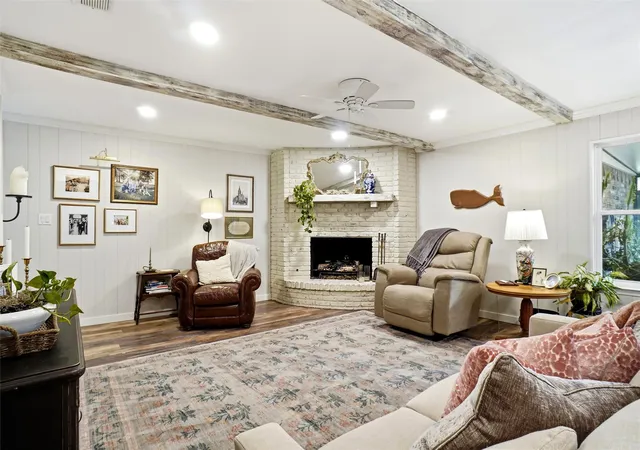
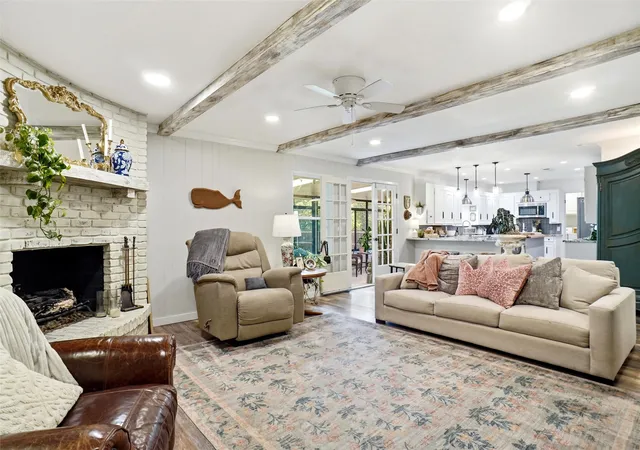
The upgraded primary bathroom features a luxurious walk-in shower, showcasing meticulous attention to detail. The living room exudes warmth, highlighted by a cozy fireplace and rustic wood beams, creating a welcoming atmosphere. The kitchen provides ample space and cabinetry to meet diverse culinary needs, while the dining room offers abundant cabinet storage for added convenience.
Outdoor amenities include an enclosed sunroom with open windows and skylights, perfect for indoor gardening or as a serene sitting area. The spacious backyard, dotted with mature trees, includes a storage shed ideal for nature lovers and hobby gardeners.
Located in an established neighborhood just minutes from downtown Bridgeport, this home strikes the perfect balance between peaceful living and easy access to city conveniences. This property is a rare opportunity to enjoy a harmonious lifestyle where comfort, charm, and practicality come together beautifully. Bathrooms, Kitchen and flooring -2021
Interior and Exterior Paint-2022
Windows and Tankless water heater -2023
New HVAC and microwave -2025
New Roof- August 2026
New Storage Building-
- Houzeo last checked: 14 minutes ago
- Listing updated: September 8, 2026 at 12:57 pm
- Listing Provided by: SUE ANN DENTON (940) 683-3080 | C21 Sue Ann Denton, Decatur (940) 627-3080
- Source: NTREIS MLS-TX | MLS#: 21349772

Property Details
Status
Active
Type
Single Family Residence
No. of Stories
1
County
City
Neighborhood
--
Year Built
1975
HOA Fees
-
Finished Area
2,188 sqft
Lot Size
0.31 acre lot
Basement Area
- sqft
MLS Name
NTREIS MLS
MLS Number
21349772
MLS Status
Active
Cumulative Days on Market
32

Continue Your Journey in App
Find your dream home, receive real-time updates, and many more!
Download App
Continue Your Journey in App
Find your dream home, receive real-time updates, and many more!
Location
Facts & Features
Rooms
Bedrooms & bathrooms
Bedrooms: 3
Bathrooms: 2
Sunroom
Level: First
Area: 0.00 Square Feet
Dimensions: 0 x 0
DiningRoom
Level: First
Area: 0.00 Square Feet
Dimensions: 0 x 0
LivingRoom
Level: First
Area: 0.00 Square Feet
Dimensions: 0 x 0
UtilityRoom
Level: First
Area: 0.00 Square Feet
Dimensions: 0 x 0
Kitchen
Level: First
Area: 0.00 Square Feet
Dimensions: 0 x 0
FullBath
Level: First
Area: 0.00 Square Feet
Dimensions: 0 x 0
PrimaryBathroom
Level: First
Area: 0.00 Square Feet
Dimensions: 0 x 0
Bedroom
Level: First
Area: 0.00 Square Feet
Dimensions: 0 x 0
Bedroom
Level: First
Area: 0.00 Square Feet
Dimensions: 0 x 0
PrimaryBedroom
Level: First
Area: 0.00 Square Feet
Dimensions: 0 x 0
Interior
Flooring
Ceramic Tile, Wood
Window Features
Window Coverings
Interior Features
Decorative Designer Lighting Fixtures, Granite Counters, High Speed Internet, Kitchen Island, Open Floorplan, Pantry, Cable Tv, Walk In Closets, Wired For Sound
Exterior Features
Private Yard, Rain Gutters, Storage
Heating
Fireplaces, Natural Gas
Cooling
Central Air, Ceiling Fans, Electric
Sewer
Public Sewer
Appliances
Dishwasher, Electric Range, Gas Water Heater, Microwave, Tankless Water Heater
Construction
Year Built
Year Built: 1975
Home type
Single Family Residence
Construction Materials
Brick
Architectural Style
Traditional, Detached
Foundation Details
Pillar Post Pier
Property Condition
Resale
Roof
Composition
Utilities & Energy
Water Source
Public
Pool Features
None
Fireplace Features
Gas Log, Living Room, Masonry
Parking Features
Concrete, Covered, Door Single, Driveway, Garage, Garage Door Opener, Inside Entrance, Kitchen Level, Garage Faces Side
Laundry Features
Common Area, Washer Hookup, Dryer Hookup, Electric Dryer Hookup, Laundry In Utility Room
Utilities
Electricity Connected, Sewer Available, Water Available, Cable Available
Other Features
Disclosures
Deed Restriction, Municipal Utility District Disclosure
Vegetation
Grassed
Patio And Porch Features
Rear Porch, Enclosed, Front Porch, Glass Enclosed, Covered
Subdivision Name
Sherwood Forest Add
Community Features
Sidewalks, Curbs
Lot Features
Back Yard, Lawn, Landscaped, Subdivision, Few Trees
Price History
| Date | Event | Price |
|---|---|---|
08/17/2026 Source: | Listed for Sale | $375,000 +2.74% $171/sqft |
08/17/2026 Source: | Price Decreased | $365,000 -2.67% $167/sqft |
08/12/2026 Source: | Contingent (Active Under Contract) | $375,000 +7.30% $171/sqft |
10/13/2022 Source: | Price Increased | $349,500 +45.63% $160/sqft |
01/27/2021 Source: | Sold | $239,999 $110/sqft |

Nearby Homes



Find Homes by Property Features in Bridgeport, TX
Nearby New Homes For Sale

Based on information from the North Texas Real Estate Information Systems, Inc., through Oct 10, 2026, 11:00PM. Information is provided exclusively for consumers’ personal, non-commercial use. It may not be used for any purpose other than to identify prospective properties consumers may be interested in purchasing. Data is deemed reliable but is not guaranteed accurate. This website may not include listings or property addresses of sellers who have directed their listing brokers to withhold their listing or their property address from display on the Internet. ©2026 North Texas Real Estate Information Systems, Inc. All Rights Reserved.
 Advertising Broker: Michelle Brecker | Pathway To Home Realty