- Overview
- Description
- Property Details
- Location
- Facts & Features
- Getting Around
- Nearby Homes
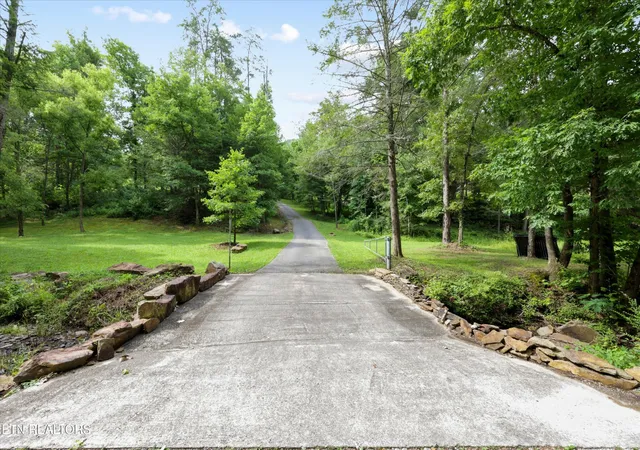

Street View
$1,049,000
Monthly Est:$5,221
 3 Beds
 5 Baths
3 full baths + 2 half baths
 4,460sqft
130 Old Walls Holw Rd, Harriman, TN 37748
$1,049,000
$5,221/moEst:
Get Pre-Approved
Single Family Residence
Built in 2009
$-- HOA
15.08 acres lot
$235/sq.ft
Description
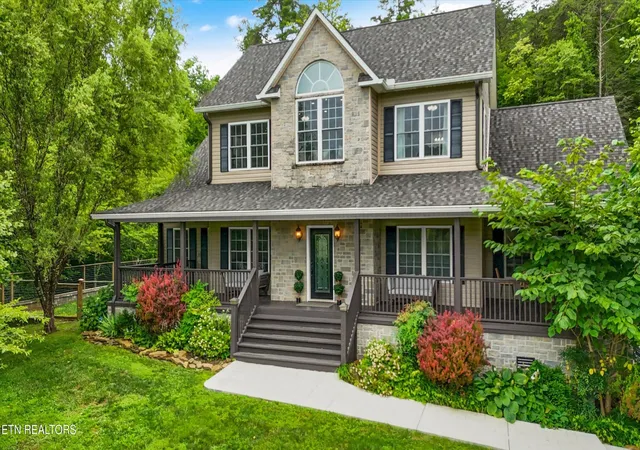
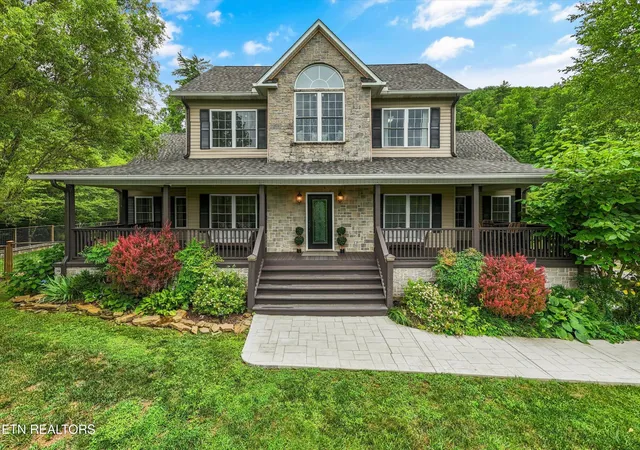
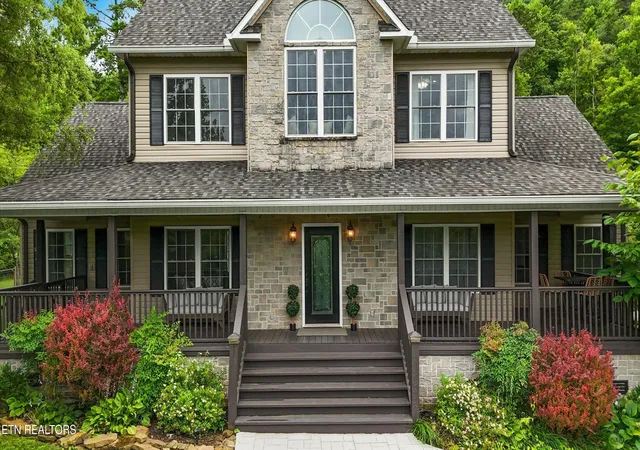
Welcome to your own private East Tennessee Estate. This 4,460 sqft home is nestled on just over 15 acres and is the perfect blend of modern luxury and peaceful country living.
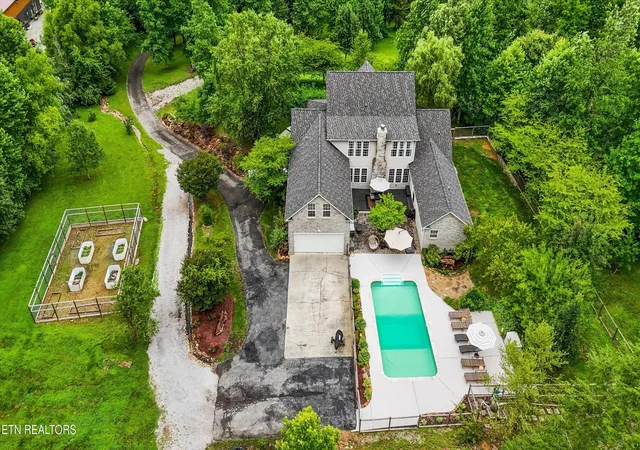
Nestled among mountain views, this property offers unique scenic charm and an incredible outdoor lifestyle for nature lovers and entertainers alike. Cross over a picturesque creek flowing at the entrance of the driveway to unparalleled outdoor living that includes open space, woods to hike, a large garden area, tons of parking, and a beautiful inground pool oasis with a fenced in area.
Inside you will find a layout designed for both everyday living and entertaining. The heart of the home features an open concept with a newly updated kitchen, dining area and spacious family room all centered around a beautiful stone fireplace and overlooking the backyard pool oasis. There is even a private office right off the kitchen.
The left wing of the main level offers privacy and convenience, featuring a guest bedroom with a full bath, a laundry room, and a luxurious primary suite. The recently renovated primary bath is a true retreat, complete with a tiled walk-in shower, a freestanding spa tub, and two walk-in closets. The right wing of the main level includes a grand hallway with abundant storage, a rear staircase to the upstairs, garage, and a convenient half bath and changing area that is easily accessible from the deck & pool area.
Upstairs you will find a second living area boasting the best views of the house. This level also includes another guest bedroom with a jack and jill bath, a versatile flex space (currently used as a 4th bedroom), a loft exercise area, and a large bonus room. The basement area includes a workshop area with garage door.
Too many updates to list but highlights include: new roof in 2024, encapsulated crawlspace 2022, pool completely revamped in 2022, tankless water heater, and a new stamped sidewalk addition. Over $200k in updates.
- Houzeo last checked: 3 hours ago
- Listing updated: November 2, 2026 at 5:53 pm
- Listing Provided by: Amy Clayton (865) 414-6809 DRE #354956 | The Carter Group, eXp Realty (865) 803-7846
- Source: Nashville (RealTracs Mid) MLS-TN as distributed by MLS GRID | MLS#: 3260546

Property Details
Status
Active Under Contract
Type
Single Family Residence
No. of Stories
2
County
City
Neighborhood
--
Year Built
2009
HOA Fees
-
Finished Area
4,460 sqft
Lot Size
15.08 acres lot
Basement Area
- sqft
MLS Name
Nashville (RealTracs Mid) MLS
MLS Number
3260546
MLS Status
Under Contract - Showing
Days on Market
119

Continue Your Journey in App
Find your dream home, receive real-time updates, and many more!
Continue Your Journey in App
Find your dream home, receive real-time updates, and many more!
Location
Facts & Features
Rooms
Bedrooms & bathrooms
Bedrooms: 3
Bathrooms: 5
Interior
Flooring
Carpet, Wood, Tile
Appliances
Dishwasher, Disposal, Refrigerator, Oven
Interior Features
Central Vacuum, Walk In Closet(s), Pantry, Ceiling Fan(s)
Cooling
Central Air, Ceiling Fan(s)
Heating
Central, Electric, Natural Gas, Other
Sewer
Septic Tank
Construction
Year Built
Year Built: 2009
Home type
Single Family Residence
Construction Materials
Frame, Stone, Vinyl Siding
Architectural Style
Other
Utilities & Energy
Water Source
Public
Parking Features
Garage Door Opener, Garage Faces Rear
Utilities
Electricity Available, Natural Gas Available, Water Available
Laundry Features
Washer Hookup, Electric Dryer Hookup
Basement
Crawl Space, Unfinished
Pool Features
In Ground
Other Features
Patio And Porch Features
Deck, Patio, Porch, Covered
Lot Features
Other, Private, Wooded, Rolling Slope
Price History
| Date | Event | Price |
|---|---|---|
09/29/2026 Source: | Contingent (Active Under Contract) | $1,049,000 $235/sqft |
08/17/2026 Source: | Pending | $1,049,000 -4.64% $235/sqft |
07/10/2026 Source: | Listed for Sale | $1,100,000 +4.86% $247/sqft |
07/10/2026 Source: | Price Decreased | $1,049,000 -4.64% $235/sqft |
07/05/2026 Source: | Coming Soon | $1,100,000 +78.86% $247/sqft |


Show more
Nearby Homes
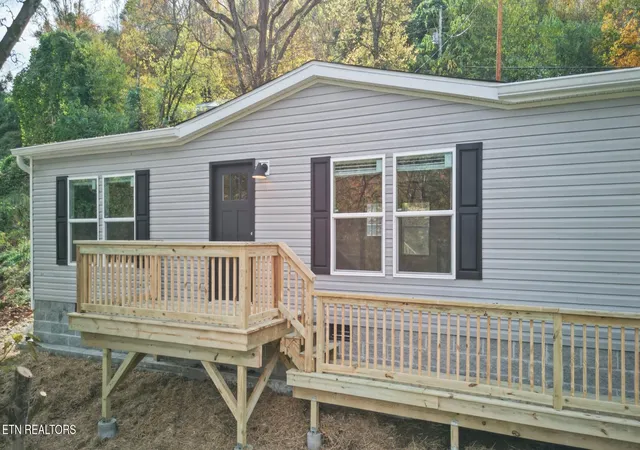
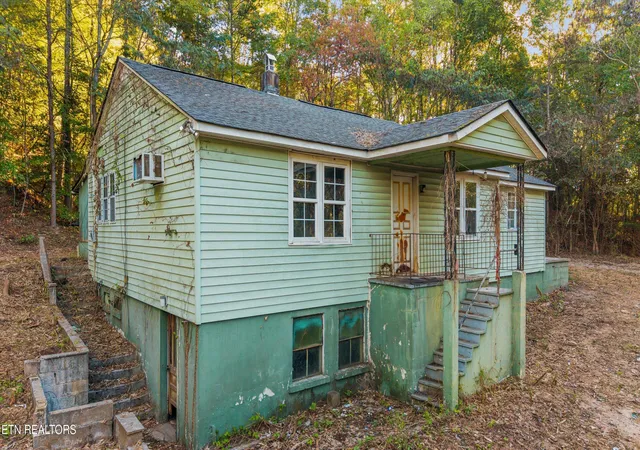
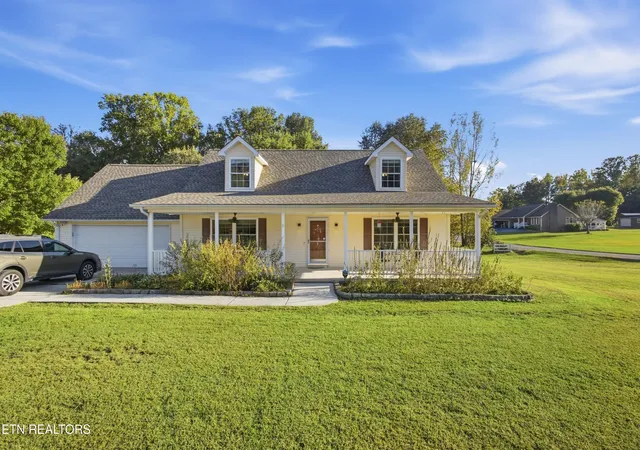
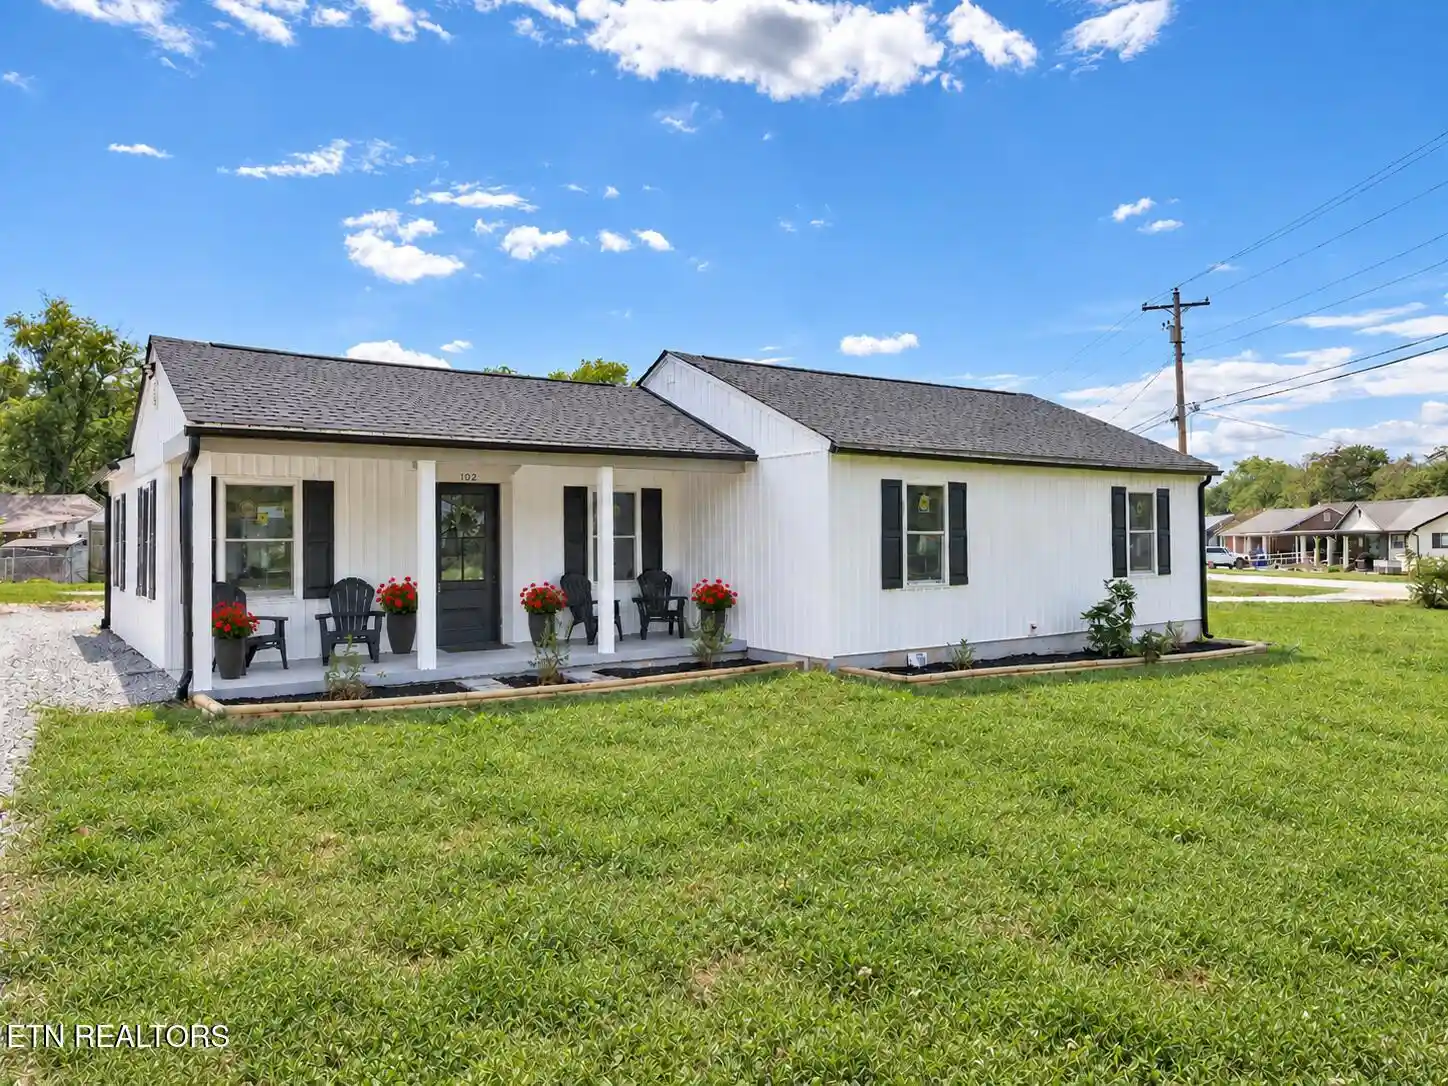
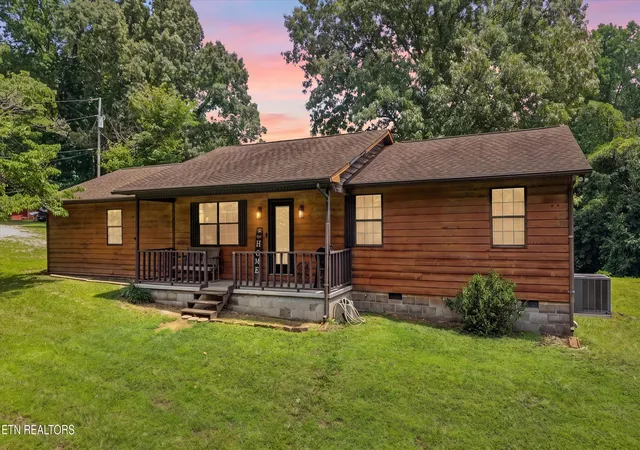
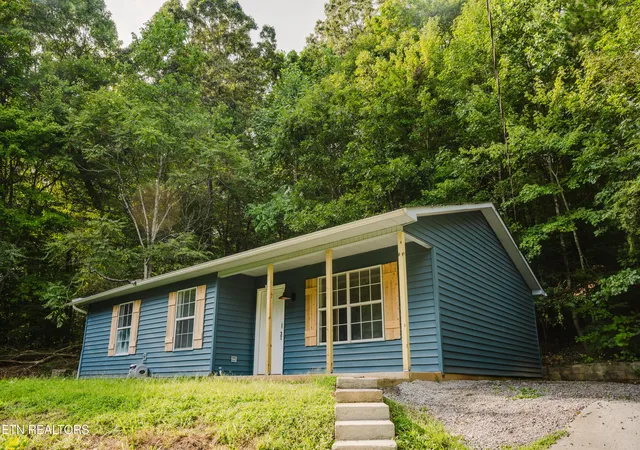
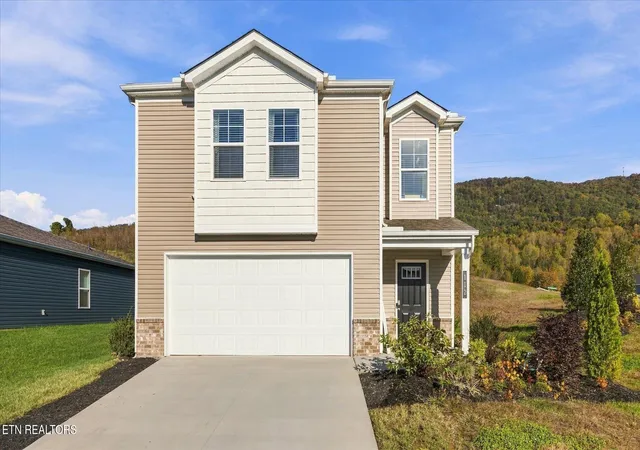

Find Homes by Property Features in Harriman, TN
Nearby New Homes For Sale

Based on information from Realtracs® through Nov 06, 2026, 09:31AM. Data courtesy of Realtracs® MLS as distributed by MLS GRID. Some IDX listings have been excluded from this website. All data is obtained from various sources and may not have been verified by the broker or MLS GRID. Supplied Open House Information is subject to change without notice. All information should be independently reviewed and verified for accuracy. Properties may or may not be listed by the office/agent presenting the information. IDX information is provided exclusively for consumers’ personal, noncommercial use. It may not be used for any purpose other than to identify prospective properties consumers may be interested in purchasing. The data is deemed reliable but is not guaranteed by MLS GRID. The use of the MLS GRID Data may be subject to an end-user license agreement prescribed by Realtracs® MLS. © 2026 RealTracs Solutions. All Rights Reserved. Angela Fowler Real Estate, LLC | 423.320.4620 | afowler@catt.com Mailing Address: 452 Kailors Cove Cir, Ringgold, GA 30736
 Advertising Broker: Angela Fowler | Angela Fowler Real Estate, LLC.
