- Overview
- Description
- Property Details
- Location
- HOA Management
- Facts & Features
- Getting Around
- Nearby Homes





$545,000
Monthly Est:$2,713
 4 Beds
 4 Baths
3 full baths + 1 half bath
 3,152sqft
130 Pine Hills Dr, Nashville, IN 47448
$545,000
$2,713/moEst:
Get Pre-Approved
Manufactured On Land
Built in 2012
$-- HOA
32,670 sqft lot
$173/sq.ft
Description
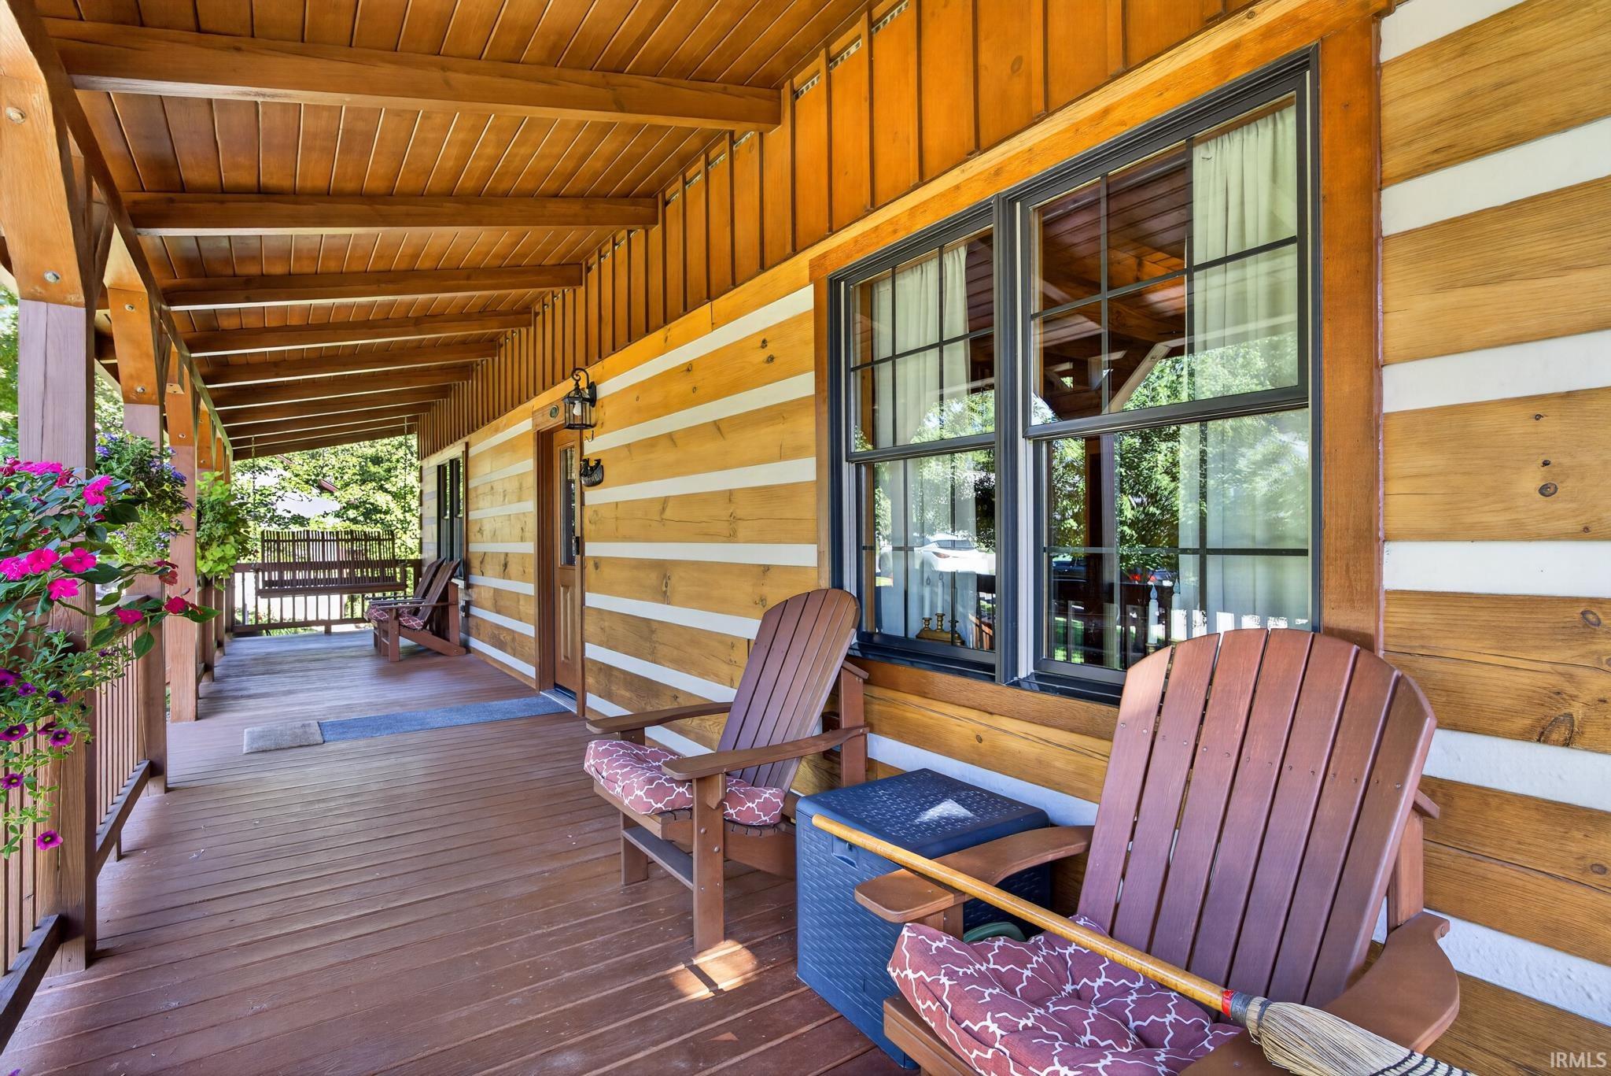
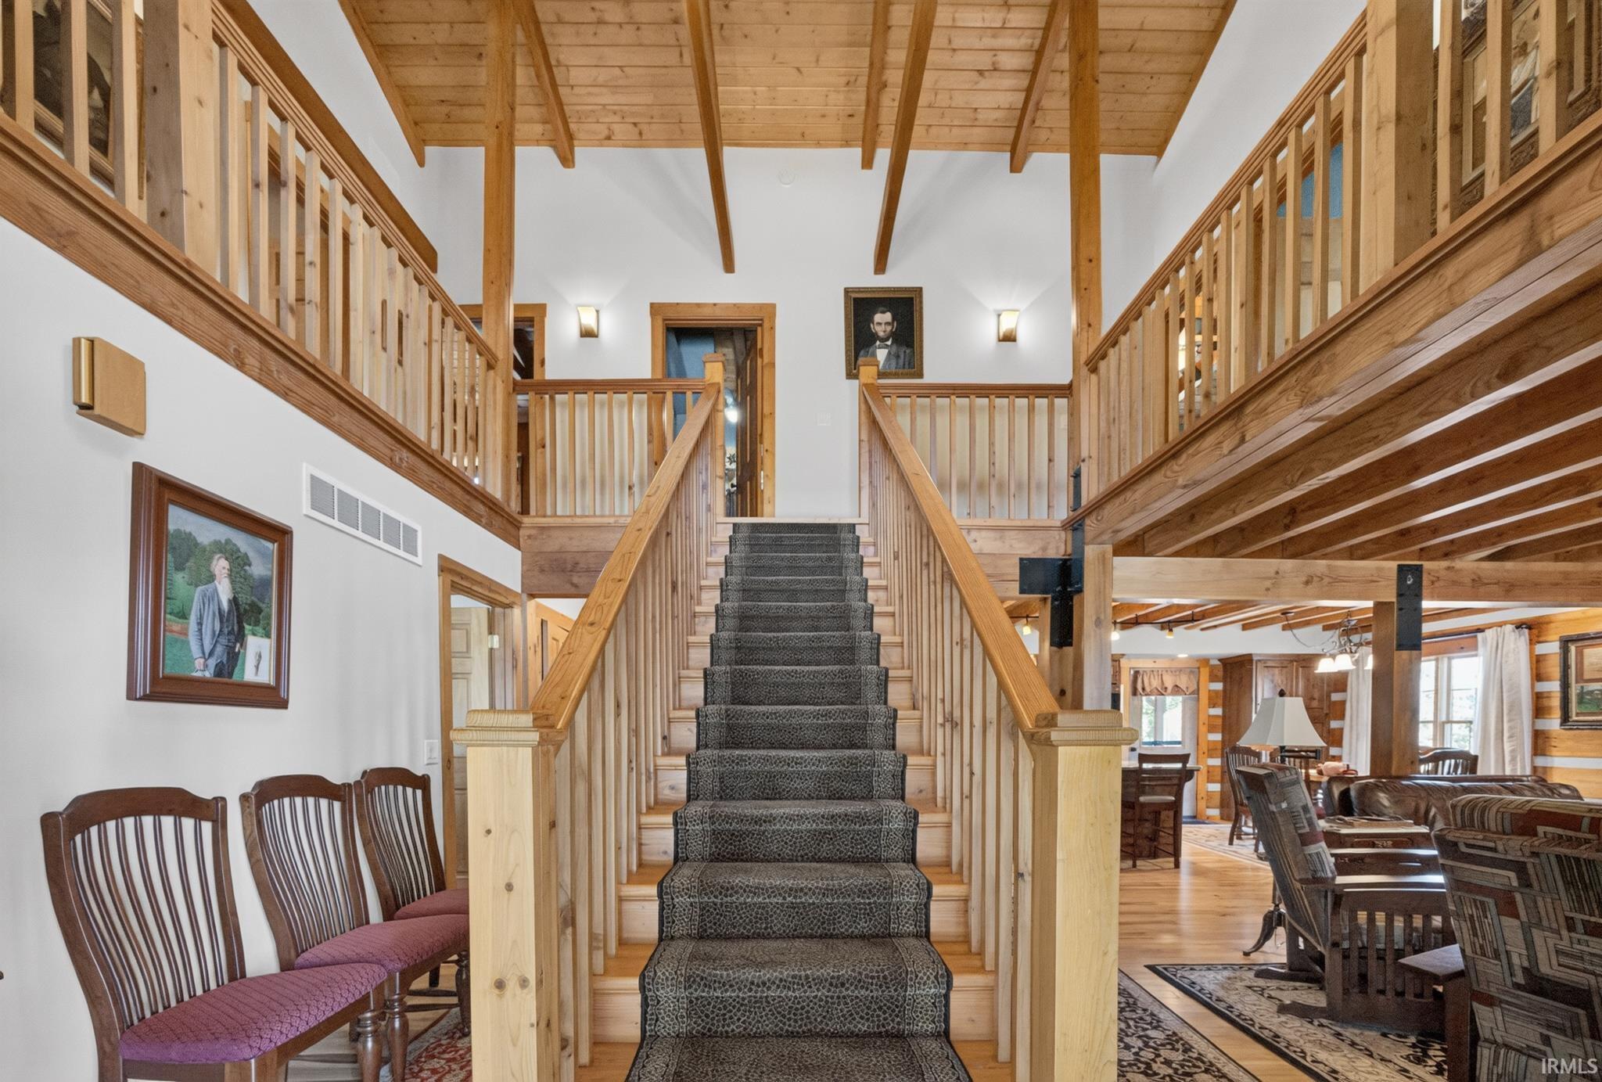
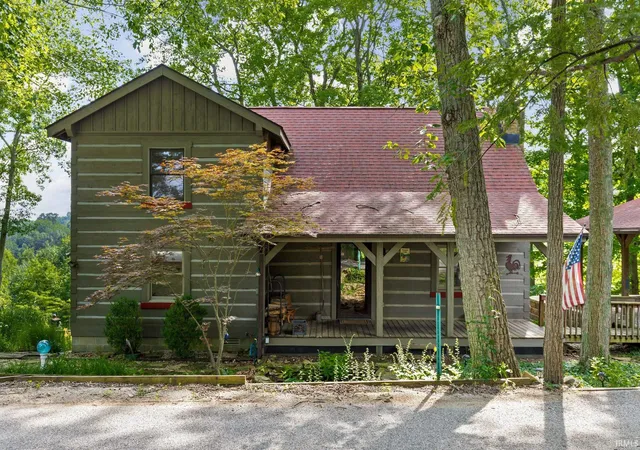
Nestled in one of Nashville’s most sought-after neighborhoods, this home offers the perfect blend of rustic charm and modern comfort. This beautiful 4 bedroom, 3 1/2 bath log cabin sits on a partially wooded lot, providing privacy, natural scenery, and the peaceful atmosphere Brown County is known for. Step inside a fantastic interior featuring rich wood finishes, soaring ceilings, and an open, welcoming layout that highlights the craftsmanship of the home. Whether you’re relaxing by the fireplace, enjoying the serenity of the outdoors, or taking advantage of the convenient location just minutes from downtown Nashville, this cabin delivers the ideal balance of comfort, character, and convenience. A true gem in a highly desirable area. It sits on 2 plots that have been combined, so there is potential to separate the plots for income. Also there is a Generac gas-powered home generator so you never lose power!!!
- Houzeo last checked: 12 hours ago (October 7, 2026 at 6:00 am)
- Listing updated: September 29, 2026 at 2:52 pm
- Listing Provided by: Alex Everett (812) 320-0273 | Century 21 Scheetz - Bloomington
- Source: Indiana Regional MLS-IN | MLS#: 202640103

Property Details
Status
Active
Type
Manufactured Mobile Home
No. of Stories
-
County
--
City
Neighborhood
--
Year Built
2012
HOA Fees
-
Finished Area
3,152 sqft
Lot Size
32,670 sqft lot
Basement Area
- sqft
MLS Name
Indiana Regional MLS
MLS Number
202640103
MLS Status
Active
Days on Market
9

Continue Your Journey in App
Find your dream home, receive real-time updates, and many more!
Download App
Continue Your Journey in App
Find your dream home, receive real-time updates, and many more!
Location
HOA Management
N/A
HOA Fees
$440/
Disclaimer: Amenities are based on third-party information and may vary; buyers must independently verify all amenities, as information is deemed reliable but not guaranteed.
Facts & Features
Rooms
Bedrooms & bathrooms
Bedrooms: 4
Bathrooms: 4
Interior
Sewer
City
Heating
Natural Gas
Flooring
Hardwood, Concrete
Cooling
Central Air
Interior Features
1st Bdrm En Suite, Ceiling Fan(s), Closet(s) Walk In, Stone Counters, Disposal, Garden Tub, Jet Tub, Patio Covered, Porch Covered, Split Br Floor Plan, Main Level Bedroom Suite, Main Floor Laundry
Appliances
Dishwasher, Microwave, Refrigerator, Electric Oven
Construction
Year Built
Year Built: 2012
Home type
Manufactured On Land
Foundation Details
Stone
Construction Materials
Log
Architectural Style
Colonial, Log
Roof
Asphalt
Utilities & Energy
Basement
Full, Walk Out Access
Parking Features
Concrete
Fireplace Features
Great Room, Insert
Water Source
City
Other Features
Subdivision Name
Other
Lot Features
Cul De Sac, Partially Wooded, Sloped
Price History
| Date | Event | Price |
|---|---|---|
09/28/2014 Source: | Price Increased | $299,900 +8.27% $95/sqft |
09/28/2014 Source: | Price Increased | $277,000 +208.12% $88/sqft |
09/08/2010 Source: | Price Increased | $89,900 +4.53% $29/sqft |
09/08/2010 Source: | Sold | $86,000 $27/sqft |

Nearby Homes




Find Homes by Property Features in Nashville, IN


IDX information is provided exclusively for consumer's personal, non-commercial use and may not be used for any purpose other than to identify prospective properties that consumers may be interested in purchasing. Data is deemed reliable but is not guaranteed accurate by the MLS.
 Advertising Broker: Jonah Hartsburg | Hoosier Hub Realty