- 0
- 7
- Overview
- Description
- Property Details
- Location
- Facts & Features
- Getting Around
- Nearby Homes




$849,500
Monthly Est:$4,228
 3 Beds
 4 Baths
3 full baths + 1 half bath
 2,479sqft
1707 Nob Hl Dr, Nashville, IN 47448
$849,500
$4,228/moEst:
Get Pre-Approved
Manufactured On Land
Built in 1969
$-- HOA
6.61 acres lot
$343/sq.ft
Description
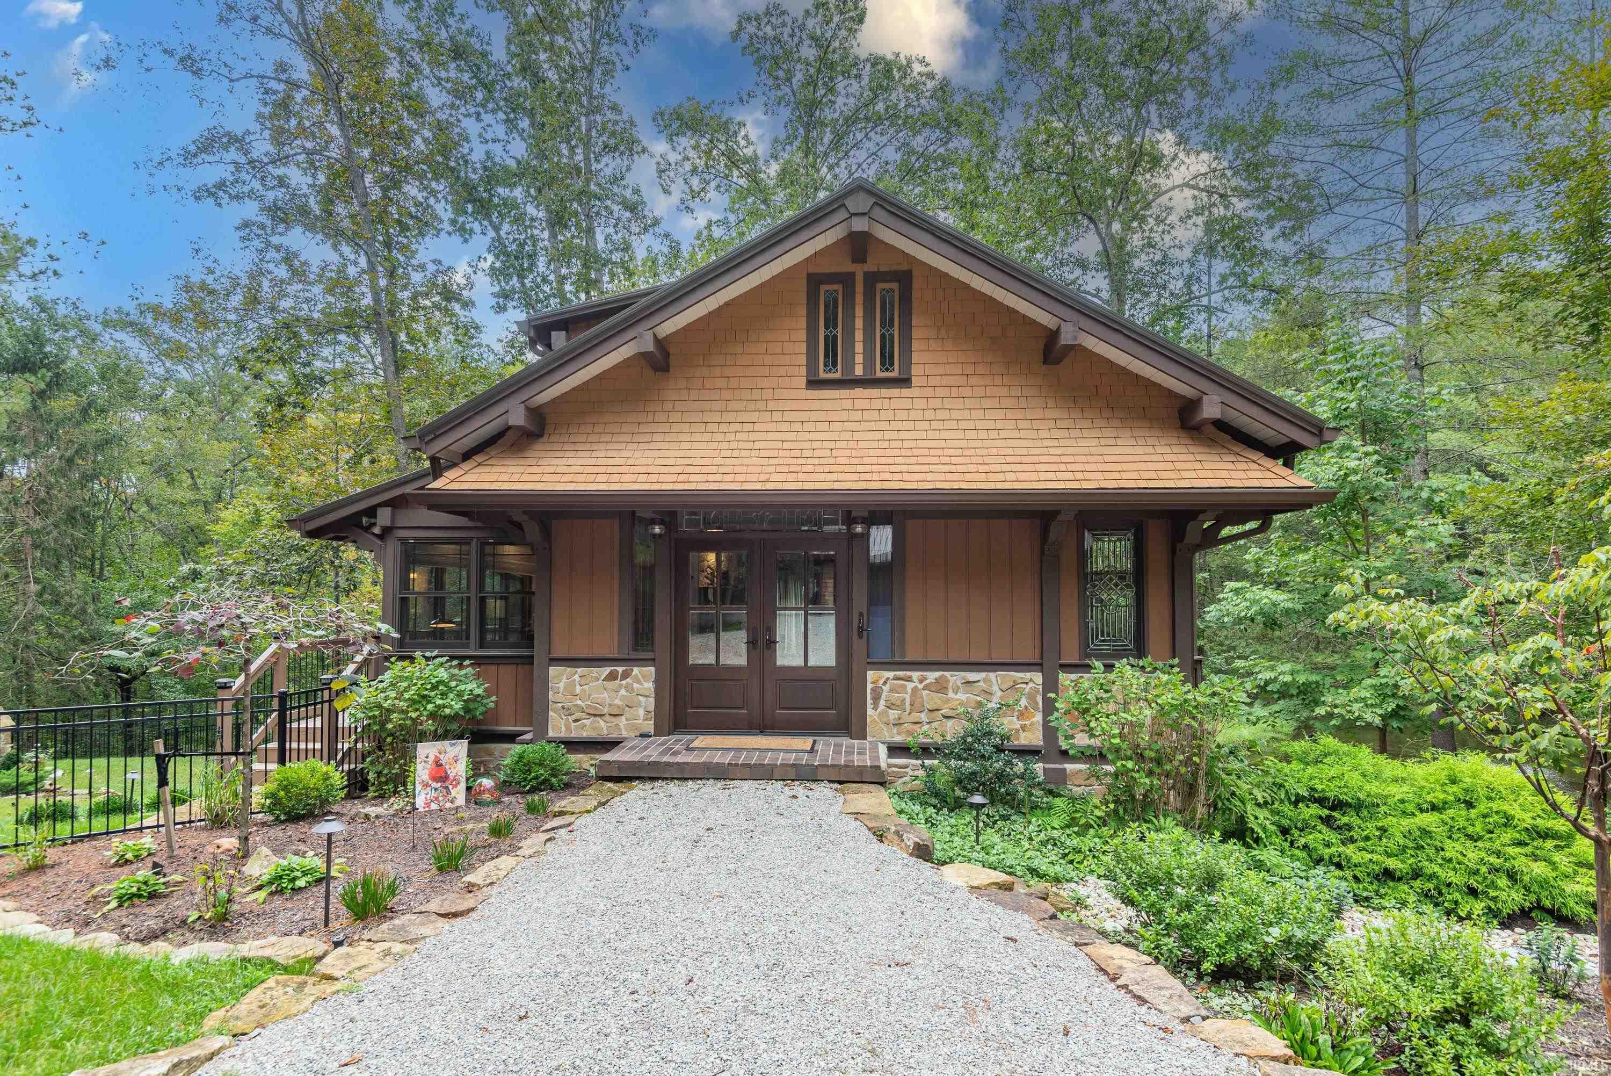
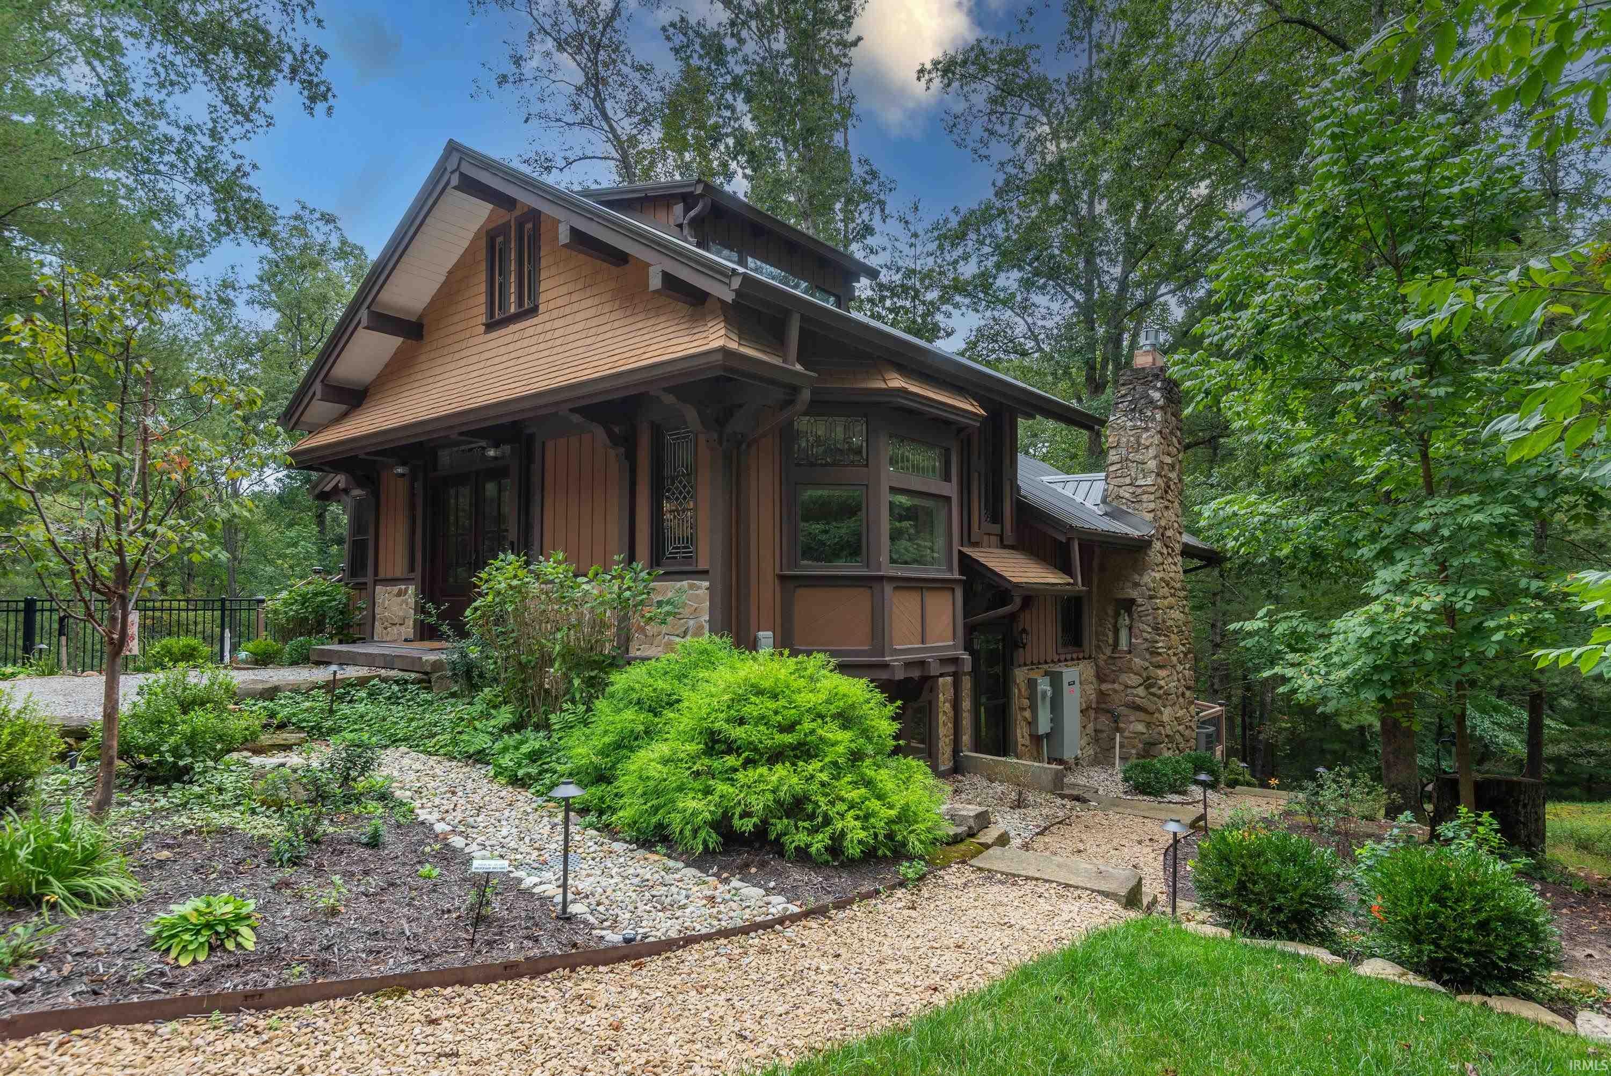
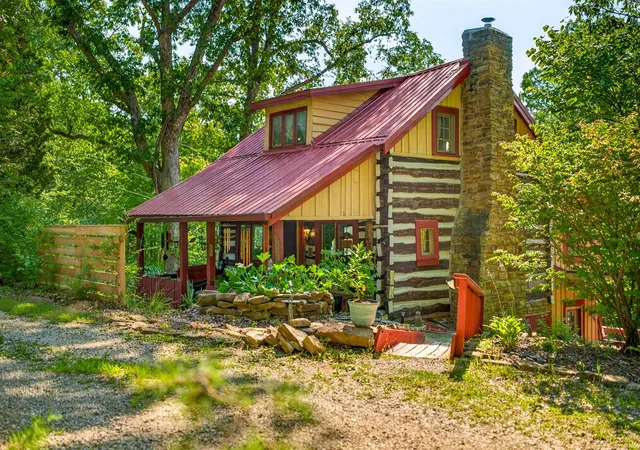
WOW Factors everywhere you look is what comes to mind when you pull into 1707 Nob Hill Road in Nashville!! This Brown County retreat will tempt you to never leave! Work from Home, sure thing, with high speed internet. Enjoy all four seasons from every window, Absolutely!! This charming cottage offers 3 levels of enjoyment. The main floor has a beautiful bedroom ensuite with a private balcony over looking the pond. The living space with great details such as leaded glass, wood burning stove for cool evenings and separate entertaining areas and access to the fenced back yard and a half bath. The upper level is a private bedroom en/suite to get away from everything! ...
Continue Reading- Houzeo last checked: 14 minutes ago (September 23, 2026 at 2:31 pm)
- Listing updated: September 18, 2026 at 9:17 pm
- Listing Provided by: Brian Thompson (812) 320-2394 | FC Tucker/Bloomington REALTORS
- Source: Indiana Regional MLS-IN | MLS#: 202638740

Property Details
Status
Active
Type
Manufactured Mobile Home
No. of Stories
-
County
--
City
Neighborhood
--
Year Built
1969
HOA Fees
-
Finished Area
2,479 sqft
Lot Size
6.61 acres lot
Basement Area
- sqft
MLS Name
Indiana Regional MLS
MLS Number
202638740
MLS Status
Active
Days on Market
4

Continue Your Journey in App
Find your dream home, receive real-time updates, and many more!
Download App
Continue Your Journey in App
Find your dream home, receive real-time updates, and many more!
Facts & Features
Rooms
Bedrooms & bathrooms
Bedrooms: 3
Bathrooms: 4
Interior
Interior Features
1st Bdrm En Suite, Balcony, High Ceilings, Ceiling Fan(s), Vaulted Ceiling(s), Closet(s) Walk In, Countertops Solid Surf, Stone Counters, Deck Open, Detector Smoke, Eat In Kitchen, Fire Pit, Entrance Foyer, Garage Door Opener, Generator Built In, Generator Whole House, Irrigation System, Landscaped, Natural Woodwork, Open Floorplan, Patio Covered, Patio Open, Pocket Doors, Porch Covered, Split Br Floor Plan, Twin Sink Vanity, Stand Up Shower, Main Level Bedroom Suite, Sump Pump, Custom Cabinetry
Appliances
Dishwasher, Microwave, Refrigerator, Washer, Window Treatments, Dryer Electric, Washer/dryer Stacked, Pool Equipment, Gas Range, Sump Pump+battery Backup, Gas Water Heater, Tankless Water Heater
Flooring
Carpet, Ceramic Tile, Hardwood, Stone
Cooling
Central Air
Sewer
Septic Tank
Heating
Natural Gas, Forced Air
Construction
Year Built
Year Built: 1969
Home type
Manufactured On Land
Construction Materials
Stone, Wood Siding
Architectural Style
Cabin/cottage, Craftsman
Roof
Metal
Foundation Details
Block
Utilities & Energy
Water Source
City
Pool Features
In Ground
Fireplace Features
Family Room, Kitchen, Electric, Wood Burning, Wood Burning Stove
Basement
Finished, Full, Walk Out Access
Association Amenities
None
Parking Features
Gravel
Other Features
Lot Features
Cul De Sac, Irregular Lot, Sloped, 6 9.999, Wooded
Subdivision Name
None
Nearby Homes




Find Homes by Property Features in Nashville, IN


IDX information is provided exclusively for consumer's personal, non-commercial use and may not be used for any purpose other than to identify prospective properties that consumers may be interested in purchasing. Data is deemed reliable but is not guaranteed accurate by the MLS.
 Advertising Broker: Jonah Hartsburg | Hoosier Hub Realty


