- Overview
- Description
- Property Details
- Location
- HOA Management
- Facts & Features
- Getting Around
- Nearby Homes



$349,900
Monthly Est:$1,742
 3 Beds
 2 Baths
2 full baths
 1,661sqft
130 Porta Vecchio Bnd #202, Nokomis, FL 34275
$349,900
$1,742/moEst:
Get Pre-Approved
Condominium
Built in 2019
$161.67/mo HOA
3.25 acres lot
$211/sq.ft
Description
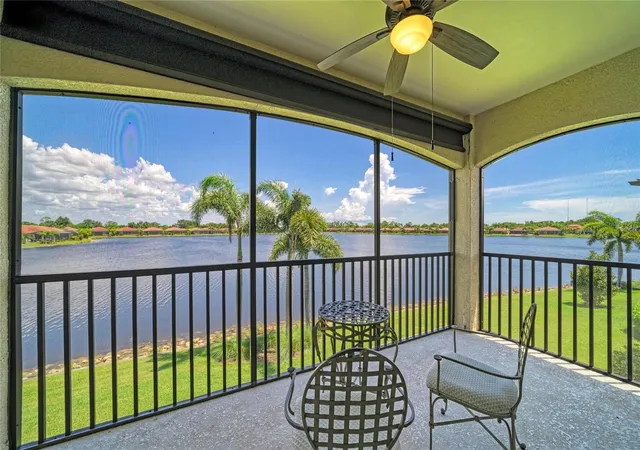
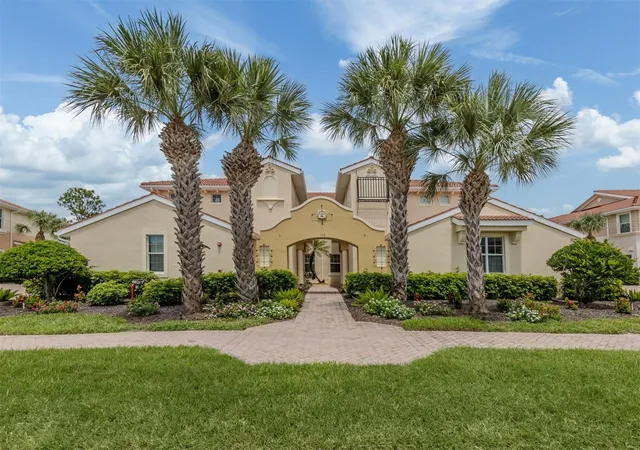
Under contract-accepting backup offers. Expansive lake views await you on the largest condo lake in Toscana Isles! With a brand new roof, this bright and airy 3-bedroom plus den condo is ideally situated to offer stunning, unforgettable views, and it comes fully furnished! This spacious floor plan features an open kitchen complete with a large center island, white cabinets with 42-inch upper cabinets, granite countertops, a stylish backsplash, stainless steel appliances, an upgraded Bosch dishwasher, and a generous walk-in pantry. Additional upgrades include motorized lanai shades, new lighting in the living area, designer ceiling fans, a UV light in the HVAC system, blinds, and window coverings. The owner's suite boasts an en-suite bathroom with double sinks, a walk-in shower, and a walk-in closet. The two additional bedrooms are located at the front of the unit, providing privacy for your guests. Finishes throughout the main living area and den include large neutral tiles installed diagonally, complemented by designer paint for a coastal ambiance. Relax and unwind on your spacious screened balcony as you take in the exceptional lake views and shimmering waters, enhanced by the sought after bright southeast exposure. Toscana Isles is a gated, resort-style community that focuses on an active lifestyle with landscape maintenance included. Enjoy kayaking, canoeing, and fishing on over 200 acres of interconnected lakes, right from your backyard. The 8,000-square-foot clubhouse features a fitness center, ballroom, billiard room with a big-screen TV, and courts for tennis, pickleball, and bocce. Toscana Isles offers easy access to the beautiful Suncoast Beaches, just 10 minutes away, as well as the Legacy Bike Trail and the vibrant downtowns of Venice and Sarasota, which boast a rich cultural life, excellent shopping, and gourmet restaurants. And, Sarasota Memorial Hospital recently opened its new Venice campus nearby. Call today for a private showing! New roofs are currently being installed on the condominiums.
- Houzeo last checked: 0 minutes ago
- Listing updated: September 17, 2026 at 10:28 pm
- Listing Provided by: Ron Suponcic, JR (941) 320-2682 , Bozena Suponcic | COLDWELL BANKER REALTY (941) 383-6411
- Source: Stellar MLS-FL | MLS#: A4703157

Part of

Property Details
Status
Active Under Contract
Type
Condominium
No. of Stories
2
County
City
Neighborhood
--
Year Built
2019
HOA Fees
$161.67/mo
Finished Area
1,661 sqft
Lot Size
3.25 acres lot
Basement Area
- sqft
MLS Name
Stellar MLS
MLS Number
A4703157
MLS Status
Pending
Days on Market
52
Cumulative Days on Market
31

Continue Your Journey in App
Find your dream home, receive real-time updates, and many more!
Download App
Continue Your Journey in App
Find your dream home, receive real-time updates, and many more!
Location
HOA Management
Tropical Isles MGMT-condo
HOA Fees
$485.33/ Quarterly
Amenities
 Amenities and services may be covered by one or multiple associations and service providers.
 Security Guard
 Trash Pickup
 Insurance
 Pool
Pool
 Sewer
Sewer
 Park Playground
 Gym
Gym
 Water
Water
 Maintenance
 Tennis
 Club House
 Security Gate
 Sports Court
Common Area Taxes
Recreation Facilities
Recreational Facilities
Vehicle Restrictions
Management
Escrow Reserves Fund
Disclaimer: Amenities are based on third-party information and may vary; buyers must independently verify all amenities, as information is deemed reliable but not guaranteed.
Facts & Features
Rooms
Bedrooms & bathrooms
Bedrooms: 3
Bathrooms: 2
Primary Bedroom
Level: First
Area: 204.00 Square Feet
Dimensions: 17x12
Bedroom 2
Level: First
Area: 121.00 Square Feet
Dimensions: 11x11
Bedroom 3
Level: First
Area: 121.00 Square Feet
Dimensions: 11x11
Great Room
Level: First
Area: 255.00 Square Feet
Dimensions: 15x17
Kitchen
Level: First
Area: 100.00 Square Feet
Dimensions: 10x10
Dinette
Level: First
Area: 81.00 Square Feet
Dimensions: 9x9
Balcony/Porch/Lanai
Level: First
Area: 105.00 Square Feet
Dimensions: 15x7
Interior
Sewer
Public Sewer
Exterior Features
Balcony, Hurricane Shutters, Sidewalk
Interior Features
Ceiling Fans(s), Crown Molding, High Ceilings, Living Room/dining Room Combo, Open Floorplan, Stone Counters, Walk In Closet(s), Window Treatments
Flooring
Carpet, Ceramic Tile
Cooling
Central Air
Heating
Central
Appliances
Dishwasher, Disposal, Dryer, Microwave, Range, Refrigerator
Construction
Year Built
Year Built: 2019
Home type
Condominium
Foundation Details
Slab
Architectural Style
Mediterranean
Roof
Tile
Construction Materials
Block, Stucco
Utilities & Energy
Water Source
Canal/lake For Irrigation, Public, See Remarks
Utilities
Bb/hs Internet Available, Cable Available, Electricity Connected, Fiber Optics, Public
Association Amenities
Clubhouse, Fitness Center, Gated, Pickleball Court(s), Playground, Pool, Recreation Facilities, Security, Tennis Court(s), Vehicle Restrictions
Laundry Features
Inside, Laundry Closet
Other Features
Lot Features
City Limits, Landscaped, Paved
Subdivision Name
Toscana Isles
Community Features
Association Recreation Owned, Clubhouse, Community Mailbox, Deed Restrictions, Dog Park, Fitness Center, Gated Community Guard, Gated Community No Guard, Golf Carts Ok, Pool, Sidewalks, Tennis Court(s)
Price History
| Date | Event | Price |
|---|---|---|
09/17/2026 Source: | Contingent (Active Under Contract) | $349,900 $211/sqft |
08/17/2026 Source: | Listed for Sale | $349,900 +11.08% $211/sqft |
04/16/2021 Source: | Price Increased | $315,000 +1.65% $190/sqft |
04/16/2021 Source: | Sold | $309,900 $187/sqft |

Nearby Homes

Find Homes by Property Features in Nokomis, FL

Based on information from Stellar MLS® through Oct 09, 2026, 05:30AM as submitted to and distributed by MLS GRID. All data is obtained from various sources and may not have been verified by the broker or MLS GRID. Supplied Open House Information is subject to change without notice. All information should be independently reviewed and verified for accuracy. Properties may or may not be listed by the office/agent presenting the information. IDX information is provided exclusively for consumers’ personal non-commercial use. It may not be used for any purpose other than to identify prospective properties consumers may be interested in purchasing. The data is deemed reliable but is not guaranteed by MLS GRID. The use of the MLS GRID Data may be subject to an end-user license agreement prescribed by the Member Participant’s applicable MLS, if any, and as amended from time to time. © 2026 Stellar MLS. All Rights Reserved.
 Advertising Broker: Fred McGill | Simple Showing, Inc