- Overview
- Description
- Property Details
- Location
- Facts & Features
- Getting Around
- Nearby Homes



$869,000
Monthly Est:$4,325
 5 Beds
 3 Baths
3 full baths
 1,635sqft
130 Private Road 5884, Yantis, TX 75497
$869,000
$4,325/moEst:
Get Pre-Approved
Single Family Residence
Built in 1998
$-- HOA
0.24 acre lot
$531/sq.ft
Description
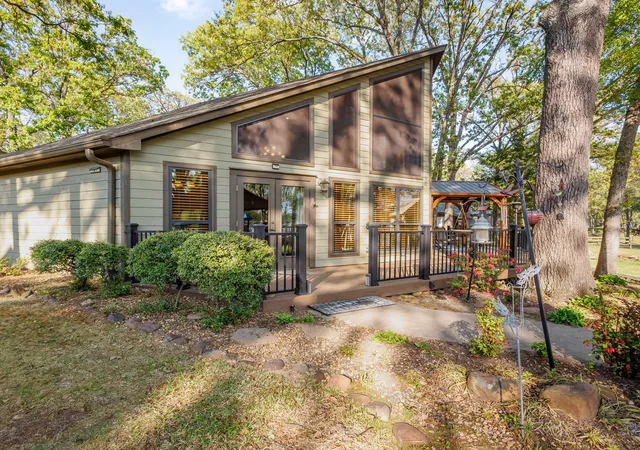
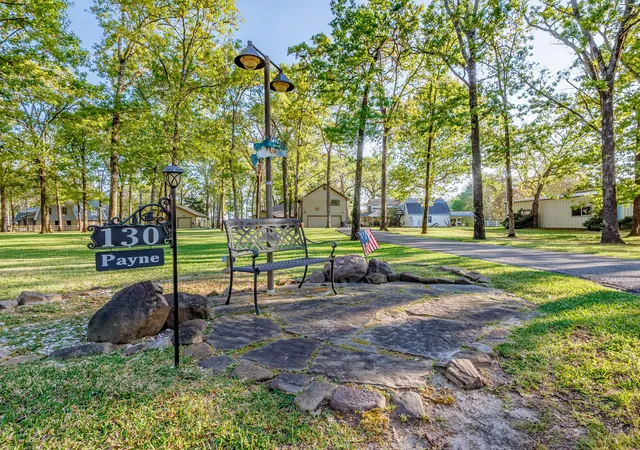
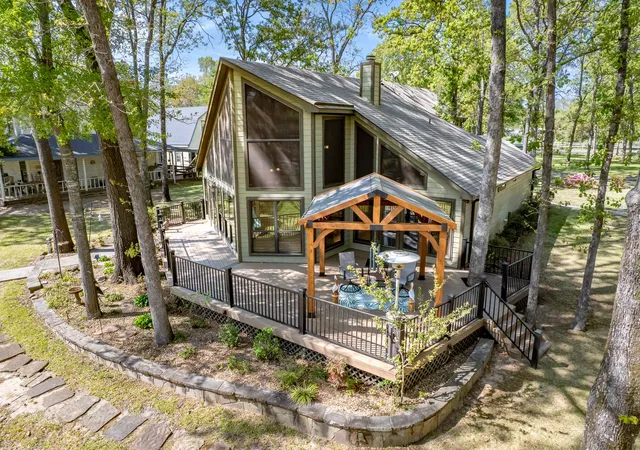
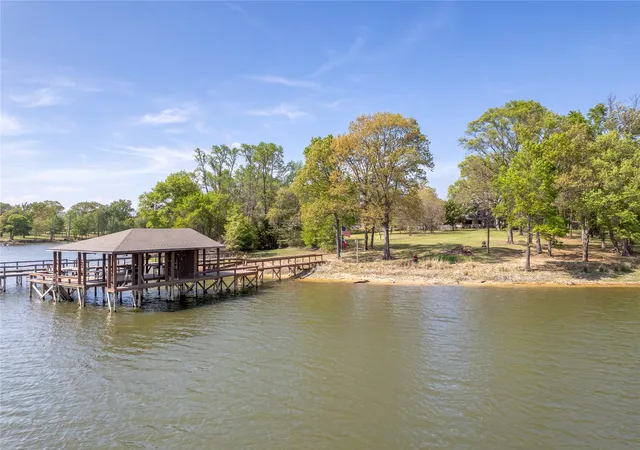
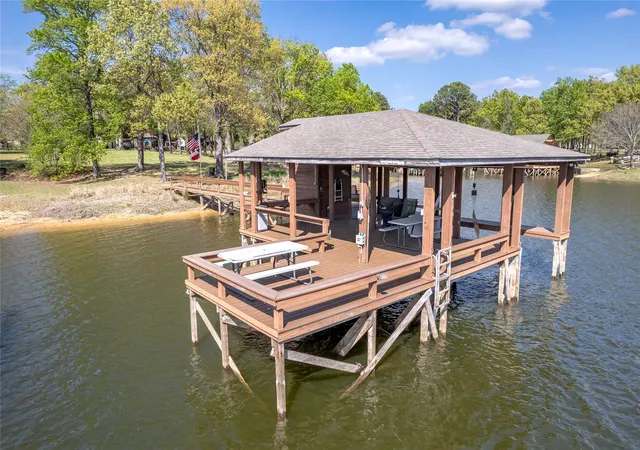
Lake Fork Gem! Stunning lakefront home sitting on two lots in the desirable Brook Harbor subdivision, Yantis, Texas. Towering trees and exquisite landscaping surround this warm wood-sided home that blends seamlessly into the natural setting, providing unforgettable warmth and character. The main residence features 3 bedroom and 2 bathroom complemented by a massive rustic den, a spacious kitchen, cozy breakfast nook, formal dining and spacious Trex decking across the back deck overlooking the lake, perfect for both relaxed living and entertaining. Designed with comfort and versatility in mind, the property also includes a detached oversized 2-car garage with an upstairs guest suite offering 2 bedrooms, 1 bathroom, a full kitchen, and living room, providing ample accommodations for family and visitors with over 2400 square feet of purposeful living space. Think Big Cedar Lodge! Outdoors, the property transforms into an entertainer’s dream. A covered upgraded outdoor kitchen measuring 24 x 30 and fire pit sets the stage for unforgettable gatherings. The enclosed 35 x 50 shop offers exceptional storage or workspace options. Enjoy direct lakefront access with a covered boat slip and dock, 29 x 32 Trex, ideal for boating, fishing, or simply soaking in breathtaking sunsets. Gated entry and winding driveway create a grand entrance, enhancing the property’s secluded, resort-like feel. Offered as a true turn-key opportunity, this home, which sits on two parcels, conveys with furnishings, glassware, and silverware—making it completely move-in ready. Experience the perfect blend of rustic luxury, privacy, and lakeside living in this extraordinary East Texas retreat.
- Houzeo last checked: 13 minutes ago
- Listing updated: August 24, 2026 at 9:24 pm
- Listing Provided by: Keeton Eoff (325) 660-4575 , Keeton Eoff | JPAR (972) 836-9295
- Source: NTREIS MLS-TX | MLS#: 21226880

Property Details
Status
Active
Type
Single Family Residence
No. of Stories
1
County
City
Neighborhood
--
Year Built
1998
HOA Fees
-
Finished Area
1,635 sqft
Lot Size
0.24 acre lot
Basement Area
- sqft
MLS Name
NTREIS MLS
MLS Number
21226880
MLS Status
Active
Cumulative Days on Market
142

Continue Your Journey in App
Find your dream home, receive real-time updates, and many more!
Download App
Continue Your Journey in App
Find your dream home, receive real-time updates, and many more!
Location
Facts & Features
Rooms
Bedrooms & bathrooms
Bedrooms: 5
Bathrooms: 3
Kitchen
Level: Second
Area: 96.00 Square Feet
Dimensions: 12 x 8
FullBath
Level: First
Area: 60.00 Square Feet
Dimensions: 6 x 10
Kitchen
Level: First
Area: 96.00 Square Feet
Dimensions: 12 x 8
LivingRoom
Level: First
Area: 180.00 Square Feet
Dimensions: 15 x 12
Bedroom
Level: First
Area: 77.00 Square Feet
Dimensions: 7 x 11
Bedroom
Level: First
Area: 150.00 Square Feet
Dimensions: 10 x 15
FullBath
Level: Second
Area: 81.00 Square Feet
Dimensions: 9 x 9
Bedroom
Level: First
Area: 196.00 Square Feet
Dimensions: 14 x 14
Office
Level: First
Area: 150.00 Square Feet
Dimensions: 10 x 15
FullBath
Level: First
Area: 120.00 Square Feet
Dimensions: 12 x 10
PrimaryBedroom
Level: First
Area: 225.00 Square Feet
Dimensions: 15 x 15
Kitchen
Level: First
Area: 180.00 Square Feet
Dimensions: 15 x 12
Den
Level: Second
Area: 600.00 Square Feet
Dimensions: 20 x 30
Interior
Cooling
Central Air, Ceiling Fans, Electric, Energy Star Qualified Equipment
Exterior Features
Awnings, Courtyard, Deck, Garden, Lighting, Other, Private Yard, Storage, Uncovered Courtyard
Sewer
Aerobic Septic, Septic Tank
Appliances
Dishwasher, Electric Cooktop, Electric Oven, Electric Water Heater, Disposal, Microwave
Flooring
Carpet, Ceramic Tile, Hardwood, Simulated Wood, Wood
Heating
Central, Electric, Energy Star Qualified Equipment
Window Features
Window Coverings
Interior Features
Built In Features, Chandelier, Cathedral Ceilings, Decorative Designer Lighting Fixtures, Eat In Kitchen, Granite Counters, Kitchen Island, Open Floorplan, Other, Pantry, Paneling Wainscoting, Cable Tv, Vaulted Ceilings, Natural Woodwork
Construction
Year Built
Year Built: 1998
Home type
Single Family Residence
Foundation Details
Slab
Roof
Composition
Construction Materials
Board And Batten Siding
Property Condition
Resale
Architectural Style
A Frame, Craftsman, Early American, Modern, Other, Detached, Farmhouse
Utilities & Energy
Fireplace Features
Den, Raised Hearth, Wood Burning
Security Features
Other, Smoke Detectors
Parking Features
Additional Parking, Concrete, Covered, Door Single, Driveway, Electric Gate, Enclosed, Garage Faces Front, Garage, Garage Door Opener, Other, Side By Side, Storage
Pool Features
None
Utilities
Electricity Connected, Septic Available, Cable Available
Laundry Features
Dryer Hookup, Electric Dryer Hookup, Laundry In Utility Room
Other Features
Disclosures
Accessory Dwelling Unit
Patio And Porch Features
Covered, Deck
Subdivision Name
Brook Harbor
Lot Features
Back Yard, Cleared, Hardwood Trees, Lawn, Landscaped, Native Plants, Many Trees, Waterfront
Vegetation
Partially Wooded
Price History
| Date | Event | Price |
|---|---|---|
07/24/2026 Source: | Listed for Sale | $869,000 $531/sqft |
07/15/2026 Source: | Contingent (Active Under Contract) | $869,000 $531/sqft |
07/03/2026 Source: | Price Decreased | $869,000 -3.34% $531/sqft |
04/07/2026 Source: | Listed for Sale | $899,000 $550/sqft |

Nearby Homes



Find Homes by Property Features in Yantis, TX

Based on information from the North Texas Real Estate Information Systems, Inc., through Oct 11, 2026, 03:45AM. Information is provided exclusively for consumers’ personal, non-commercial use. It may not be used for any purpose other than to identify prospective properties consumers may be interested in purchasing. Data is deemed reliable but is not guaranteed accurate. This website may not include listings or property addresses of sellers who have directed their listing brokers to withhold their listing or their property address from display on the Internet. ©2026 North Texas Real Estate Information Systems, Inc. All Rights Reserved.
 Advertising Broker: Michelle Brecker | Pathway To Home Realty