- Overview
- Description
- Property Details
- Location
- Facts & Features
- Getting Around
- Nearby Homes

Street View
$650,000
Monthly Est:$3,235
 5 Beds
 4 Baths
4 full baths
 3,986sqft
130 Raleighs Ln, West Union, SC 29696
$650,000
$3,235/moEst:
Get Pre-Approved
Single Family Residence
Built in 1981
$-- HOA
4.52 acres lot
$163/sq.ft
Description
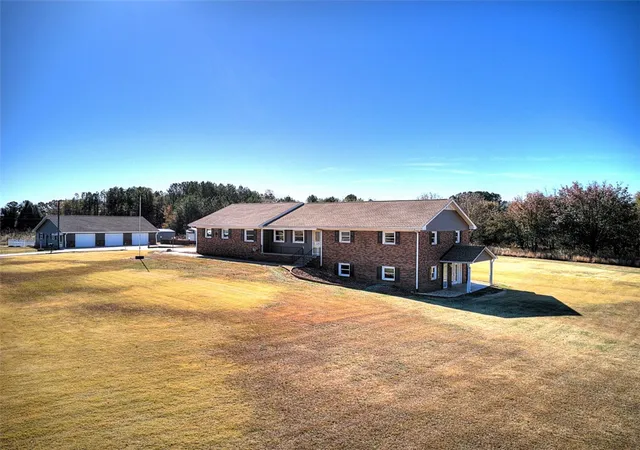
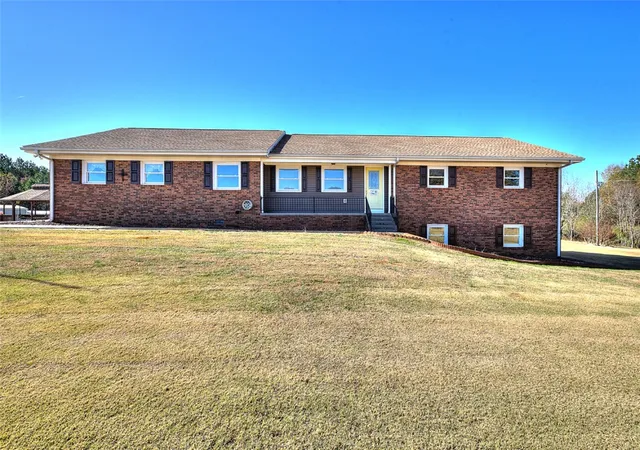
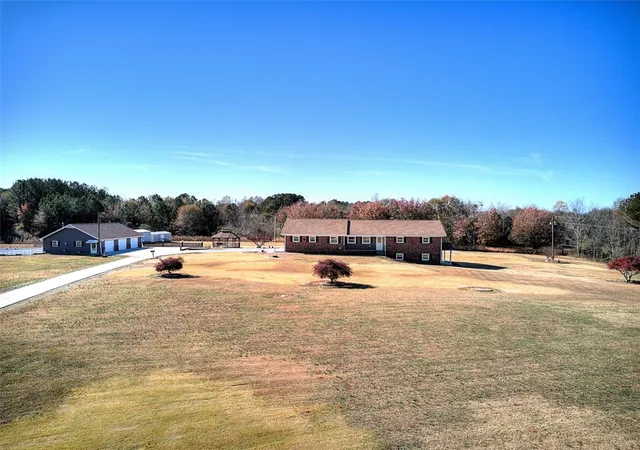
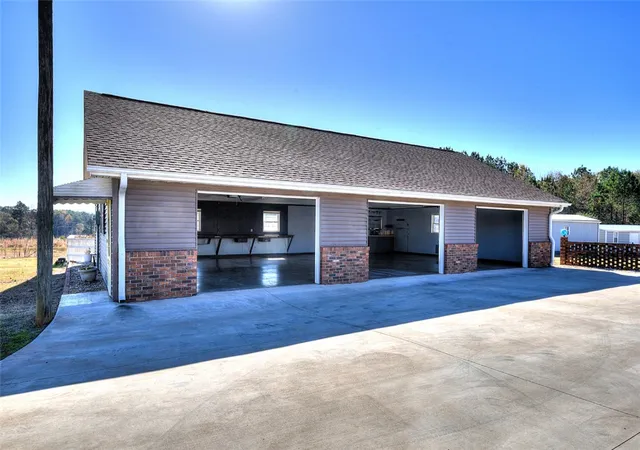
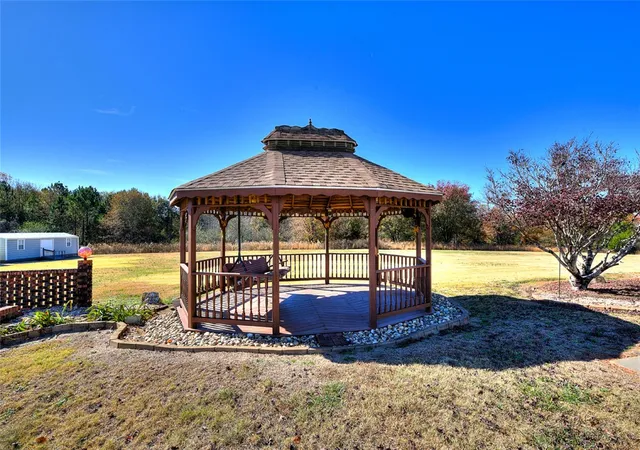
Welcome to 130 Raleighs Lane, a private retreat in West Union, SC, offering nearly 4,000 sq ft of comfortable living space on 4.52 beautiful acres. With 5 bedrooms, 4 full bathrooms, and an abundance of indoor and outdoor features, this property is designed for those seeking space, privacy, and convenience all in one exceptional property. Whether used as a full-time residence, multi-generational home, or investment property, this meticulously maintained home offers unmatched versatility. The main level greets you with a warm and functional layout that includes a formal dining room, sitting room, living room, and a well-appointed kitchen. With three spacious bedrooms and two full bathrooms, including the primary suite, the main floor offers comfortable everyday living and is ideal for entertaining. A completely updated back deck features composite decking, new railings, and a new roof. This extends your living space outdoors and provides a peaceful spot to enjoy the surrounding privacy. The fully finished walkout basement enhances the home’s flexibility with a large den, two additional bedrooms, a full bath, utility room, a generous storage room, and a mechanical room. This level is perfect for guests, recreational use, or converting into a separate rental suite. The property continues to impress on the exterior. Along with the attached garage, a detached 2 car carport, charming gazebo, and three storage buildings with power provide even more functionality. Also outside, you'll find a spacious 3-car detached garage/workshop that's truly a hobbyist's dream. It features 3 bay doors, heated with a natural gas furnace, fully powered, and water. Built-in countertops, cabinetry, and a utility sink provide ample workspace and storage. The house, gazebo, and garage all feature brand-new roofs installed in June 2025, and a newer over 350 ft concrete driveway enhances the property’s curb appeal and convenience. Both the home and detached garage include extra insulation, and the property benefits from natural gas utilities. With short-term rentals allowed, this property offers excellent investment potential as well. Its layout, acreage, and location make it especially appealing for those seeking to generate rental income while still enjoying a private retreat close to everything. The location is truly fantastic and convenient. It is just minutes from shopping, schools, healthcare services, and grocery stores. It’s only 10 minutes from Seneca, 10 minutes to Lake Keowee, 20 minutes to Lake Jocassee, and 20 minutes from Clemson, which gives you quick access to outdoor recreation, dining, and local attractions. Combining privacy, space, updates, and an unbeatable location, 130 Raleighs Lane is a rare find with endless possibilities! Don't miss out on this unique property!
- Houzeo last checked: 10 minutes ago
- Listing updated: October 9, 2026 at 4:33 pm
- Listing Provided by: Robert Herron (864) 723-1945 DRE #113572 | Howard Hanna Allen Tate - Lake Keowee North (864) 944-2400
- Source: Western Upstate MLS-SC | MLS#: 20305677

Property Details
Status
Active Under Contract
Type
Single Family Residence
No. of Stories
1
County
City
Neighborhood
--
Year Built
1981
HOA Fees
-
Finished Area
3,986 sqft
Lot Size
4.52 acres lot
Basement Area
- sqft
MLS Name
Western Upstate MLS
MLS Number
20305677
MLS Status
ActiveUnderContract
Days on Market
38
Cumulative Days on Market
321

Continue Your Journey in App
Find your dream home, receive real-time updates, and many more!
Download App
Continue Your Journey in App
Find your dream home, receive real-time updates, and many more!
Location
Facts & Features
Rooms
Bedrooms & bathrooms
Bedrooms: 5
Bathrooms: 4
Workshop
Level: Lower
Area: 357.00 Square Feet
Dimensions: 21'9"x17'11"
Bedroom5
Level: Lower
Area: 144.00 Square Feet
Dimensions: 12'7"x12'4"
Bedroom4
Level: Lower
Area: 144.00 Square Feet
Dimensions: 12'4x12'0"
Recreation
Level: Lower
Area: 588.00 Square Feet
Dimensions: 28'11"x21'0"
LivingRoom
Level: Main
Area: 165.00 Square Feet
Dimensions: 15'2"x11'9"
Bedroom3
Level: Main
Area: 144.00 Square Feet
Dimensions: 12'8"x12'4"
Bedroom2
Level: Main
Area: 144.00 Square Feet
Dimensions: 12'7"x12'4"
PrimaryBedroom
Level: Main
Area: 182.00 Square Feet
Dimensions: 14'8"x13'7"
Garage
Level: Main
Area: 361.00 Square Feet
Dimensions: 19'9"x19'8"
DiningRoom
Level: Main
Area: 117.00 Square Feet
Dimensions: 13'10"x9'10"
Kitchen
Level: Main
Area: 121.00 Square Feet
Dimensions: 11'6"x11'7"
LivingRoom
Level: Main
Area: 323.00 Square Feet
Dimensions: 19'6"x17'11"
Interior
Window Features
Blinds
Interior Features
Ceiling Fans, Fireplace, Window Treatments, Breakfast Area
Heating
Central, Electric
Cooling
Central Air, Electric
Exterior Features
Deck, Porch
Flooring
Ceramic Tile, Hardwood
Sewer
Septic Tank
Appliances
Dishwasher, Electric Oven, Electric Range, Gas Water Heater, Microwave, Refrigerator
Construction
Year Built
Year Built: 1981
Home type
Single Family Residence
Construction Materials
Brick, Vinyl Siding
Architectural Style
Ranch
Roof
Architectural, Shingle
Foundation Details
Basement
Utilities & Energy
Fireplace Features
Gas, Gas Log, Multiple, Option
Water Source
Public
Laundry Features
Washer Hookup, Electric Dryer Hookup, Sink
Utilities
Electricity Available, Natural Gas Available, Septic Available, Water Available
Basement
Finished, Heated, Interior Entry, Walk Out Access
Parking Features
Attached, Detached, Garage, Driveway, Garage Door Opener
Other Features
Lot Features
Level, Not In Subdivision, Outside City Limits
Community Features
Short Term Rental Allowed
Patio And Porch Features
Deck, Front Porch
Disclosures
Accepting Backup Offers
Price History
| Date | Event | Price |
|---|---|---|
10/09/2026 Source: | Contingent (Active Under Contract) | $650,000 $163/sqft |
07/30/2026 Source: | Price Decreased | $650,000 -9.72% $163/sqft |
04/28/2026 Source: | Price Decreased | $720,000 -5.88% $181/sqft |
03/06/2026 Source: | Price Decreased | $765,000 -3.04% $192/sqft |
01/13/2026 Source: | Price Decreased | $789,000 -3.19% $198/sqft |

Show more
Nearby Homes





Find Homes by Property Features in West Union, SC
Nearby New Homes For Sale

Based on information from the Western Upstate MLS through Oct 10, 2026, 04:15PM. This information is deemed reliable, but not guaranteed. Neither the Western Upstate Association of REALTORS® Inc. or the Western Upstate MLS of South Carolina Inc., nor the listing broker, nor their agents are responsible for the accuracy of the information. The buyer is responsible for verifying all information. This information is provided by the Western Upstate Association of REALTORS® Inc. and the Western Upstate MLS of South Carolina Inc. for use by its members and is not intended for the use for any other purpose. The data relating to real estate for sale on this website comes in part from the Broker Reciprocity Program of the Western Upstate Association of REALTORS® Inc. and the Western Upstate MLS of South Carolina Inc. © 2026 Western Upstate MLS of South Carolina Inc. All Rights Reserved.
 Advertising Broker: Nicholas Huscroft | Chosen Realty