- Overview
- Description
- Property Details
- Location
- Facts & Features
- Getting Around
- Nearby Homes
 New Construction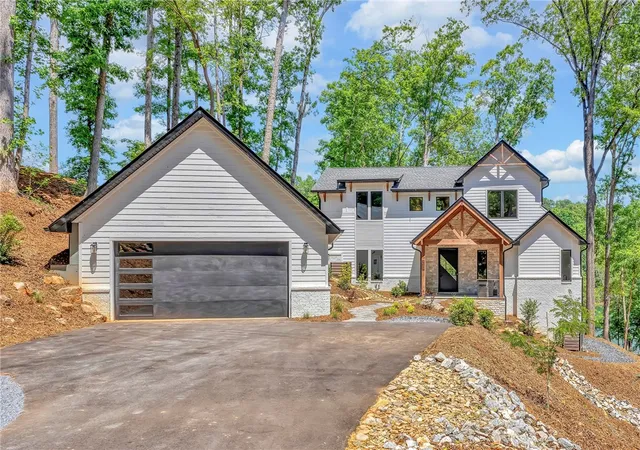

Street View
$2,719,000
Monthly Est:$13,533
 5 Beds
 7 Baths
5 full baths + 2 half baths
 4,963sqft
4014 Hardwood Pointe Dr, West Union, SC 29696
$2,719,000
$13,533/moEst:
Get Pre-Approved
Single Family Residence
Built in 2025
$-- HOA
1.14 acres lot
$548/sq.ft
Description
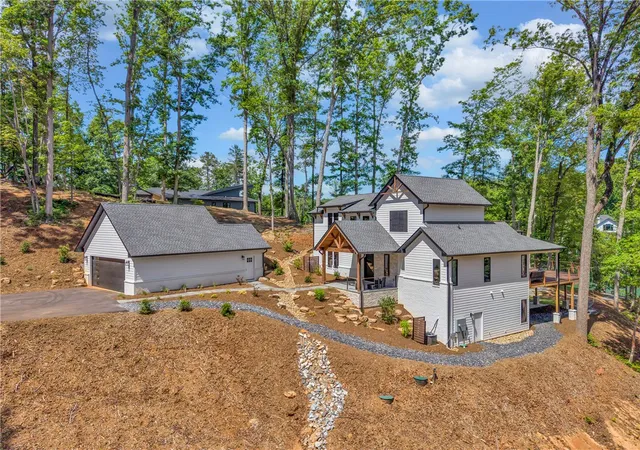
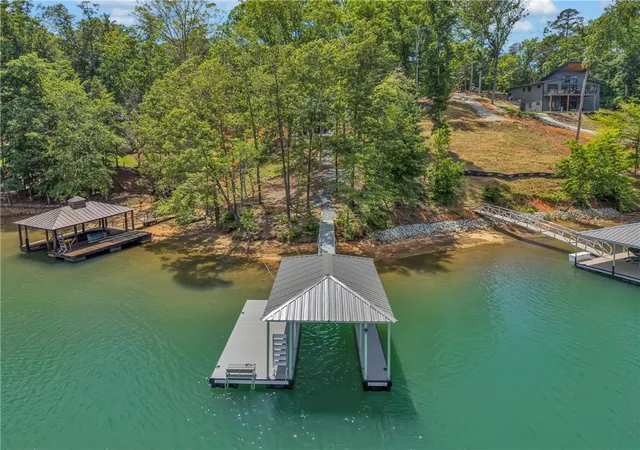
Recently reduced and now offered at $2,719,000, 4014 Hardwood Pointe Drive presents an exceptional opportunity to own one of Lake Keowee's most distinctive new construction waterfront homes. Offering nearly 5,000 square feet, this modern luxury residence features five bedrooms, five full baths, two half baths, and thoughtfully designed indoor and outdoor living spaces. Brazilian teak hardwood floors, soaring ceilings, expansive glass doors, and warm contemporary finishes create a home that is both sophisticated and inviting. A beautiful private dock is included that has plenty of room for a sizable boat and places to add attached platforms for jet skis and other water sport options!
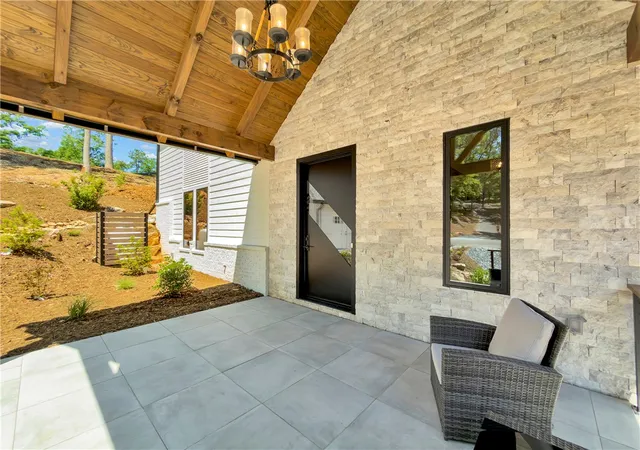
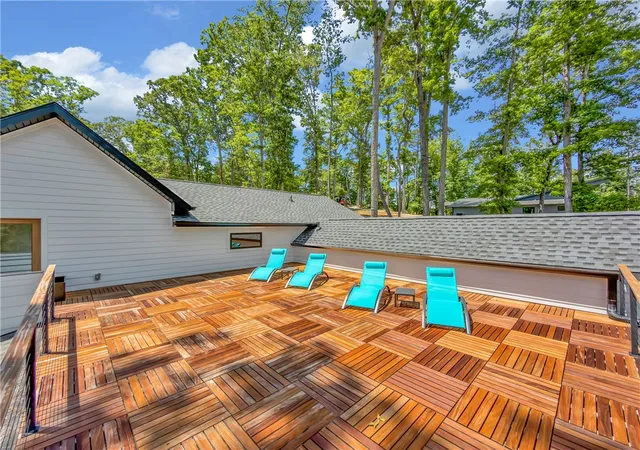
The open-concept main level is designed for entertaining, featuring a gourmet kitchen with Amish-built custom cabinetry, a large quartz island, premium KitchenAid appliances, a walk-in pantry, and a temperature-conscious wine room. The great room flows seamlessly onto a spacious covered teak deck overlooking the lake. The primary suite offers private deck access, an outdoor fireplace, and a spa-inspired bath, while a second bedroom or office completes the main level. Upstairs, two ensuite bedrooms are complemented by a rooftop deck with panoramic Lake Keowee views.
The walk-out lower level includes a second living area with a wet bar, a private guest suite, and two flexible rooms ideal for a home gym, golf simulator, or media room. Outside, enjoy a fire pit, multiple outdoor gathering spaces, and a gentle path leading to the private covered dock with electricity, lighting, and a swim ladder. Located in a protected cove near open water, the property offers the perfect balance of easy boating, kayaking, paddleboarding, and fishing. An oversized garage, generous guest parking, and a builder warranty complete this exceptional Lake Keowee waterfront home.
- Houzeo last checked: 3 hours ago
- Listing updated: August 29, 2026 at 3:01 pm
- Listing Provided by: Emily Slabaugh (864) 650-7620 DRE #111535, Todd Voss (864) 643-9945 DRE #132533 | Coldwell Banker Caine/Williams (864) 250-2850
- Source: Western Upstate MLS-SC | MLS#: 20301669

Property Details
Status
Active
Type
Single Family Residence
No. of Stories
3
County
City
Neighborhood
--
Year Built
2025
HOA Fees
-
Finished Area
4,963 sqft
Lot Size
1.14 acres lot
Basement Area
- sqft
MLS Name
Western Upstate MLS
MLS Number
20301669
MLS Status
Active
Days on Market
140
Cumulative Days on Market
99

Continue Your Journey in App
Find your dream home, receive real-time updates, and many more!
Download App
Continue Your Journey in App
Find your dream home, receive real-time updates, and many more!
Location
Facts & Features
Rooms
Bedrooms & bathrooms
Bedrooms: 5
Bathrooms: 7
Interior
Sewer
Septic Tank
Interior Features
Wet Bar, Bathtub, Ceiling Fans, Dual Sinks, Entrance Foyer, French Doors Atrium Doors, Fireplace, Granite Counters, High Ceilings, Bath In Primary Bedroom, Main Level Primary, Quartz Counters, Smooth Ceilings, Separate Shower, Walk In Closets, Walk In Shower
Appliances
Built In Oven, Double Oven, Dishwasher, Electric Water Heater, Gas Cooktop, Microwave, Refrigerator, Tankless Water Heater, Wine Cooler
Exterior Features
Deck, Porch, Patio
Flooring
Ceramic Tile, Hardwood, Luxury Vinyl Plank
Cooling
Central Air, Electric
Heating
Heat Pump
Construction
Year Built
Year Built: 2025
Home type
Single Family Residence
Property Condition
New Construction, Never Occupied
Foundation Details
Basement
Architectural Style
Contemporary
Roof
Architectural, Shingle
Construction Materials
Brick, Masonite
Utilities & Energy
Water Source
Public
Laundry Features
Washer Hookup, Electric Dryer Hookup, Sink
Fireplace Features
Gas, Multiple, Option
Utilities
Underground Utilities
Basement
Daylight, Finished, Heated, Interior Entry, Walk Out Access
Parking Features
Detached, Garage, Garage Door Opener
Other Features
Community Features
Boat Facilities, Common Grounds Area
Patio And Porch Features
Deck, Front Porch, Patio, Porch
Lot Features
Gentle Sloping, Hardwood Trees, Outside City Limits, Subdivision, Sloped
Subdivision Name
Peninsula Pointe North
Price History
| Date | Event | Price |
|---|---|---|
07/15/2026 Source: | Price Decreased | $2,719,000 -4.50% $548/sqft |
06/19/2026 Source: | Price Increased | $2,847,000 +4.71% $574/sqft |
05/22/2026 Source: | Listed for Sale | $2,719,000 -9.28% $548/sqft |
12/16/2025 Source: | Off Market | $2,997,000 -6.20% $604/sqft |
09/09/2025 Source: | Listed for Sale | $3,195,000 $644/sqft |


Show more
Nearby Homes




Find Homes by Property Features in West Union, SC
Nearby New Homes For Sale

Based on information from the Western Upstate MLS through Oct 09, 2026, 02:30PM. This information is deemed reliable, but not guaranteed. Neither the Western Upstate Association of REALTORS® Inc. or the Western Upstate MLS of South Carolina Inc., nor the listing broker, nor their agents are responsible for the accuracy of the information. The buyer is responsible for verifying all information. This information is provided by the Western Upstate Association of REALTORS® Inc. and the Western Upstate MLS of South Carolina Inc. for use by its members and is not intended for the use for any other purpose. The data relating to real estate for sale on this website comes in part from the Broker Reciprocity Program of the Western Upstate Association of REALTORS® Inc. and the Western Upstate MLS of South Carolina Inc. © 2026 Western Upstate MLS of South Carolina Inc. All Rights Reserved.
 Advertising Broker: Nicholas Huscroft | Chosen Realty